Welcome to your very own private retreat, designed for everyday comfort and memorable entertaining. This spacious four-bedroom, three-bath home features beautiful hardwood floors, detailed trim, a new HVAC system, and an inviting layout. The family room offers soaring 12-foot ceilings and a gas-log fireplace, while the formal dining room includes custom trim, wainscoting, and matching 12-foot ceilings. The kitchen features granite countertops, abundant cabinetry, stainless steel appliances, and a breakfast bar. The isolated primary suite includes a spa-like bath with double vanities, separate shower and whirlpool tub. Outside, enjoy the large beautiful in-ground pool with a new liner.
For sale
$469,500
29562 Thunderpaw Dr, Harvest, AL 35749
4beds
2,650sqft
:
Get pre-qualified$2,959/mo
Single Family Residence
Built in 2005
-- sqft lot
$463,600 Zestimate®
$177/sqft
$-- HOA
What's special
Gas-log fireplaceCustom trimDetailed trimLarge beautiful in-ground poolFormal dining roomWhirlpool tubDouble vanities
- 23 days |
- 722 |
- 53 |
Zillow last checked:
Listing updated:
Listed by:
Shannon Shaw 256-513-2727,
LPT Realty
Source: ValleyMLS,MLS#: 21922849
Facts & features
Interior
Bedrooms & bathrooms
- Bedrooms: 4
- Bathrooms: 3
- Full bathrooms: 2
- 1/2 bathrooms: 1
Rooms
- Room types: Foyer, Master Bedroom, Living Room, Bedroom 2, Dining Room, Bedroom 3, Kitchen, Bedroom 4, Breakfast, Bathroom 1, Bathroom 2, Utility Room, Master Bathroom, Bath:EnsuiteFull
Primary bedroom
- Features: 10’ + Ceiling, Ceiling Fan(s), Crown Molding, Carpet, Isolate, Tray Ceiling(s)
- Level: First
- Area: 304
- Dimensions: 16 x 19
Bedroom 2
- Features: 9’ Ceiling, Ceiling Fan(s), Carpet, Smooth Ceiling
- Level: First
- Area: 182
- Dimensions: 13 x 14
Bedroom 3
- Features: 9’ Ceiling, Ceiling Fan(s), Carpet, Smooth Ceiling
- Level: First
- Area: 156
- Dimensions: 12 x 13
Bedroom 4
- Features: 9’ Ceiling, Ceiling Fan(s), Carpet, Smooth Ceiling
- Level: First
- Area: 182
- Dimensions: 13 x 14
Bathroom 1
- Features: Double Vanity, Recessed Lighting, Smooth Ceiling, Tile, Walk-In Closet(s)
- Level: First
- Area: 156
- Dimensions: 13 x 12
Dining room
- Features: 12’ Ceiling, Crown Molding, Smooth Ceiling, Wainscoting
- Level: First
- Area: 195
- Dimensions: 13 x 15
Kitchen
- Features: Crown Molding, Granite Counters, Pantry, Tile
- Level: First
- Area: 168
- Dimensions: 12 x 14
Living room
- Features: 12’ Ceiling, Crown Molding, Fireplace, Recessed Lighting, Smooth Ceiling
- Level: First
- Area: 456
- Dimensions: 19 x 24
Heating
- Central 1
Cooling
- Central 1
Appliances
- Included: Range, Dishwasher, Microwave, Disposal
Features
- Has basement: No
- Has fireplace: Yes
- Fireplace features: Gas Log
Interior area
- Total interior livable area: 2,650 sqft
Property
Parking
- Parking features: Garage-Two Car, Driveway-Concrete
Features
- Levels: One
- Stories: 1
- Patio & porch: Covered Porch
- Exterior features: Curb/Gutters, Sidewalk, Sprinkler Sys
Lot
- Dimensions: 108 x 135.94 x 108 x 132.5
Details
- Parcel number: 0901120000013015
Construction
Type & style
- Home type: SingleFamily
- Architectural style: Ranch
- Property subtype: Single Family Residence
Materials
- Foundation: Slab
Condition
- New construction: No
- Year built: 2005
Utilities & green energy
- Sewer: Public Sewer
- Water: Public
Community & HOA
Community
- Features: Curbs
- Subdivision: Creekside Plantation
HOA
- Has HOA: No
Location
- Region: Harvest
Financial & listing details
- Price per square foot: $177/sqft
- Tax assessed value: $395,800
- Date on market: 7/6/2026
Estimated market value
$463,600
$440,000 - $487,000
$2,616/mo
Price history
| Date | Event | Price |
|---|---|---|
| 7/6/2026 | Listed for sale | $469,500+16.2%$177/sqft |
Source:  ValleyMLS #21922849 Report a problem ValleyMLS #21922849 Report a problem | ||
| 11/16/2023 | Sold | $404,000-5.8%$152/sqft |
Source: ValleyMLS #21845409 Report a problem | ||
| 10/14/2023 | Pending sale | $429,000$162/sqft |
Source: ValleyMLS #21845409 Report a problem | ||
| 10/9/2023 | Listed for sale | $429,000+40.7%$162/sqft |
Source: ValleyMLS #21845409 Report a problem | ||
| 7/2/2020 | Sold | $304,900$115/sqft |
Source: ValleyMLS #1143373 Report a problem | ||
| 5/24/2020 | Pending sale | $304,900$115/sqft |
Source: RE/MAX Unlimited #1143373 Report a problem | ||
| 5/22/2020 | Listed for sale | $304,900+16.4%$115/sqft |
Source: RE/MAX Unlimited #1143373 Report a problem | ||
| 9/5/2008 | Sold | $262,000+19.1%$99/sqft |
Source: Public Record Report a problem | ||
| 12/7/2005 | Sold | $219,900$83/sqft |
Source: Public Record Report a problem | ||
Public tax history
| Year | Property taxes | Tax assessment |
|---|---|---|
| 2025 | -- | $39,600 -49.5% |
| 2024 | $2,353 +5.7% | $78,420 +5.7% |
| 2023 | $2,226 +18.8% | $74,200 +18.8% |
| 2022 | $1,874 +156.3% | $62,480 +139% |
| 2020 | $731 +5.3% | $26,140 +4.9% |
| 2018 | $695 -4.1% | $24,920 |
| 2017 | $725 | $24,920 -90% |
| 2016 | $725 | $249,160 +899.8% |
| 2015 | $725 | $24,920 |
Find assessor info on the county website
Monthly payment
Est. payment
Payment breakdown
Explore the cost of this home by adjusting the details. Changes won't be saved.Climate risks
Neighborhood: 35749
Nearby schools
GreatSchools rating
- 10/10Creekside Elementary SchoolGrades: 3-5Distance: 0.1 mi
- 6/10East Limestone High SchoolGrades: 6-12Distance: 2.3 mi
- 10/10Creekside Primary SchoolGrades: PK-2Distance: 0.2 mi
Schools provided by the listing agent
- Elementary: Creekside Elementary
- Middle: East Limestone
- High: East Limestone
Source: ValleyMLS. This data may not be complete. We recommend contacting the local school district to confirm school assignments for this home.
- $377,000-- bd-- ba2.4k sqft29542 Thunderpaw Dr, Harvest, AL 35749Off Market
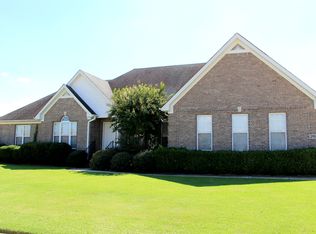
- $376,300-- bd-- ba2.4k sqft29582 Thunderpaw Dr, Harvest, AL 35749Off Market
- $538,3704 bd3 ba2.5k sqft29589 Copper Run Dr, Harvest, AL 35749Sold

- $479,974-- bd-- ba1.8k sqft29571 Thunderpaw Dr, Harvest, AL 35749Sold
- $431,9005 bd4 ba3.2k sqft29569 Copper Run Dr, Harvest, AL 35749Off Market
- $525,465-- bd-- ba2.1k sqft29553 Thunderpaw Dr E, Harvest, AL 35749Sold
- $386,0004 bd3 ba2.4k sqft29611 Copper Run Dr, Harvest, AL 35749Sold
- $561,780-- bd2 ba2.3k sqft29480 Thunderpaw Dr, Harvest, AL 35749Sold
A local agent can set up tours, give advice and negotiate with sellers.
A local lender can help you make sure your offer is ready when you are.
Similar homes
- $499,9004 bd3 ba3.4k sqft206 Bob G Hughes Blvd, Harvest, AL 35749For Sale
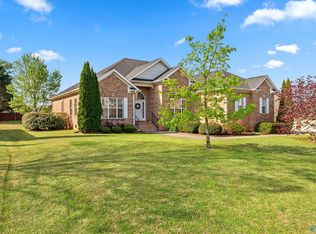 MLS ID #21914687, Chrystal Lebano. ValleyMLS
 - $335,0004 bd3 ba2.1k sqft29540 Canoe Cir NW, Harvest, AL 35749For Sale
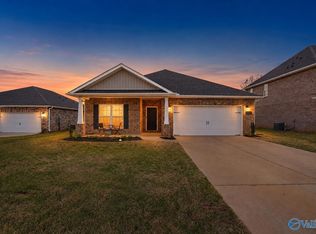 MLS ID #21914020, Toney Parker. ValleyMLS
 - $460,0004 bd3 ba2.4k sqft220 Summit Lakes Dr, Athens, AL 35613For Sale
 MLS ID #21924627, David Benefield. ValleyMLS
 - $529,0005 bd4 ba3.1k sqft331 Blue Creek Dr, Harvest, AL 35749For Sale
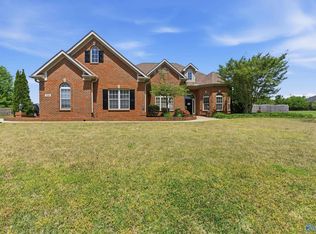 MLS ID #21915499, Nicole Perkins. ValleyMLS
 - $439,9004 bd4 ba2.4k sqft444 Summit Lakes Dr, Athens, AL 35613For SaleMLS ID #21925050, Derek Hasley. ValleyMLS
- $485,0004 bd3 ba2.4k sqft23428 Saint John Rd, Athens, AL 35613For SaleMLS ID #21924522, Kara Cunningham. ValleyMLS
- $345,0004 bd2 ba2.4k sqft106 Stadia Cir, Harvest, AL 35749For SaleMLS ID #21921688, Shannon Shaw. ValleyMLS
- $416,0004 bd4 ba2.7k sqft17043 Cliff Dr, Athens, AL 35613For SaleMLS ID #21922264, Tracy Bond. ValleyMLS
- $484,9004 bd3 ba2.8k sqft17067 Stonegate Dr, Athens, AL 35613For SaleMLS ID #21917206, Mary Winn. ValleyMLS
- $499,9004 bd3 ba2.7k sqft22883 Pin Oak Dr, Athens, AL 35613For SaleMLS ID #529977, Tiffany P Pack. Strategic MLS Alliance
- $339,9004 bd3 ba2.3k sqft14144 Creekwater Ct, Harvest, AL 35749For SaleMLS ID #21923028, Shana Leeth. ValleyMLS
- $345,0004 bd3 ba2k sqft116 Branch Creek Dr, Harvest, AL 35749For SaleMLS ID #21921278, James Lawlor. ValleyMLS
- $499,9005 bd3 ba3.2k sqft100 Thomas Woods Ct, Huntsville, AL 35806For SaleMLS ID #21908186, Kathy Mann. ValleyMLS
- $465,5004 bd3 ba2.7k sqft117 Spotted Fawn Rd, Madison, AL 35758For SaleMLS ID #21895942, Carey Rosenblum. ValleyMLS
- $449,9004 bd3 ba2.6k sqft14855 Willow Rose Ln, Athens, AL 35613For SaleMLS ID #21915861, Kyle Starnes. ValleyMLS
- $464,8005 bd3 ba3.6k sqft25826 Summerwood Dr, Madison, AL 35756For SaleMLS ID #21921801, Samantha Walker. ValleyMLS
- $565,0004 bd4 ba3.1k sqft131 Jenny Dr, Madison, AL 35756For SaleMLS ID #21921824, Keegan Mumaw. ValleyMLS
- $490,0004 bd3 ba2.3k sqft164 Creek Hl, Madison, AL 35757For SaleMLS ID #21912984, Audra Morris. ValleyMLS
- $505,0004 bd3 ba2.9k sqft22927 Bluffview Dr, Athens, AL 35613For SaleMLS ID #21912787, Mary Winn. ValleyMLS
- $468,5005 bd4 ba2.8k sqft8358 Anslee Way NW, Huntsville, AL 35806For SaleMLS ID #21910725, Beth Medley. ValleyMLS
