
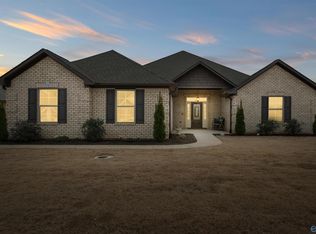
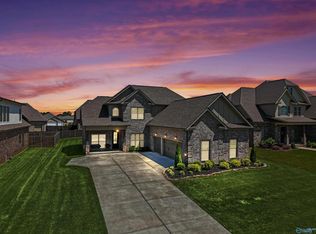
Beautiful 4-bedroom, 3-bath ranch-style home in a sought-after neighborhood. Just 5 years old, this home features an open concept layout with a spacious family room, formal dining area, and a separate private primary suite. The kitchen is perfect for entertaining with an oversized island and plenty of gathering space. Enjoy a sunroom or flex space ideal for an office or sitting area, plus a screened porch overlooking a fenced backyard-perfect for relaxing or hosting. A wonderful blend of comfort, style, and functionality!
For sale
$484,900
17067 Stonegate Dr, Athens, AL 35613
4beds
2,865sqft
Single Family Residence
Built in 2022
0.29 Acres Lot
$481,600 Zestimate®
$169/sqft
$10/mo HOA
What's special
Fenced backyardFormal dining areaPlenty of gathering spaceOversized islandSeparate private primary suiteOpen concept layoutSpacious family room
- 154 days
- 203
- 6
Zillow last checked:
Listing updated:
Listed by:
Mary Winn 205-515-7888,
Weichert Realtors-The Sp Plce
Source: ValleyMLS,MLS#: 21917206
Facts & features
Interior
Bedrooms & bathrooms
- Bedrooms: 4
- Bathrooms: 3
- Full bathrooms: 3
Rooms
- Room types: Master Bedroom, Living Room, Bedroom 2, Dining Room, Bedroom 3, Kitchen, Bedroom 4, Breakfast, Laundry, Sun
Primary bedroom
- Features: Ceiling Fan(s), Crown Molding, Recessed Lighting, Smooth Ceiling, Tray Ceiling(s), LVP
- Level: First
- Area: 256
- Dimensions: 16 x 16
Bedroom 2
- Features: Ceiling Fan(s), Crown Molding, Smooth Ceiling, LVP
- Level: First
- Area: 182
- Dimensions: 13 x 14
Bedroom 3
- Features: Ceiling Fan(s), Crown Molding, Smooth Ceiling, LVP
- Level: First
- Area: 182
- Dimensions: 13 x 14
Bedroom 4
- Features: Ceiling Fan(s), Crown Molding, Smooth Ceiling, LVP
- Level: First
- Area: 182
- Dimensions: 13 x 14
Dining room
- Features: Crown Molding, Smooth Ceiling, Tray Ceiling(s), LVP, Wainscoting
- Level: First
- Area: 143
- Dimensions: 11 x 13
Kitchen
- Features: Crown Molding, Granite Counters, Pantry, Recessed Lighting, Smooth Ceiling, LVP
- Level: First
- Area: 260
- Dimensions: 13 x 20
Living room
- Features: Ceiling Fan(s), Crown Molding, Fireplace, Recessed Lighting, Smooth Ceiling, LVP
- Level: First
- Area: 391
- Dimensions: 17 x 23
Laundry room
- Features: Recessed Lighting, Smooth Ceiling, LVP
- Level: First
- Area: 72
- Dimensions: 6 x 12
Heating
- Central 1
Cooling
- Central 1
Features
- Open Floorplan
- Has basement: No
- Number of fireplaces: 1
- Fireplace features: One, Gas Log
Interior area
- Total interior livable area: 2,865 sqft
Video & virtual tour
Property
Parking
- Parking features: Garage-Three Car, Garage-Attached
Features
- Levels: One
- Stories: 1
- Patio & porch: Screened Porch
- Exterior features: Curb/Gutters, Sidewalk, Sprinkler Sys
Lot
- Size: 0.29 Acres
- Dimensions: 83 x 150
Details
- Parcel number: 09 02 09 0 005 056.000
Construction
Type & style
- Home type: SingleFamily
- Architectural style: Ranch,Traditional
- Property subtype: Single Family Residence
Materials
- Foundation: Slab
Condition
- New construction: No
- Year built: 2022
Utilities & green energy
- Sewer: Public Sewer
- Water: Public
Community & HOA
Community
- Features: Curbs
- Subdivision: Highland Ridge
HOA
- Has HOA: Yes
- HOA fee: $120 annually
- HOA name: Legacy Home Group
Location
- Region: Athens
Financial & listing details
- Price per square foot: $169/sqft
- Tax assessed value: $494,000
- Annual tax amount: $1,429
- Date on market: 5/6/2026
Estimated market value
$481,600
$458,000 - $506,000
$2,568/mo
Price history
| Date | Event | Price |
|---|---|---|
| 6/23/2026 | Price change | $484,900-0.8%$169/sqft |
Source:  ValleyMLS #21917206 Report a problem ValleyMLS #21917206 Report a problem | ||
| 5/6/2026 | Listed for sale | $489,000$171/sqft |
Source: ValleyMLS #21917206 Report a problem | ||
| 5/6/2026 | Listing removed | $489,000$171/sqft |
Source: ValleyMLS #21903155 Report a problem | ||
| 1/24/2026 | Listed for sale | $489,000$171/sqft |
Source: ValleyMLS #21903155 Report a problem | ||
| 1/11/2026 | Pending sale | $489,000$171/sqft |
Source: ValleyMLS #21903155 Report a problem | ||
| 11/5/2025 | Listed for sale | $489,000$171/sqft |
Source: ValleyMLS #21903155 Report a problem | ||
| 11/1/2025 | Listing removed | $489,000$171/sqft |
Source: ValleyMLS #21887056 Report a problem | ||
| 9/12/2025 | Listed for sale | $489,000$171/sqft |
Source: ValleyMLS #21887056 Report a problem | ||
| 7/31/2025 | Pending sale | $489,000$171/sqft |
Source: ValleyMLS #21887056 Report a problem | ||
| 7/2/2025 | Price change | $489,000-2%$171/sqft |
Source: ValleyMLS #21887056 Report a problem | ||
| 5/31/2025 | Price change | $499,000-0.2%$174/sqft |
Source: ValleyMLS #21887056 Report a problem | ||
| 4/24/2025 | Listed for sale | $499,900+0.2%$174/sqft |
Source: ValleyMLS #21887056 Report a problem | ||
| 5/6/2024 | Listing removed | -- |
Source: ValleyMLS #21855687 Report a problem | ||
| 4/18/2024 | Price change | $498,900-0.1%$174/sqft |
Source: ValleyMLS #21855687 Report a problem | ||
| 4/9/2024 | Price change | $499,400-0.1%$174/sqft |
Source: ValleyMLS #21855687 Report a problem | ||
| 3/16/2024 | Listed for sale | $499,900+5.5%$174/sqft |
Source: ValleyMLS #21855687 Report a problem | ||
| 5/16/2022 | Sold | $473,650+2.3%$165/sqft |
Source: ValleyMLS #1804413 Report a problem | ||
| 4/9/2022 | Pending sale | $462,900$162/sqft |
Source: ValleyMLS #1804413 Report a problem | ||
| 4/1/2022 | Listed for sale | $462,900$162/sqft |
Source: ValleyMLS #1804413 Report a problem | ||
Public tax history
| Year | Property taxes | Tax assessment |
|---|---|---|
| 2025 | $1,429 +2.1% | $49,400 +2.1% |
| 2024 | $1,399 +2.2% | $48,400 +2.2% |
| 2023 | $1,368 | $47,380 |
Find assessor info on the county website
Monthly payment
Est. payment
Payment breakdown
Explore the cost of this home by adjusting the details. Changes won't be saved.Climate risks
Neighborhood: 35613
Nearby schools
Schools provided by the listing agent
- Elementary: Creekside Elementary
- Middle: East Limestone
- High: East Limestone
Source: ValleyMLS. This data may not be complete. We recommend contacting the local school district to confirm school assignments for this home.
Similar homes

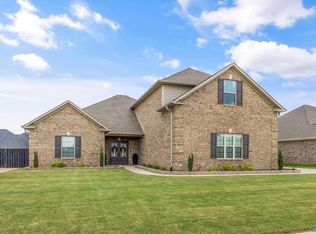
- $540,0004 bd3 ba2.9k sqft26381 Woodfield Dr, Athens, AL 35613For Sale
 MLS ID #21928423, Nick Holman. ValleyMLS
 - $475,9004 bd4 ba3.3k sqft22817 Ledges Dr, Athens, AL 35613For Sale
 MLS ID #21922421, Fiorella Carr. ValleyMLS
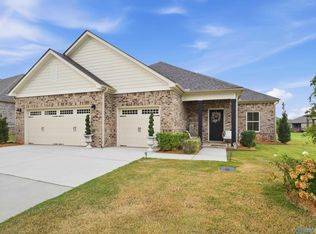
 - $514,9004 bd3 ba2.4k sqft22572 Ansley Dr, Athens, AL 35613For Sale
 MLS ID #21916085, Erik Chapman. ValleyMLS
 - $469,9004 bd4 ba2.5k sqft14754 Willow Rose Ln, Athens, AL 35613For Sale
 MLS ID #21929183, Savannah White. ValleyMLS
