* VA Assumable Loan* Beautiful 5-bedroom home located on a quiet cul-de-sac with an oversized, fully fenced yard and ample space between neighbors for added privacy. Inside, you’ll love the soaring ceilings in the foyer, cozy gas fireplace with built-ins, and a chef’s kitchen featuring granite countertops, gas range, and large pantry. A versatile flex room makes a perfect office or formal dining, while the large loft offers bonus living space. Every bedroom is generously sized with walk-in closet, providing ample storage throughout the home. Zoned for top-rated schools and conveniently located near so much. HOA incl. pool!
For sale
Price cut: $10.5K (8/25)
$499,500
14735 Commonwealth Dr, Athens, AL 35756
5beds
3,431sqft
Single Family Residence
Built in 2023
0.3 Acres Lot
$-- Zestimate®
$146/sqft
$41/mo HOA
What's special
Oversized fully fenced yardQuiet cul-de-sacGas rangeLarge pantry
- 110 days
- 376
- 39
Zillow last checked:
Listing updated:
Listed by:
Whitney Harris 256-535-3743,
RE/MAX Today
Source: ValleyMLS,MLS#: 21921296
Facts & features
Interior
Bedrooms & bathrooms
- Bedrooms: 5
- Bathrooms: 3
- Full bathrooms: 2
- 1/2 bathrooms: 1
Rooms
- Room types: Foyer, Master Bedroom, Living Room, Bedroom 2, Dining Room, Bedroom 3, Kitchen, Bedroom 4, Family Room, Breakfast, Recreation Room, Great Room, Bonus Room, Office/Study, Glabath, Laundry, Loft, Bathroom 3, Mudroom, Master Bathroom, Bath:GuestFull, Bath:Powder1/2, Bedroom 5
Primary bedroom
- Features: Ceiling Fan(s), Carpet, Double Vanity, Smooth Ceiling
- Level: First
- Area: 240
- Dimensions: 15 x 16
Bedroom 2
- Features: Carpet, Walk-In Closet(s)
- Level: Second
- Area: 169
- Dimensions: 13 x 13
Bedroom 3
- Features: Carpet, Walk-In Closet(s)
- Level: Second
- Area: 169
- Dimensions: 13 x 13
Bedroom 4
- Features: Carpet, Walk-In Closet(s)
- Level: Second
- Area: 156
- Dimensions: 12 x 13
Bedroom 5
- Features: Carpet, Walk-In Closet(s)
- Level: Second
- Area: 156
- Dimensions: 13 x 12
Bathroom 1
- Features: Double Vanity
- Level: First
- Area: 120
- Dimensions: 10 x 12
Dining room
- Features: Wood Floor, Wainscoting
- Level: First
- Area: 156
- Dimensions: 12 x 13
Kitchen
- Features: Eat-in Kitchen, Kitchen Island, Pantry, Recessed Lighting, Smooth Ceiling, Wood Floor
- Level: First
- Area: 180
- Dimensions: 15 x 12
Living room
- Features: Ceiling Fan(s), Fireplace, Wood Floor, Built-in Features
- Level: First
- Area: 405
- Dimensions: 15 x 27
Loft
- Features: Carpet, Recessed Lighting
- Level: Second
- Area: 220
- Dimensions: 11 x 20
Heating
- Central 2
Cooling
- Central 2
Appliances
- Included: Cooktop, Dishwasher, Disposal, Gas Oven, Range
Features
- Has basement: No
- Number of fireplaces: 1
- Fireplace features: One
Interior area
- Total interior livable area: 3,431 sqft
Property
Parking
- Parking features: Garage-Two Car, Garage-Attached, Garage Door Opener, Garage Faces Side, Driveway-Concrete
Features
- Levels: Two
- Stories: 2
- Exterior features: Curb/Gutters, Sidewalk, Sprinkler Sys
Lot
- Size: 0.3 Acres
Details
- Parcel number: 09 04 20 0 005 009.000
Construction
Type & style
- Home type: SingleFamily
- Property subtype: Single Family Residence
Materials
- Foundation: Slab
Condition
- New construction: No
- Year built: 2023
Details
- Builder name: MURPHY HOMES INC
Utilities & green energy
- Sewer: Public Sewer
- Water: Public
Community & HOA
Community
- Features: Curbs
- Subdivision: Kingston Place
HOA
- Has HOA: Yes
- Amenities included: Clubhouse, Common Grounds, Pool
- Services included: Club House, Common Grounds, Community Pool (OA)
- HOA fee: $495 annually
- HOA name: Hughes Properties
Location
- Region: Athens
Financial & listing details
- Price per square foot: $146/sqft
- Date on market: 6/19/2026
Estimated market value
Not available
Estimated sales range
Not available
Not available
Price history
| Date | Event | Price |
|---|---|---|
| 8/25/2026 | Price change | $499,500-2.1%$146/sqft |
Source:  ValleyMLS #21921296 Report a problem ValleyMLS #21921296 Report a problem | ||
| 8/12/2026 | Price change | $510,000-1%$149/sqft |
Source: ValleyMLS #21921296 Report a problem | ||
| 7/26/2026 | Price change | $515,000-1.9%$150/sqft |
Source: ValleyMLS #21921296 Report a problem | ||
| 6/19/2026 | Listed for sale | $525,000+1.9%$153/sqft |
Source: ValleyMLS #21921296 Report a problem | ||
| 1/1/2026 | Listing removed | $515,000$150/sqft |
Source: ValleyMLS #21899056 Report a problem | ||
| 10/29/2025 | Price change | $515,000-1.7%$150/sqft |
Source: ValleyMLS #21899056 Report a problem | ||
| 10/1/2025 | Price change | $524,000-0.2%$153/sqft |
Source: ValleyMLS #21899056 Report a problem | ||
| 9/13/2025 | Listed for sale | $525,000+11.7%$153/sqft |
Source: ValleyMLS #21899056 Report a problem | ||
| 9/25/2023 | Sold | $470,000-1.9%$137/sqft |
Source: ValleyMLS #1825486 Report a problem | ||
| 8/15/2023 | Pending sale | $479,000$140/sqft |
Source: ValleyMLS #1825486 Report a problem | ||
| 7/13/2023 | Listed for sale | $479,000-5.5%$140/sqft |
Source: ValleyMLS #1825486 Report a problem | ||
| 1/9/2023 | Listed for sale | $507,000$148/sqft |
Source: ValleyMLS #1825486 Report a problem | ||
Public tax history
Tax history is unavailable.
Monthly payment
Est. payment
Payment breakdown
Explore the cost of this home by adjusting the details. Changes won't be saved.Climate risks
Neighborhood: 35756
Nearby schools
Schools provided by the listing agent
- Elementary: Creekside Elementary
- Middle: East Middle School
- High: East Limestone
Source: ValleyMLS. This data may not be complete. We recommend contacting the local school district to confirm school assignments for this home.

Similar homes
- $484,9004 bd3 ba2.8k sqft17067 Stonegate Dr, Athens, AL 35613For Sale
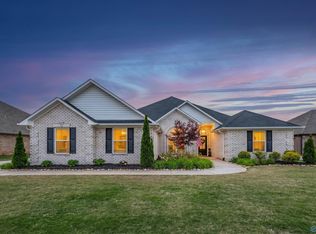 MLS ID #21917206, Mary Winn. ValleyMLS
 - $469,9004 bd4 ba2.5k sqft14754 Willow Rose Ln, Athens, AL 35613For Sale
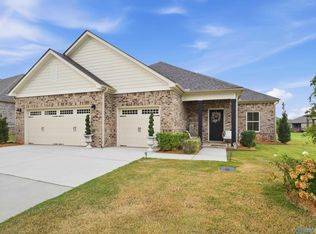 MLS ID #21929183, Savannah White. ValleyMLS
 - $402,9994 bd3 ba2.2k sqft13714 Arbor Rdg, Madison, AL 35756For Sale
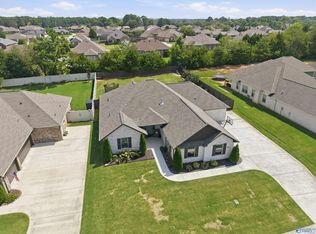 MLS ID #21928506, Carl Thomas. ValleyMLS
 - $514,9004 bd3 ba2.4k sqft22572 Ansley Dr, Athens, AL 35613For Sale
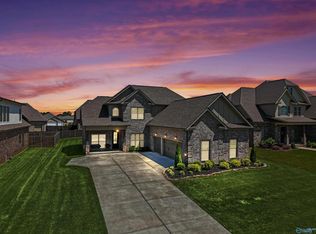 MLS ID #21916085, Erik Chapman. ValleyMLS
 - $529,9005 bd5 ba3.8k sqftTbd, Madison, AL 35756For Sale
 MLS ID #21457307, Margie Nixon, Norluxe Realty Birmingham LLC. GALMLS
