Last chance to own brand-new in Southern Gayles! Move-in ready and designed for the way life unfolds, the Baldwin offers room to gather and room to retreat. Enjoy evenings around the fireplace, movie nights upstairs, quiet moments in your private main-level retreat, and plenty of space for family, guests, hobbies, and everyday life. Thoughtful design and timeless finishes make living effortless, while the low-maintenance exterior gives you more time to enjoy it. * Make this home your own! * Choose your backsplash * from our in-stock selections, and we’ll install it before closing. Ask about current incentives and make your move!
New construction
Price cut: $49.6K (8/31)
$549,900
22525 Players Ln, Athens, AL 35613
5beds
3,511sqft
Single Family Residence
Built in ----
0.28 Acres Lot
$-- Zestimate®
$157/sqft
$42/mo HOA
What's special
Private main-level retreatLow-maintenance exteriorMovie nights upstairs
- 242 days
- 97
- 13
Zillow last checked:
Listing updated:
Listed by:
Felicia McGee 256-434-9255,
Murphy Real Estate, LLC
Source: ValleyMLS,MLS#: 21909313
Facts & features
Interior
Bedrooms & bathrooms
- Bedrooms: 5
- Bathrooms: 4
- Full bathrooms: 3
- 1/2 bathrooms: 1
Rooms
- Room types: Master Bedroom, Living Room, Bedroom 2, Dining Room, Bedroom 3, Kitchen, Bedroom 4, Breakfast, Glabath, Loft
Primary bedroom
- Features: 10’ + Ceiling, Ceiling Fan(s), Carpet, Isolate, Smooth Ceiling
- Level: First
- Area: 240
- Dimensions: 15 x 16
Bedroom 2
- Features: 9’ Ceiling, Carpet, Smooth Ceiling, Walk-In Closet(s)
- Level: Second
- Area: 156
- Dimensions: 12 x 13
Bedroom 3
- Features: 9’ Ceiling, Carpet, Smooth Ceiling, Walk-In Closet(s)
- Level: Second
- Area: 169
- Dimensions: 13 x 13
Bedroom 4
- Features: 9’ Ceiling, Carpet, Smooth Ceiling, Walk-In Closet(s)
- Level: First
- Area: 132
- Dimensions: 11 x 12
Bedroom 5
- Features: 9’ Ceiling, Carpet, Smooth Ceiling, Walk-In Closet(s)
- Level: Second
- Area: 144
- Dimensions: 12 x 12
Bathroom 1
- Features: 10’ + Ceiling, Double Vanity, Isolate, Smooth Ceiling, Tile, Walk-In Closet(s)
- Level: First
Dining room
- Features: 10’ + Ceiling, Crown Molding, Laminate Floor, Smooth Ceiling
- Level: First
- Area: 156
- Dimensions: 12 x 13
Kitchen
- Features: 10’ + Ceiling, Crown Molding, Kitchen Island, Laminate Floor, Pantry, Smooth Ceiling, Quartz
- Level: First
- Area: 140
- Dimensions: 14 x 10
Living room
- Features: 10’ + Ceiling, Ceiling Fan(s), Crown Molding, Fireplace, Laminate Floor, Smooth Ceiling
- Level: First
- Area: 420
- Dimensions: 30 x 14
Loft
- Features: 9’ Ceiling, Carpet, Smooth Ceiling
- Level: Second
- Area: 330
- Dimensions: 22 x 15
Heating
- Central 2
Cooling
- Central 2
Features
- Has basement: No
- Number of fireplaces: 1
- Fireplace features: Gas Log, One
Interior area
- Total interior livable area: 3,511 sqft
Video & virtual tour
Property
Parking
- Parking features: Garage-Three Car, Garage-Attached, Garage Faces Side
Features
- Levels: Two
- Stories: 2
- Patio & porch: Covered Patio
- Exterior features: Curb/Gutters, Sidewalk
Lot
- Size: 0.28 Acres
- Features: Near Golf Course
Details
- Parcel number: 0803080001002000
Construction
Type & style
- Home type: SingleFamily
- Property subtype: Single Family Residence
Materials
- Foundation: See Remarks
Condition
- New Construction
- New construction: Yes
Details
- Builder name: MURPHY HOMES INC
Utilities & green energy
- Sewer: Private Sewer
- Water: Public
Community & HOA
Community
- Features: Curbs, Golf
- Subdivision: Southern Gayles
HOA
- Has HOA: Yes
- HOA fee: $500 annually
- HOA name: Executive Real Estate Management
Location
- Region: Athens
Financial & listing details
- Price per square foot: $157/sqft
- Tax assessed value: $34,200
- Annual tax amount: $205
- Date on market: 2/7/2026
Estimated market value
Not available
Estimated sales range
Not available
Not available
Price history
| Date | Event | Price |
|---|---|---|
| 8/31/2026 | Price change | $549,900-8.3%$157/sqft |
Source:  ValleyMLS #21909313 Report a problem ValleyMLS #21909313 Report a problem | ||
| 6/15/2026 | Price change | $599,500-2.3%$171/sqft |
Source: ValleyMLS #21909313 Report a problem | ||
| 6/9/2026 | Price change | $613,900-0.2%$175/sqft |
Source: ValleyMLS #21909313 Report a problem | ||
| 5/9/2026 | Price change | $614,900+20.6%$175/sqft |
Source: ValleyMLS #21909313 Report a problem | ||
| 2/7/2026 | Listed for sale | $509,900$145/sqft |
Source: ValleyMLS #21909313 Report a problem | ||
Public tax history
| Year | Property taxes | Tax assessment |
|---|---|---|
| 2025 | $205 | $6,840 |
| 2024 | $205 | $6,840 |
Find assessor info on the county website
Monthly payment
Est. payment
Payment breakdown
Explore the cost of this home by adjusting the details. Changes won't be saved.Climate risks
Neighborhood: 35613
Nearby schools
Schools provided by the listing agent
- Elementary: Johnson
- Middle: Ardmore (6-12)
- High: Ardmore
Source: ValleyMLS. This data may not be complete. We recommend contacting the local school district to confirm school assignments for this home.


Similar homes
- $599,0005 bd4 ba3.7k sqft22419 Southern Breeze, Athens, AL 35613New Construction
 MLS ID #21922073, Beth Medley. ValleyMLS
 - $469,9004 bd4 ba2.5k sqft22052 Mulligan Pkwy, Athens, AL 35613New Construction
 MLS ID #21896583, Leah Smith. ValleyMLS
 - $514,9004 bd3 ba2.4k sqft22572 Ansley Dr, Athens, AL 35613For Sale
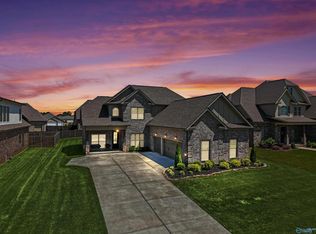 MLS ID #21916085, Erik Chapman. ValleyMLS
 - from $586,9004 bd4 ba3.8k sqftWashington Plan, Southern Gayles West, Athens, AL 35613New Construction
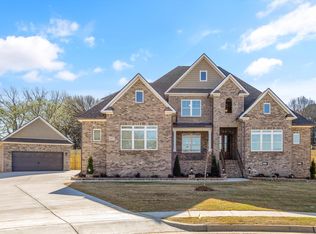 Murphy Homes
