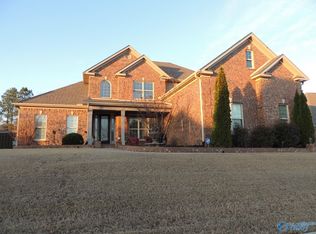
WELCOME TO THIS BEAUTIFULLY DESIGNED 3196 SQ.FT. FULL BRICK HOME OFFERING THOUGHTFULLY PLANNED LIVING SPACE. THE OPEN CONCEPT FLOOR PLAN FEATURES A SPACIOUS GREAT ROOM, AN INVITING KEEPING ROOM WITH FIREPLACES, AND GOURMET KITCHEN WITH GRANITE COUNTERTOPS, STAINLESS STEEL APPLIANCES, A LARGE ISLAND AND WALK IN PANTRY. THE MAIN LEVEL OWNER'S SUIT PROVIDES PRIVATE RETREAT, WHILE THE FLEXIBLE LAYOUT INCLUDES ADDITIONAL BEDROOMS, A BOUNS ROOM, AND GENEROUS STORAGE. STEP OUTSIDE TO ENJOY THE BEAUTIFULLY LANDSCAPED BACKYARD WITH A PAVER PATIO & GAZEBO PERFECT FOR RELAXING OR ENTERTAINING! JUST MINUTES FROM CLIFT FARM'S SHOPPING, RESTAURANT & ENTERTAINMENT WITH EASY ACCESS TO MAJOR COMMUTER ROUTE.
For sale
$629,900
214 Legendwood Dr NW, Madison, AL 35757
4beds
3,196sqft
:
Get pre-qualified$4,011/mo
Single Family Residence
Built in 2016
0.34 Acres Lot
$-- Zestimate®
$197/sqft
$42/mo HOA
What's special
Large islandSpacious great roomBeautifully landscaped backyardGenerous storageWalk in pantryOpen concept floor planStainless steel appliances
- 11 days |
- 322 |
- 14 |
Likely to sell faster than
Zillow last checked:
Listing updated:
Listed by:
Rola Zuaiter 256-655-2949,
A.H. Sothebys Int. Realty
Source: ValleyMLS,MLS#: 21924159
Facts & features
Interior
Bedrooms & bathrooms
- Bedrooms: 4
- Bathrooms: 3
- Full bathrooms: 3
Rooms
- Room types: Foyer, Master Bedroom, Bedroom 2, Dining Room, Bedroom 3, Kitchen, Bedroom 4, Family Room, Bonus Room
Primary bedroom
- Features: Ceiling Fan(s), Crown Molding, Carpet, Recessed Lighting, Smooth Ceiling, Tray Ceiling(s), Walk-In Closet(s)
- Level: First
- Area: 266
- Dimensions: 14 x 19
Bedroom 2
- Features: Carpet, Walk-In Closet(s)
- Level: First
- Area: 144
- Dimensions: 12 x 12
Bedroom 3
- Features: Carpet, Smooth Ceiling, Walk-In Closet(s)
- Level: Second
- Area: 156
- Dimensions: 12 x 13
Bedroom 4
- Features: Carpet, Smooth Ceiling, Walk-In Closet(s)
- Level: Second
- Area: 180
- Dimensions: 12 x 15
Dining room
- Features: Crown Molding, Smooth Ceiling, Wood Floor
- Level: First
- Area: 156
- Dimensions: 12 x 13
Family room
- Features: 12’ Ceiling, Ceiling Fan(s), Crown Molding, Fireplace, Recessed Lighting, Smooth Ceiling, Wood Floor
- Level: First
- Area: 304
- Dimensions: 16 x 19
Kitchen
- Features: Crown Molding, Eat-in Kitchen, Granite Counters, Kitchen Island, Pantry, Recessed Lighting, Smooth Ceiling, Wood Floor
- Level: First
- Area: 234
- Dimensions: 13 x 18
Bonus room
- Features: Carpet, Smooth Ceiling
- Level: Second
- Area: 330
- Dimensions: 15 x 22
Heating
- Central 2, Natural Gas
Cooling
- Central 2
Features
- Open Floorplan
- Has basement: No
- Number of fireplaces: 2
- Fireplace features: Gas Log, Two
Interior area
- Total interior livable area: 3,196 sqft
Property
Parking
- Parking features: Garage-Three Car
Features
- Levels: Two
- Stories: 2
Lot
- Size: 0.34 Acres
- Dimensions: 100 x 150
Details
- Parcel number: 1504191001001083
Construction
Type & style
- Home type: SingleFamily
- Architectural style: Traditional
- Property subtype: Single Family Residence
Materials
- Foundation: Slab
Condition
- New construction: No
- Year built: 2016
Utilities & green energy
- Sewer: Public Sewer
- Water: Public
Community & HOA
Community
- Subdivision: Legendwood
HOA
- Has HOA: Yes
- HOA fee: $500 annually
- HOA name: Legendwood
Location
- Region: Madison
Financial & listing details
- Price per square foot: $197/sqft
- Tax assessed value: $568,700
- Annual tax amount: $6,597
- Date on market: 7/18/2026
Estimated market value
Not available
Estimated sales range
Not available
Not available
Price history
| Date | Event | Price |
|---|---|---|
| 7/18/2026 | Listed for sale | $629,900+13.1%$197/sqft |
Source:  ValleyMLS #21924159 Report a problem ValleyMLS #21924159 Report a problem | ||
| 2/26/2024 | Sold | $557,000+68.1%$174/sqft |
Source: Public Record Report a problem | ||
| 4/14/2017 | Sold | $331,280$104/sqft |
Source: Public Record Report a problem | ||
Public tax history
| Year | Property taxes | Tax assessment |
|---|---|---|
| 2025 | $6,597 | $113,740 +106.1% |
| 2024 | -- | $55,180 +3.2% |
| 2023 | -- | $53,480 +28.2% |
| 2022 | -- | $41,700 +6.7% |
| 2021 | -- | $39,080 +6.3% |
| 2020 | -- | $36,760 +3.4% |
| 2019 | -- | $35,560 +7.5% |
| 2018 | -- | $33,080 +17.6% |
| 2017 | $1,632 | $28,140 +290.8% |
| 2016 | $1,632 +290.8% | $7,200 |
| 2015 | $418 | $7,200 |
| 2014 | $418 | $7,200 |
Find assessor info on the county website
Monthly payment
Est. payment
Payment breakdown
Explore the cost of this home by adjusting the details. Changes won't be saved.Climate risks
Neighborhood: 35757
Nearby schools
GreatSchools rating
- 4/10Providence Elementary SchoolGrades: PK-5Distance: 4.4 mi
- 3/10Williams Middle SchoolGrades: 6-8Distance: 10.3 mi
- 2/10Columbia High SchoolGrades: 9-12Distance: 5.3 mi
Schools provided by the listing agent
- Elementary: Providence Elementary
- Middle: Williams
- High: Columbia High
Source: ValleyMLS. This data may not be complete. We recommend contacting the local school district to confirm school assignments for this home.
- $557,0004 bd3 ba3.1k sqft214 Legendwood Dr, Madison, AL 35757Sold
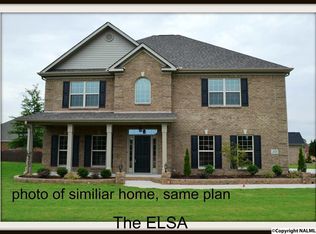
- $529,0004 bd4 ba2.8k sqft218 Woodgrove Dr, Madison, AL 35757Off Market
- $533,300-- bd1 ba2.7k sqft216 Legendwood Dr NW, Madison, AL 35757Off Market

- $648,500-- bd2 ba3.6k sqft212 Legendwood Dr NW, Madison, AL 35757Off Market
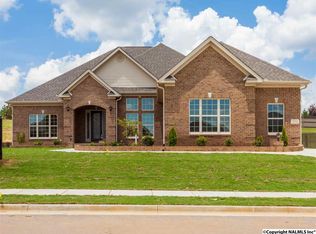
- $650,3004 bd4 ba3.8k sqft211 Legendwood Dr, Madison, AL 35757Off Market
- $696,4004 bd4 ba3.8k sqft211 Legendwood Dr NW, Madison, AL 35757Off Market
- $709,100-- bd2 ba3.6k sqft218 Legendwood Dr NW, Madison, AL 35757Off Market
- $704,600-- bd2 ba3.9k sqft213 Legendwood Dr NW, Madison, AL 35757Off Market
A local agent can set up tours, give advice and negotiate with sellers.
Similar homes
- $530,0004 bd5 ba3.4k sqft230 Trailing Creek Rd NW, Madison, AL 35757For Sale
 MLS ID #21925092, Stevi Dixon. ValleyMLS
 - $615,0004 bd4 ba2.6k sqft319 Clift Home Place Dr, Madison, AL 35757For Sale
 MLS ID #21925007, Kerri Denney. ValleyMLS
 - $699,0005 bd4 ba3.5k sqft105 Springhaven Dr NW, Madison, AL 35757For Sale
 MLS ID #21917089, Melissa Hotz. ValleyMLS
 - $599,9004 bd3 ba3k sqft238 Arcadian Way, Madison, AL 35757New Construction
 MLS ID #21908359, Barbara Breland. ValleyMLS
 - $569,9005 bd5 ba3.6k sqft212 Trailing Creek Rd NW, Madison, AL 35757For SaleMLS ID #21921497, Hannah Pirtle. ValleyMLS
- $640,0005 bd3 ba2.8k sqft335 Clift Home Place Dr, Madison, AL 35757For SaleMLS ID #21923000, Stephanie Whitson. ValleyMLS
- $382,9993 bd3 ba2.2k sqft171 Dustin Ln NW, Madison, AL 35757For SaleMLS ID #21925017, Laylon Cox. ValleyMLS
- $675,0004 bd4 ba2.9k sqft249 Farmhouse Dr, Madison, AL 35757For SaleMLS ID #21919369, Jennifer King. ValleyMLS
- $--3 bd1 ba1.9k sqft123 Northwood Dr, Harvest, AL 35749AuctionAuction.com 2
- $479,9003 bd3 ba2k sqft318 Apple Orchard Ln, Madison, AL 35757New ConstructionMLS ID #21924493, Barbara Breland. ValleyMLS
- $515,0004 bd3 ba2.4k sqft168 Clift Creek Dr, Madison, AL 35757For SaleMLS ID #21919638, Tracy DeGraaff. ValleyMLS
- $379,9003 bd3 ba2.3k sqft161 Dustin Ln NW, Madison, AL 35757For SaleMLS ID #21923263, Robert Lewis. ValleyMLS
- $479,9004 bd2 ba2.1k sqft279 Farmhouse Dr, Madison, AL 35757New ConstructionMLS ID #21920803, Barbara Breland. ValleyMLS
- $360,0004 bd3 ba2.4k sqft283 Knox Creek Trl, Madison, AL 35757For Sale By Owner
- $468,0004 bd4 ba2.9k sqft14355 Grey Goose Ln, Harvest, AL 35749For Sale
 MLS ID #21460224, Meca Jackson, Sold South Realty. GALMLS
 - $499,9994 bd3 ba2.5k sqft443 Peach Orchard Ln, Madison, AL 35757For Sale By Owner
- $479,9003 bd3 ba2k sqft273 Farmhouse Dr, Madison, AL 35757New ConstructionMLS ID #21923463, Barbara Breland. ValleyMLS
- $330,0004 bd2 ba1.8k sqft331 Ivyleaf Dr NW, Madison, AL 35757For SaleMLS ID #21923938, Lauren Plott. ValleyMLS
- $385,0004 bd3 ba2.4k sqft150 Heritage Brook Dr, Madison, AL 35757For SaleMLS ID #21894012, Carrie Howard. ValleyMLS
- $339,9004 bd2 ba1.8k sqft118 Autumn Branch Dr, Madison, AL 35757For SaleMLS ID #21915906, Heather Vader. ValleyMLS
