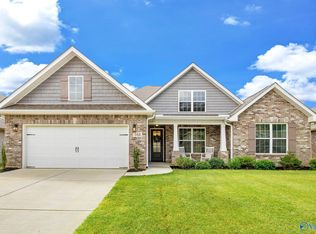
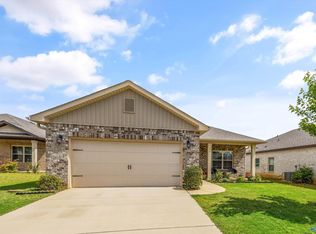
Welcome home to The Rockford B by Davidson Homes, a 3BR/2.5BA plan with 2,270 sq ft of open-concept living. Features include a full-brick exterior, spacious family room with a wall of windows, oversized island kitchen, stainless-steel appliances, corner pantry, and isolated primary suite with walk-in closet. The home is located in Laurenwood Preserve, a desirable Madison community with strong curb appeal and convenient access to shopping, dining, schools, commuter routes and Clift Farm. Neighborhood also offers a clubhouse, pool, 2 playgrounds and 2 ponds for family enjoyment.
Pending
$382,999
171 Dustin Ln NW, Madison, AL 35757
3beds
2,270sqft
Single Family Residence
Built in 2020
9,450 Square Feet Lot
$380,200 Zestimate®
$169/sqft
$33/mo HOA
What's special
Full-brick exteriorOversized island kitchenStrong curb appealCorner pantryStainless-steel appliances
- 47 days
- 379
- 20
Likely to sell faster than
Zillow last checked:
Listing updated:
Listed by:
Laylon Cox 205-541-8409,
KW Huntsville
Source: ValleyMLS,MLS#: 21925017
Facts & features
Interior
Bedrooms & bathrooms
- Bedrooms: 3
- Bathrooms: 3
- Full bathrooms: 2
- 1/2 bathrooms: 1
Rooms
- Room types: Foyer, Master Bedroom, Living Room, Bedroom 2, Dining Room, Bedroom 3, Kitchen, Office/Study, Laundry, Bath:EnsuiteFull, Bath:GuestFull, Bath:Guest1/2
Primary bedroom
- Features: 9’ Ceiling, Ceiling Fan(s), Recessed Lighting, Smooth Ceiling, Wood Floor, Walk-In Closet(s)
- Level: First
- Area: 240
- Dimensions: 16 x 15
Bedroom 2
- Features: 9’ Ceiling, Ceiling Fan(s), Carpet
- Level: First
- Area: 132
- Dimensions: 11 x 12
Bedroom 3
- Features: 9’ Ceiling, Carpet, Smooth Ceiling
- Level: First
- Area: 110
- Dimensions: 11 x 10
Bathroom 1
- Features: 9’ Ceiling, Double Vanity, Marble, Recessed Lighting, Sol Sur Cntrtop, Tile
- Level: First
Bathroom 2
- Features: 9’ Ceiling, Smooth Ceiling, Tile
- Level: First
Bathroom 3
- Features: 9’ Ceiling, Recessed Lighting, Smooth Ceiling, Sol Sur Cntrtop, Tile
- Level: First
Dining room
- Features: 9’ Ceiling, Smooth Ceiling
- Level: First
- Area: 156
- Dimensions: 13 x 12
Kitchen
- Features: 9’ Ceiling, Eat-in Kitchen, Granite Counters, Kitchen Island, Pantry, Smooth Ceiling, Wood Floor
- Level: First
- Area: 180
- Dimensions: 15 x 12
Living room
- Features: 9’ Ceiling, Ceiling Fan(s), Recessed Lighting, Smooth Ceiling, Wood Floor
- Level: First
- Area: 361
- Dimensions: 19 x 19
Office
- Features: 9’ Ceiling, Ceiling Fan(s), Smooth Ceiling, Wood Floor
- Level: First
- Area: 120
- Dimensions: 12 x 10
Laundry room
- Features: 9’ Ceiling, Smooth Ceiling, Tile
- Level: First
Heating
- Central 1, Electric
Cooling
- Central 1, Electric
Appliances
- Included: Cooktop, Dishwasher, Range, Electric Water Heater
Features
- Open Floorplan
- Has basement: No
- Number of fireplaces: 1
- Fireplace features: One
Interior area
- Total interior livable area: 2,270 sqft
Video & virtual tour
Property
Parking
- Parking features: Garage-Two Car, Garage-Attached, Driveway-Paved/Asphalt
Features
- Levels: One
- Stories: 1
- Exterior features: Sidewalk
Lot
- Size: 9,450 Square Feet
- Dimensions: 70 x 135
Details
- Parcel number: 1504192001008.251
Construction
Type & style
- Home type: SingleFamily
- Architectural style: Ranch,Traditional
- Property subtype: Single Family Residence
Materials
- Foundation: Slab
Condition
- New construction: No
- Year built: 2020
Utilities & green energy
- Sewer: Public Sewer
- Water: Public
Community & HOA
Community
- Subdivision: Laurenwood Preserve
HOA
- Has HOA: Yes
- Amenities included: Common Grounds, Pool
- Services included: Common Grounds, Community Pool (OA)
- HOA fee: $400 annually
- HOA name: Lauarenwood HOA
Location
- Region: Madison
Financial & listing details
- Price per square foot: $169/sqft
- Date on market: 7/28/2026
Estimated market value
$380,200
$361,000 - $399,000
$2,224/mo
Price history
| Date | Event | Price |
|---|---|---|
| 9/1/2026 | Pending sale | $382,999$169/sqft |
Source:  ValleyMLS #21925017 Report a problem ValleyMLS #21925017 Report a problem | ||
| 7/28/2026 | Listed for sale | $382,999$169/sqft |
Source: ValleyMLS #21925017 Report a problem | ||
Public tax history
Tax history is unavailable.
Monthly payment
Est. payment
Payment breakdown
Explore the cost of this home by adjusting the details. Changes won't be saved.Climate risks
Neighborhood: 35757
Nearby schools
Schools provided by the listing agent
- Elementary: Providence Elementary
- Middle: Williams
- High: Columbia High
Source: ValleyMLS. This data may not be complete. We recommend contacting the local school district to confirm school assignments for this home.
Similar homes
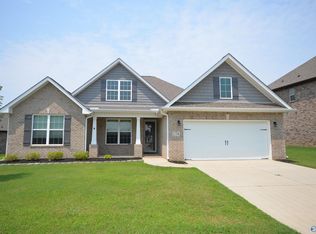
- $379,9004 bd3 ba2.2k sqft206 Dustin Ln NW, Madison, AL 35757For Sale
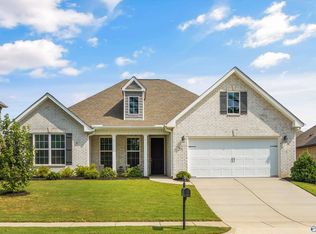 MLS ID #21927656, Brian May. ValleyMLS
 - $399,0004 bd3 ba2.7k sqft11006 Thorne Dr, Madison, AL 35757For Sale
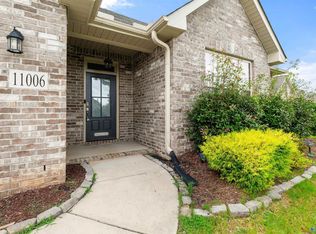 MLS ID #21919658, Jake Griffin. ValleyMLS
 - $334,5004 bd3 ba1.9k sqft330 Yogi Ct, Madison, AL 35757For Sale
 MLS ID #21919778, Cathie Tate. ValleyMLS
 - $380,0004 bd2 ba2.1k sqft370 Lionel Allen Way, Madison, AL 35757For Sale
 MLS ID #21925253, Kira Parker. ValleyMLS
