Welcome to The Retreat at Abbington! This beautiful 3-bedroom, 2.5-bath home offers a thoughtfully designed floor plan with comfortable living spaces and plenty of room for everyday living and entertaining. The home’s inviting layout provides a wonderful balance of functionality and comfort, making it easy to feel right at home. One of the standout features is the screened-in porch with a cozy fireplace, creating the perfect space to relax and unwind year-round. Picture yourself enjoying a cool winter evening gathered around the fire, or spending warm evenings outdoors with family and friends. With its desirable location, appealing floor plan, and exceptional outdoor living space, this home is truly a must-see!
For sale
$499,900
9548 Abington Cove Blvd, Madison, AL 35757
3beds
2,567sqft
Single Family Residence
Built in 2024
8,580 Square Feet Lot
$492,200 Zestimate®
$195/sqft
$58/mo HOA
What's special
Exceptional outdoor living spaceThoughtfully designed floor planInviting layoutComfortable living spaces
- 6 days
- 206
- 20
Likely to sell faster than
Zillow last checked:
Listing updated:
Listed by:
Barbara Washington 256-648-0590,
EXIT River City Realty
Source: Strategic MLS Alliance,MLS#: 531088
Facts & features
Interior
Bedrooms & bathrooms
- Bedrooms: 3
- Bathrooms: 3
- Full bathrooms: 2
- 1/2 bathrooms: 1
- Main level bedrooms: 3
Rooms
- Room types: Bath 1/2, Bathroom 2, Bedroom 3, Family Room, Foyer, Laundry, Office
Basement
- Area: 0
Heating
- Fireplace(s)
Cooling
- Central Air, Electric
Appliances
- Included: Dishwasher, Disposal, Double Oven, Gas Cooktop, Gas Oven, Microwave, Refrigerator, Tankless Water Heater
- Laundry: Inside, Main Level
Features
- Primary Bedroom Main, Tile Shower, Tub-Spa, Walk-In Closet(s)
- Flooring: Carpet, Granite, Hardwood, Tile, Wood
- Windows: Aluminum Frames
- Has basement: No
- Attic: Pull Down Stairs
- Number of fireplaces: 2
Interior area
- Total structure area: 2,567
- Total interior livable area: 2,567 sqft
- Finished area above ground: 2,567
- Finished area below ground: 0
Property
Parking
- Total spaces: 2
- Parking features: Garage
- Garage spaces: 2
Accessibility
- Accessibility features: Accessible Kitchen Appliances
Features
- Levels: One
- Stories: 1
- Patio & porch: Covered, Screened
- Exterior features: Lighting, Rain Gutters
- Fencing: Back Yard,Full,Wood
- Frontage length: 65
Lot
- Size: 8,580 Square Feet
- Dimensions: 65 x 132
- Features: Back Yard, City Lot, Close to Clubhouse, Landscaped, Level
Details
- Parcel number: 1505160002045107
- Zoning: R1
Construction
Type & style
- Home type: SingleFamily
- Property subtype: Single Family Residence
- Attached to another structure: Yes
Materials
- Brick, Brick Veneer
- Foundation: Brick/Mortar, Slab
- Roof: Asbestos Shingle,Shingle
Condition
- Year built: 2024
Utilities & green energy
- Sewer: Public Sewer
- Water: Public
- Utilities for property: Cable Available, Cable Connected, Electricity Available, Internet - Cable
Community & HOA
Community
- Security: Security Lights
- Subdivision: None
HOA
- Has HOA: Yes
- Amenities included: Clubhouse
- HOA fee: $700 annually
- HOA name: Beacon Management
Location
- Region: Madison
Financial & listing details
- Price per square foot: $195/sqft
- Tax assessed value: $479,100
- Annual tax amount: $2,790
- Price range: $499.9K - $499.9K
- Date on market: 9/4/2026
- Electric utility on property: Yes
- Road surface type: Asphalt
Estimated market value
$492,200
$468,000 - $517,000
$2,612/mo
Price history
| Date | Event | Price |
|---|---|---|
| 9/4/2026 | Listed for sale | $499,900+2%$195/sqft |
Source: Strategic MLS Alliance #531088 Report a problem | ||
| 11/27/2024 | Sold | $490,000-1.7%$191/sqft |
Source:  ValleyMLS #21862883 Report a problem ValleyMLS #21862883 Report a problem | ||
| 10/20/2024 | Contingent | $498,600$194/sqft |
Source: ValleyMLS #21862883 Report a problem | ||
| 7/10/2024 | Price change | $498,600-2.2%$194/sqft |
Source: ValleyMLS #21862883 Report a problem | ||
| 6/30/2024 | Price change | $509,9980%$199/sqft |
Source: ValleyMLS #21862883 Report a problem | ||
| 6/25/2024 | Price change | $510,000-2.7%$199/sqft |
Source: ValleyMLS #21862883 Report a problem | ||
| 6/22/2024 | Price change | $523,990-0.2%$204/sqft |
Source: ValleyMLS #21862883 Report a problem | ||
| 6/12/2024 | Listed for sale | $525,000+577.4%$205/sqft |
Source: ValleyMLS #21862883 Report a problem | ||
| 10/9/2023 | Sold | $77,500$30/sqft |
Source: Public Record Report a problem | ||
Public tax history
| Year | Property taxes | Tax assessment |
|---|---|---|
| 2025 | -- | $47,920 +255% |
| 2024 | $783 +50% | $13,500 +50% |
| 2023 | $522 | $9,000 |
| 2022 | $522 | $9,000 |
Find assessor info on the county website
Monthly payment
Est. payment
Payment breakdown
Explore the cost of this home by adjusting the details. Changes won't be saved.Climate risks
Neighborhood: 35757
Nearby schools
Schools provided by the listing agent
- Elementary: City
- Middle: City
- High: City
Source: Strategic MLS Alliance. This data may not be complete. We recommend contacting the local school district to confirm school assignments for this home.
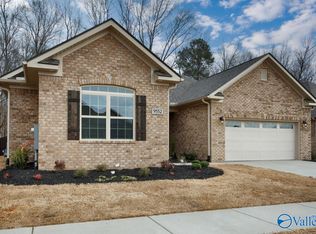
- $67,500-- bd-- ba-- sqft9550 Abington Cove Blvd, Madison, AL 35757Off Market
- $67,500-- bd-- ba-- sqft9546 Abington Cove Blvd, Madison, AL 35757Off Market
- $489,9003 bd3 ba2.4k sqft9546 Abington Cove Blvd NW, Madison, AL 35757Pending

- $489,9003 bd3 ba2.4k sqft9552 Abington Cove Blvd NW, Madison, AL 35757Sold
Similar homes
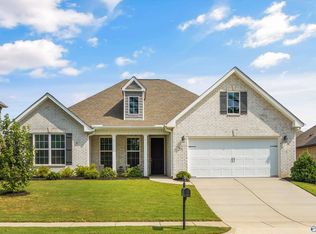
- $565,0004 bd3 ba3.2k sqft110 Blue Spruce Dr, Madison, AL 35757For Sale
 MLS ID #21927841, Renee Tripp. ValleyMLS
 - $490,0004 bd3 ba2.3k sqft164 Creek Hl, Madison, AL 35757For Sale
 MLS ID #21912984, Audra Morris. ValleyMLS
 - $450,0005 bd4 ba3.2k sqft349 Lionel Allen Way, Madison, AL 35757For Sale
 MLS ID #21918795, Sean Ostrowski. ValleyMLS
 - $379,9004 bd3 ba2.2k sqft206 Dustin Ln NW, Madison, AL 35757For Sale
 MLS ID #21927656, Brian May. ValleyMLS
