Located in highly sought-after neighborhood, this 4-bed, 3-bath offers a large family room, eat-in kitchen, dining room connected by butler's pantry. This home features an office, a 2 car-garage, and plenty of room to live and entertain for you and yours. Located just minutes from Madison, Huntsville, and surrounding areas--this one is a must-see!
For sale
Price cut: $5K (7/20)
$505,000
22927 Bluffview Dr, Athens, AL 35613
4beds
2,989sqft
Single Family Residence
Built in 2012
0.31 Acres Lot
$-- Zestimate®
$169/sqft
$46/mo HOA
What's special
Eat-in kitchenLarge family room
- 195 days
- 163
- 11
Zillow last checked:
Listing updated:
Listed by:
Mary Winn 205-515-7888,
Weichert Realtors-The Sp Plce
Source: ValleyMLS,MLS#: 21912787
Facts & features
Interior
Bedrooms & bathrooms
- Bedrooms: 4
- Bathrooms: 3
- Full bathrooms: 3
Rooms
- Room types: Foyer, Master Bedroom, Living Room, Bedroom 2, Dining Room, Bedroom 3, Kitchen, Bedroom 4, Breakfast, Office/Study
Primary bedroom
- Features: Ceiling Fan(s), Crown Molding, Carpet, Tray Ceiling(s), Walk in Closet 2
- Level: First
- Area: 182
- Dimensions: 13 x 14
Bedroom 2
- Features: Ceiling Fan(s), Crown Molding, Carpet, Smooth Ceiling
- Level: First
- Area: 168
- Dimensions: 12 x 14
Bedroom 3
- Features: Ceiling Fan(s), Crown Molding, Carpet, Smooth Ceiling
- Level: First
- Area: 144
- Dimensions: 12 x 12
Bedroom 4
- Features: Ceiling Fan(s), Crown Molding, Carpet
- Level: Second
- Area: 150
- Dimensions: 10 x 15
Dining room
- Features: Chair Rail, Smooth Ceiling
- Level: First
- Area: 140
- Dimensions: 10 x 14
Kitchen
- Features: Crown Molding, Eat-in Kitchen, Granite Counters, Kitchen Island, Pantry, Recessed Lighting, Smooth Ceiling, Wood Floor
- Level: First
- Area: 196
- Dimensions: 14 x 14
Living room
- Features: Ceiling Fan(s), Crown Molding, Fireplace, Recessed Lighting, Smooth Ceiling, Vaulted Ceiling(s), Wood Floor
- Level: First
- Area: 368
- Dimensions: 16 x 23
Office
- Features: Ceiling Fan(s), Crown Molding, Carpet, Smooth Ceiling
- Level: Second
- Area: 120
- Dimensions: 10 x 12
Heating
- Central 2
Cooling
- Central 2
Features
- Has basement: No
- Number of fireplaces: 1
- Fireplace features: Gas Log, One
Interior area
- Total interior livable area: 2,989 sqft
Property
Parking
- Parking features: Garage-Two Car, Garage-Attached, Garage Faces Front
Features
- Levels: Two
- Stories: 2
Lot
- Size: 0.31 Acres
Details
- Parcel number: 1006230003005000
Construction
Type & style
- Home type: SingleFamily
- Property subtype: Single Family Residence
Materials
- Foundation: Slab
Condition
- New construction: No
- Year built: 2012
Utilities & green energy
- Sewer: Public Sewer
- Water: Public
Community & HOA
Community
- Subdivision: Piney Creek The Village
HOA
- Has HOA: Yes
- Amenities included: Clubhouse, Pool, Common Grounds
- Services included: Club House, Community Pool (OA), Common Grounds
- HOA fee: $550 annually
- HOA name: Village At Piney Creek
Location
- Region: Athens
Financial & listing details
- Price per square foot: $169/sqft
- Tax assessed value: $500,200
- Date on market: 3/20/2026
Estimated market value
Not available
Estimated sales range
Not available
Not available
Price history
| Date | Event | Price |
|---|---|---|
| 7/20/2026 | Price change | $505,000-1%$169/sqft |
Source:  ValleyMLS #21912787 Report a problem ValleyMLS #21912787 Report a problem | ||
| 6/23/2026 | Price change | $510,000-3.8%$171/sqft |
Source: ValleyMLS #21912787 Report a problem | ||
| 5/21/2026 | Price change | $530,000-2.8%$177/sqft |
Source: ValleyMLS #21912787 Report a problem | ||
| 3/20/2026 | Listed for sale | $545,000+11.2%$182/sqft |
Source: ValleyMLS #21912787 Report a problem | ||
| 6/24/2022 | Sold | $489,900$164/sqft |
Source: ValleyMLS #1808323 Report a problem | ||
| 5/26/2022 | Pending sale | $489,900$164/sqft |
Source: ValleyMLS #1808323 Report a problem | ||
| 5/16/2022 | Listed for sale | $489,900+1%$164/sqft |
Source: ValleyMLS #1808323 Report a problem | ||
| 5/6/2022 | Listing removed | -- |
Source: ValleyMLS #1803569 Report a problem | ||
| 5/3/2022 | Price change | $485,000-3%$162/sqft |
Source: ValleyMLS #1803569 Report a problem | ||
| 4/21/2022 | Price change | $499,900-2.9%$167/sqft |
Source: ValleyMLS #1803569 Report a problem | ||
| 4/11/2022 | Price change | $515,000-1.9%$172/sqft |
Source: ValleyMLS #1803569 Report a problem | ||
| 3/25/2022 | Listed for sale | $525,000+118.8%$176/sqft |
Source: ValleyMLS #1803569 Report a problem | ||
| 8/7/2014 | Sold | $240,000$80/sqft |
Source: ValleyMLS #824295 Report a problem | ||
Public tax history
| Year | Property taxes | Tax assessment |
|---|---|---|
| 2025 | -- | $50,020 -1% |
| 2024 | -- | $50,540 +3.6% |
| 2023 | -- | $48,800 +25.8% |
| 2022 | $1,499 +21.9% | $38,800 +21% |
| 2020 | $1,229 +21.5% | $32,060 +20.4% |
| 2018 | $1,012 +0.1% | $26,620 +0.1% |
| 2017 | $1,011 | $26,600 -90% |
| 2016 | $1,011 | $266,000 +900% |
| 2015 | $1,011 | $26,600 |
Find assessor info on the county website
Monthly payment
Est. payment
Payment breakdown
Explore the cost of this home by adjusting the details. Changes won't be saved.Climate risks
Neighborhood: 35613
Nearby schools
Schools provided by the listing agent
- Elementary: Brookhill Elementary School
- Middle: Athens (6-8)
- High: Athens High School
Source: ValleyMLS. This data may not be complete. We recommend contacting the local school district to confirm school assignments for this home.

Similar homes
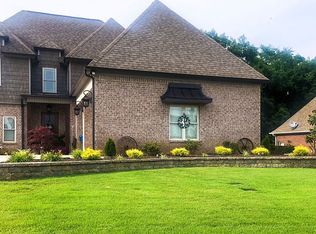
- $539,0004 bd5 ba3.3k sqft22191 Diamond Pointe Dr, Athens, AL 35613For Sale
 MLS ID #21923058, Dana Stewart. ValleyMLS
 - $514,9004 bd3 ba2.4k sqft22572 Ansley Dr, Athens, AL 35613For Sale
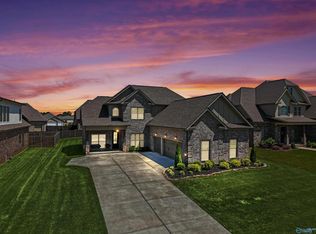 MLS ID #21916085, Erik Chapman. ValleyMLS
 - $459,9004 bd3 ba2.4k sqft220 Summit Lakes Dr, Athens, AL 35613For Sale
 MLS ID #21924627, David Benefield. ValleyMLS
 - $519,9004 bd3 ba3.6k sqft13207 Abbington Ln, Athens, AL 35613For Sale
 MLS ID #21905983, Ashton Colon. ValleyMLS
