Experience exceptional craftsmanship & timeless design in this custom-built luxury home. This impressive 3,497 sqft residence offers 4 bedrooms, 3.5 bathrooms, & a versatile flex room that's perfect for a home office, media room, or 5th bedroom. The vaulted family room showcases exposed wood beams, fireplace, & custom built-ins, while the gourmet kitchen boasts premium appliances, an oversized island, & a large walk-in pantry. Relax in the private owner's suite, complete with large soaking tub & glass shower & enjoy the beauty of outdoor living from the gorgeous covered front & rear porches. The oversized 3-car garage provides ample room for vehicles, storage, & hobbies. Come see it today!
For sale
Price cut: $11K (7/31)
$639,000
22495 Ansley Dr, Athens, AL 35613
4beds
3,497sqft
Single Family Residence
Built in 2023
0.32 Acres Lot
$-- Zestimate®
$183/sqft
$63/mo HOA
What's special
Custom built-insExposed wood beamsLarge soaking tubGlass showerOversized islandVersatile flex roomGourmet kitchen
- 105 days
- 134
- 12
Zillow last checked:
Listing updated:
Listed by:
Leigh Ellen Cannon 256-874-2473,
HLC Realty
Source: ValleyMLS,MLS#: 21922370
Facts & features
Interior
Bedrooms & bathrooms
- Bedrooms: 4
- Bathrooms: 4
- Full bathrooms: 3
- 1/2 bathrooms: 1
Rooms
- Room types: Master Bedroom, Bedroom 2, Bedroom 3, Kitchen, Bedroom 4, Family Room, Bonus Room, Butlers Pantry, Office/Study, Laundry
Primary bedroom
- Features: 10’ + Ceiling, Ceiling Fan(s), Crown Molding, Carpet, Recessed Lighting, Tray Ceiling(s), Walk-In Closet(s)
- Level: First
- Area: 255
- Dimensions: 17 x 15
Bedroom 2
- Features: Ceiling Fan(s), Crown Molding, Carpet, Walk-In Closet(s)
- Level: Second
- Area: 168
- Dimensions: 12 x 14
Bedroom 3
- Features: Ceiling Fan(s), Crown Molding, Carpet
- Level: Second
- Area: 144
- Dimensions: 12 x 12
Bedroom 4
- Features: Carpet
- Level: Second
- Area: 286
- Dimensions: 13 x 22
Family room
- Features: Ceiling Fan(s), Crown Molding, Fireplace, Recessed Lighting, Vaulted Ceiling(s), Wood Floor, Built-in Features
- Level: First
- Area: 342
- Dimensions: 18 x 19
Kitchen
- Features: 10’ + Ceiling, Crown Molding, Kitchen Island, Recessed Lighting, Wood Floor
- Level: First
- Area: 234
- Dimensions: 13 x 18
Office
- Features: Wood Floor, Walk-In Closet(s), Coffered Ceiling(s)
- Level: First
- Area: 154
- Dimensions: 14 x 11
Bonus room
- Features: Ceiling Fan(s), Crown Molding, Carpet, Recessed Lighting
- Level: Second
- Area: 288
- Dimensions: 18 x 16
Laundry room
- Features: 10’ + Ceiling, Crown Molding, Recessed Lighting, Tile, Built-in Features, Utility Sink
- Level: First
- Area: 80
- Dimensions: 10 x 8
Heating
- Central 2
Cooling
- Central 2
Features
- Open Floorplan
- Has basement: No
- Number of fireplaces: 1
- Fireplace features: One
Interior area
- Total interior livable area: 3,497 sqft
Property
Parking
- Parking features: Garage-Three Car
Features
- Levels: Two
- Stories: 2
- Patio & porch: Covered Patio, Covered Porch, Front Porch, Patio
- Exterior features: Sidewalk, Sprinkler Sys
Lot
- Size: 0.32 Acres
- Dimensions: 85 x 162
Details
- Parcel number: 1001110002002000
Construction
Type & style
- Home type: SingleFamily
- Architectural style: Traditional
- Property subtype: Single Family Residence
Materials
- Foundation: Slab
Condition
- New construction: No
- Year built: 2023
Details
- Builder name: WINTER HOMES LLC
Utilities & green energy
- Sewer: Public Sewer
- Water: Public
Community & HOA
Community
- Subdivision: Henderson Estates
HOA
- Has HOA: Yes
- Amenities included: Pool, Common Grounds
- Services included: Community Pool (OA), Common Grounds
- HOA fee: $750 annually
- HOA name: Ghertner & Co.
Location
- Region: Athens
Financial & listing details
- Price per square foot: $183/sqft
- Tax assessed value: $639,500
- Annual tax amount: $2,505
- Date on market: 7/1/2026
Estimated market value
Not available
Estimated sales range
Not available
Not available
Price history
| Date | Event | Price |
|---|---|---|
| 7/31/2026 | Price change | $639,000-1.7%$183/sqft |
Source:  ValleyMLS #21922370 Report a problem ValleyMLS #21922370 Report a problem | ||
| 7/1/2026 | Listed for sale | $650,000+3.2%$186/sqft |
Source: ValleyMLS #21922370 Report a problem | ||
| 6/19/2026 | Listing removed | $629,900$180/sqft |
Source: ValleyMLS #21907818 Report a problem | ||
| 5/19/2026 | Price change | $629,900-2.6%$180/sqft |
Source: ValleyMLS #21907818 Report a problem | ||
| 4/12/2026 | Price change | $646,500-0.1%$185/sqft |
Source: ValleyMLS #21907818 Report a problem | ||
| 3/14/2026 | Price change | $646,9000%$185/sqft |
Source: ValleyMLS #21907818 Report a problem | ||
| 1/22/2026 | Listed for sale | $647,000+10.1%$185/sqft |
Source: ValleyMLS #21907818 Report a problem | ||
| 3/1/2024 | Sold | $587,500$168/sqft |
Source: ValleyMLS #1812115 Report a problem | ||
| 1/20/2024 | Pending sale | $587,500$168/sqft |
Source: ValleyMLS #1812115 Report a problem | ||
| 1/4/2024 | Price change | $587,500-0.1%$168/sqft |
Source: ValleyMLS #1812115 Report a problem | ||
| 12/28/2023 | Price change | $588,000-0.1%$168/sqft |
Source: ValleyMLS #1812115 Report a problem | ||
| 12/21/2023 | Price change | $588,500-0.1%$168/sqft |
Source: ValleyMLS #1812115 Report a problem | ||
| 12/14/2023 | Price change | $589,000-0.1%$168/sqft |
Source: ValleyMLS #1812115 Report a problem | ||
| 12/7/2023 | Price change | $589,500-0.1%$169/sqft |
Source: ValleyMLS #1812115 Report a problem | ||
| 11/30/2023 | Price change | $590,000-0.1%$169/sqft |
Source: ValleyMLS #1812115 Report a problem | ||
| 11/23/2023 | Price change | $590,500-0.1%$169/sqft |
Source: ValleyMLS #1812115 Report a problem | ||
| 11/16/2023 | Price change | $591,000-0.1%$169/sqft |
Source: ValleyMLS #1812115 Report a problem | ||
| 11/9/2023 | Price change | $591,500-0.1%$169/sqft |
Source: ValleyMLS #1812115 Report a problem | ||
| 11/3/2023 | Price change | $592,000-0.1%$169/sqft |
Source: ValleyMLS #1812115 Report a problem | ||
| 10/19/2023 | Price change | $592,500-0.1%$169/sqft |
Source: ValleyMLS #1812115 Report a problem | ||
| 10/12/2023 | Price change | $593,000-0.1%$170/sqft |
Source: ValleyMLS #1812115 Report a problem | ||
| 9/28/2023 | Price change | $593,500-0.1%$170/sqft |
Source: ValleyMLS #1812115 Report a problem | ||
| 9/21/2023 | Price change | $594,000-0.1%$170/sqft |
Source: ValleyMLS #1812115 Report a problem | ||
| 9/8/2023 | Price change | $594,500-0.1%$170/sqft |
Source: ValleyMLS #1812115 Report a problem | ||
| 8/30/2023 | Price change | $595,000-0.8%$170/sqft |
Source: ValleyMLS #1812115 Report a problem | ||
| 6/14/2023 | Listed for sale | $599,900+649.9%$172/sqft |
Source: ValleyMLS #1812115 Report a problem | ||
| 3/24/2022 | Sold | $80,000$23/sqft |
Source: Public Record Report a problem | ||
Public tax history
| Year | Property taxes | Tax assessment |
|---|---|---|
| 2025 | $2,505 -43.1% | $63,960 -41.9% |
| 2024 | $4,404 +130% | $110,100 +130% |
| 2023 | $1,914 +177.3% | $47,860 +177.3% |
| 2022 | $690 | $17,260 |
Find assessor info on the county website
Monthly payment
Est. payment
Payment breakdown
Explore the cost of this home by adjusting the details. Changes won't be saved.Climate risks
Neighborhood: 35613
Nearby schools
Schools provided by the listing agent
- Elementary: Heart Academy At Julian Newman (
- Middle: Athens (6-8)
- High: Athens High School
Source: ValleyMLS. This data may not be complete. We recommend contacting the local school district to confirm school assignments for this home.
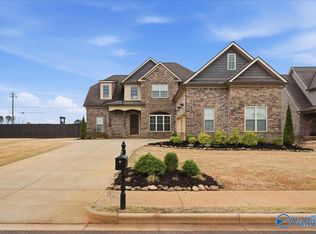


Similar homes
- $589,9004 bd3 ba2.9k sqft16729 Colton Ln, Athens, AL 35613For Sale
 MLS ID #21924171, Michael Lester. ValleyMLS
 - $579,0004 bd3 ba2.9k sqft17400 Lochaber Dr, Athens, AL 35613For Sale
 MLS ID #21929701, Tyler Dorning. ValleyMLS
 - $514,9004 bd3 ba2.4k sqft22572 Ansley Dr, Athens, AL 35613For Sale
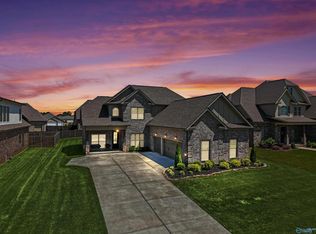 MLS ID #21916085, Erik Chapman. ValleyMLS
 - $739,0005 bd3 ba3.6k sqft17646 Maree Dr, Athens, AL 35613For Sale
 MLS ID #21928024, Steve Koleno. ValleyMLS
