Stunning all-brick 4-bedroom, 3-bath home with 2,870 SF of spacious living on a desirable corner lot. This thoughtfully designed floor plan features large living areas, a formal dining space, and an open kitchen perfect for entertaining. Retreat to the primary suite with private bath while three additional bedrooms offer comfort and flexibility for family or home office. Step outside to the fenced backyard, ideal for gatherings, pets, or play, and enjoy the privacy of a well-manicured corner lot. Quality finishes, functional layout, and excellent curb appeal make this home move-in ready and perfectly suited for modern family living in Athens. Storm Shelter in Gargage!
For sale
$599,900
22483 Ansley Dr, Athens, AL 35613
4beds
2,870sqft
Single Family Residence
Built in ----
-- sqft lot
$585,600 Zestimate®
$209/sqft
$42/mo HOA
What's special
Desirable corner lotExcellent curb appealFormal dining spaceQuality finishesThoughtfully designed floor planFunctional layout
- 208 days
- 65
- 4
Zillow last checked:
Listing updated:
Listed by:
Cindy Dufrene 256-520-9957,
CRYE-LEIKE REALTORS - Madison,
Doug Wiersig 256-797-8684,
CRYE-LEIKE REALTORS - Madison
Source: ValleyMLS,MLS#: 21912872
Facts & features
Interior
Bedrooms & bathrooms
- Bedrooms: 4
- Bathrooms: 3
- Full bathrooms: 3
Rooms
- Room types: Master Bedroom, Living Room, Bedroom 2, Dining Room, Bedroom 3, Kitchen, Bedroom 4, Breakfast, Bonus Room
Primary bedroom
- Features: 9’ Ceiling, Crown Molding, Carpet, Tray Ceiling(s), Walk-In Closet(s)
- Level: First
- Area: 221
- Dimensions: 13 x 17
Bedroom 2
- Features: 9’ Ceiling, Crown Molding, Wood Floor
- Level: First
- Area: 130
- Dimensions: 10 x 13
Bedroom 3
- Features: 9’ Ceiling, Crown Molding, Wood Floor
- Level: Second
- Area: 130
- Dimensions: 10 x 13
Bedroom 4
- Features: Crown Molding, Carpet
- Level: Second
- Area: 144
- Dimensions: 12 x 12
Dining room
- Features: 9’ Ceiling, Crown Molding, Wood Floor
- Level: First
- Area: 144
- Dimensions: 12 x 12
Kitchen
- Features: 9’ Ceiling, Crown Molding, Wood Floor
- Level: First
- Area: 143
- Dimensions: 11 x 13
Living room
- Features: 9’ Ceiling, Crown Molding, Fireplace, Vaulted Ceiling(s), Wood Floor
- Level: First
- Area: 288
- Dimensions: 16 x 18
Bonus room
- Features: Carpet
- Level: Second
- Area: 289
- Dimensions: 17 x 17
Heating
- Central 2
Cooling
- Central 2
Appliances
- Included: Oven, Dishwasher, Microwave, Disposal, Tankless Water Heater, Gas Cooktop
Features
- Has basement: No
- Has fireplace: Yes
- Fireplace features: Gas Log
Interior area
- Total interior livable area: 2,870 sqft
Property
Parking
- Parking features: Garage-Three Car, Garage-Attached, Garage Door Opener, Garage Faces Side, Driveway-Concrete
Features
- Levels: One and One Half
- Stories: 1
Lot
- Dimensions: 89 x 163 x 100 x 140
Details
- Parcel number: 1001110002001000
Construction
Type & style
- Home type: SingleFamily
- Property subtype: Single Family Residence
Materials
- Foundation: Slab
Condition
- New construction: No
Utilities & green energy
- Sewer: Public Sewer
- Water: Public
Community & HOA
Community
- Subdivision: Henderson Estates
HOA
- Has HOA: Yes
- HOA fee: $500 annually
- HOA name: Henderson Estates Home Owners Association
Location
- Region: Athens
Financial & listing details
- Price per square foot: $209/sqft
- Tax assessed value: $640,300
- Annual tax amount: $2,509
- Date on market: 3/21/2026
Estimated market value
$585,600
$556,000 - $615,000
$2,512/mo
Price history
| Date | Event | Price |
|---|---|---|
| 3/21/2026 | Listed for sale | $599,900+7.1%$209/sqft |
Source:  ValleyMLS #21912872 Report a problem ValleyMLS #21912872 Report a problem | ||
| 1/20/2023 | Sold | $559,900$195/sqft |
Source: ValleyMLS #1799840 Report a problem | ||
| 1/1/2023 | Pending sale | $559,900$195/sqft |
Source: ValleyMLS #1799840 Report a problem | ||
| 1/30/2022 | Listed for sale | $559,900+599.9%$195/sqft |
Source: ValleyMLS #1799840 Report a problem | ||
| 9/15/2021 | Sold | $80,000$28/sqft |
Source: Public Record Report a problem | ||
Public tax history
| Year | Property taxes | Tax assessment |
|---|---|---|
| 2025 | $2,509 +1% | $64,040 +3.1% |
| 2024 | $2,485 +18% | $62,120 +18% |
| 2023 | $2,106 +205.1% | $52,660 +205.1% |
| 2022 | $690 | $17,260 |
Find assessor info on the county website
Monthly payment
Est. payment
Payment breakdown
Explore the cost of this home by adjusting the details. Changes won't be saved.Climate risks
Neighborhood: 35613
Nearby schools
Schools provided by the listing agent
- Elementary: Heart Academy At Julian Newman (
- Middle: Athens (6-8)
- High: Athens High School
Source: ValleyMLS. This data may not be complete. We recommend contacting the local school district to confirm school assignments for this home.
Similar homes
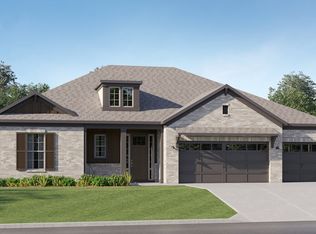
- $589,9004 bd3 ba2.9k sqft16729 Colton Ln, Athens, AL 35613For Sale
 MLS ID #21924171, Michael Lester. ValleyMLS
 - $574,0004 bd3 ba2.9k sqft17400 Lochaber Dr, Athens, AL 35613For Sale
 MLS ID #21929701, Tyler Dorning. ValleyMLS
 - $639,0004 bd4 ba3.4k sqft22495 Ansley Dr, Athens, AL 35613For Sale
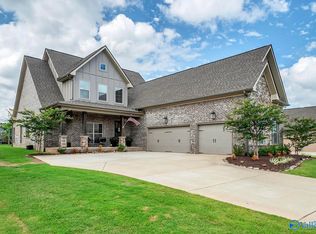 MLS ID #21922370, Leigh Ellen Cannon. ValleyMLS
 - $479,0004 bd4 ba2.9k sqft17181 Obsidian Cir, Athens, AL 35613For Sale
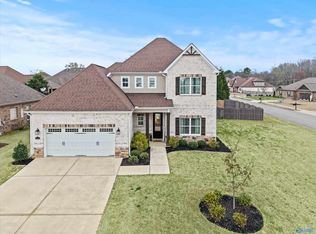 MLS ID #21924299, Wade Boggs. ValleyMLS
