Recently updated 3BR/2BA 2177 sf brick house, situated on a corner lot less than 2miles from grocery stores and dining options. The isolated primary suite features a trey ceiling, walk-in closet, tile shower, jacuzzi tub, and double vanity. The kitchen is equipped with tile flooring, a farmhouse sink, wood cabinetry, and new appliances. The breakfast nook and dining room provide options for meals and entertaining. Additional carpeted bedrooms include walk-in closets and share a full bathroom. Attached 2-car garage and outbuildings offer space for projects or storage needs. The backyard is enclosed with a privacy fence, and the back porch has been covered by a new metal roof. New HVAC 2025.
For sale
Price cut: $12K (10/7)
$399,900
23265 Frank St, Athens, AL 35613
3beds
2,177sqft
Single Family Residence
Built in 2002
0.49 Acres Lot
$397,400 Zestimate®
$184/sqft
$-- HOA
What's special
Farmhouse sinkJacuzzi tubBreakfast nookCarpeted bedroomsNew appliancesTrey ceilingDouble vanity
- 44 days
- 98
- 7
Zillow last checked:
Listing updated:
Listed by:
Jay Butler 256-527-4412,
Butler Realty
Source: ValleyMLS,MLS#: 21927614
Facts & features
Interior
Bedrooms & bathrooms
- Bedrooms: 3
- Bathrooms: 2
- Full bathrooms: 2
Rooms
- Room types: Foyer, Master Bedroom, Living Room, Bedroom 2, Dining Room, Bedroom 3, Kitchen, Office/Study, Laundry
Primary bedroom
- Features: 9’ Ceiling, Crown Molding, Carpet, Recessed Lighting, Tray Ceiling(s)
- Level: First
- Area: 256
- Dimensions: 16 x 16
Bedroom 2
- Features: 9’ Ceiling, Ceiling Fan(s), Carpet, Walk-In Closet(s)
- Level: First
- Area: 143
- Dimensions: 11 x 13
Bedroom 3
- Features: 9’ Ceiling, Ceiling Fan(s), Carpet, Walk-In Closet(s)
- Level: First
- Area: 195
- Dimensions: 15 x 13
Dining room
- Features: 9’ Ceiling, Crown Molding, Wood Floor
- Level: First
- Area: 144
- Dimensions: 12 x 12
Kitchen
- Features: 9’ Ceiling, Crown Molding, Eat-in Kitchen, Granite Counters
- Level: First
- Area: 132
- Dimensions: 12 x 11
Living room
- Features: 9’ Ceiling, Crown Molding, Fireplace, Recessed Lighting, Wood Floor
- Level: First
- Area: 300
- Dimensions: 20 x 15
Office
- Features: Ceiling Fan(s), Crown Molding, Wood Floor
- Level: First
- Area: 144
- Dimensions: 12 x 12
Laundry room
- Features: Vinyl
- Level: First
- Area: 35
- Dimensions: 7 x 5
Heating
- Central 1, Electric
Cooling
- Central 1, Electric
Appliances
- Included: Dryer, Microwave, Range, Refrigerator, Washer
Features
- Basement: Crawl Space
- Number of fireplaces: 1
- Fireplace features: Gas Log, One
Interior area
- Total interior livable area: 2,177 sqft
Property
Parking
- Parking features: Garage-Two Car, Garage-Attached, Garage-Detached, Garage Door Opener, Driveway-Concrete, Corner Lot
Features
- Levels: One
- Stories: 1
- Patio & porch: Covered Porch, Front Porch
Lot
- Size: 0.49 Acres
Details
- Additional structures: Outbuilding
- Parcel number: 1001010002019011
Construction
Type & style
- Home type: SingleFamily
- Architectural style: Ranch
- Property subtype: Single Family Residence
Condition
- New construction: No
- Year built: 2002
Utilities & green energy
- Sewer: Septic Tank
- Water: Public
Community & HOA
Community
- Subdivision: Enola Acres
HOA
- Has HOA: No
Location
- Region: Athens
Financial & listing details
- Price per square foot: $184/sqft
- Tax assessed value: $290,900
- Annual tax amount: $820
- Date on market: 8/27/2026
Estimated market value
$397,400
$378,000 - $417,000
$1,984/mo
Price history
| Date | Event | Price |
|---|---|---|
| 10/7/2026 | Price change | $399,900-2.9%$184/sqft |
Source:  ValleyMLS #21927614 Report a problem ValleyMLS #21927614 Report a problem | ||
| 10/2/2026 | Price change | $411,900-3.1%$189/sqft |
Source: ValleyMLS #21927614 Report a problem | ||
| 9/28/2026 | Price change | $424,900-2.5%$195/sqft |
Source: ValleyMLS #21927614 Report a problem | ||
| 9/8/2026 | Price change | $435,900-2.3%$200/sqft |
Source: ValleyMLS #21927614 Report a problem | ||
| 8/27/2026 | Listed for sale | $446,000+25.7%$205/sqft |
Source: ValleyMLS #21927614 Report a problem | ||
| 6/13/2025 | Sold | $354,900$163/sqft |
Source: ValleyMLS #21884364 Report a problem | ||
| 5/29/2025 | Pending sale | $354,900$163/sqft |
Source: ValleyMLS #21884364 Report a problem | ||
| 5/10/2025 | Contingent | $354,900$163/sqft |
Source: ValleyMLS #21884364 Report a problem | ||
| 4/11/2025 | Price change | $354,900-1.1%$163/sqft |
Source: ValleyMLS #21884364 Report a problem | ||
| 3/26/2025 | Listed for sale | $359,000-1.6%$165/sqft |
Source: ValleyMLS #21884364 Report a problem | ||
| 11/7/2024 | Listing removed | $364,800$168/sqft |
Source: ValleyMLS #21873437 Report a problem | ||
| 11/7/2024 | Price change | $364,8000%$168/sqft |
Source: ValleyMLS #21873437 Report a problem | ||
| 11/1/2024 | Price change | $364,9000%$168/sqft |
Source: ValleyMLS #21873437 Report a problem | ||
| 10/17/2024 | Listed for sale | $365,000+71.4%$168/sqft |
Source: ValleyMLS #21873437 Report a problem | ||
| 5/11/2018 | Sold | $213,000-0.9%$98/sqft |
Source: ValleyMLS #1090660 Report a problem | ||
| 4/12/2018 | Pending sale | $214,900$99/sqft |
Source: CENTURY 21 J And L Realty #1090660 Report a problem | ||
| 4/4/2018 | Listed for sale | $214,900$99/sqft |
Source: Century 21 J And L Realty #1090660 Report a problem | ||
Public tax history
| Year | Property taxes | Tax assessment |
|---|---|---|
| 2025 | $820 +0.8% | $29,100 +0.8% |
| 2024 | $813 +6.5% | $28,880 +6.1% |
| 2023 | $764 +23.7% | $27,220 +21.8% |
| 2022 | $617 +12.1% | $22,340 +11% |
| 2020 | $551 +17.9% | $20,120 +16% |
| 2018 | $467 -6% | $17,340 |
| 2017 | $497 | $17,340 -90% |
| 2016 | $497 | $173,400 +904.6% |
| 2015 | $497 | $17,260 |
Find assessor info on the county website
Monthly payment
Est. payment
Payment breakdown
Explore the cost of this home by adjusting the details. Changes won't be saved.Climate risks
Neighborhood: 35613
Nearby schools
Schools provided by the listing agent
- Elementary: Johnson
- Middle: East Middle School
- High: East Limestone
Source: ValleyMLS. This data may not be complete. We recommend contacting the local school district to confirm school assignments for this home.
Similar homes
- $357,4003 bd2 ba2.5k sqft17207 Eunice Ln, Athens, AL 35613For Sale
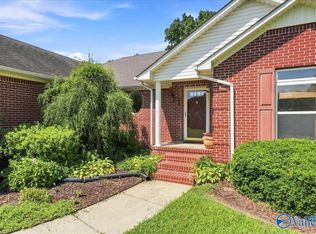 MLS ID #21927400, Stephanie Schrimsher. ValleyMLS
 - $365,0003 bd2 ba2.6k sqft22926 Horseshoe Bnd, Athens, AL 35613For Sale
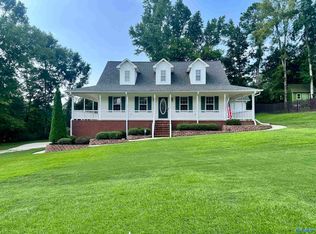 MLS ID #21927121, Cody Smith. ValleyMLS
 - $369,9004 bd3 ba2.4k sqft22383 Choctaw Ln, Athens, AL 35613For Sale
 MLS ID #21922863, Cody Smith. ValleyMLS
 - $324,9004 bd2 ba2k sqft18230 Red Tail St, Athens, AL 35613For Sale
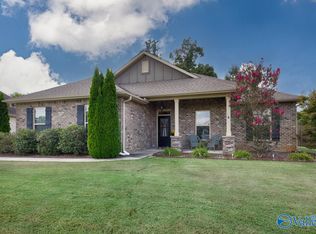 MLS ID #21930742, Samantha Walker. ValleyMLS
