BEAUTIFUL, SPACIOUS, full brick home conveniently located. This 4/3 full bath home is +3,000 sq. ft. and perfect for everyone to have their own space. Optional 4th bed doubles as a bonus and study as formal dining. The choice is yours. Kitchen has granite counters, super large island, cabinets/drawers w/soft close plus pantry storage! Kitchen/Family room is open w/wood floors and cozy stone fireplace. Master bedroom is isolated w/ensuite glamour bath incl. whirlpool bath and oversized closet. Upstairs bedroom/bonus w/full bath, large walk-in closet. Fully fenced, w/storage building. Roof 2023 per owner. Seconds away from the new Publix being built on Mooresville. PRICE PER SQ FT-AMAZING!!!!
For sale
Price cut: $2.8K (7/13)
$410,000
24566 Rolling Vista Dr, Athens, AL 35613
4beds
3,080sqft
:
Get pre-qualified$2,417/mo
Single Family Residence
Built in 2014
8,712 Square Feet Lot
$-- Zestimate®
$133/sqft
$-- HOA
What's special
Cozy stone fireplaceLarge walk-in closetOversized closetWhirlpool bathSuper large islandPantry storageWood floors
- 118 days |
- 426 |
- 10 |
Zillow last checked:
Listing updated:
Listed by:
Christi Grantham 256-679-7771,
HM Properties & Design,
Carla Witt 804-363-3366,
HM Properties & Design
Source: ValleyMLS,MLS#: 21914278
Facts & features
Interior
Bedrooms & bathrooms
- Bedrooms: 4
- Bathrooms: 3
- Full bathrooms: 3
Rooms
- Room types: Foyer, Master Bedroom, Living Room, Bedroom 2, Bedroom 3, Kitchen, Bedroom 4, Office/Study, Laundry, Bath:GlamFull
Primary bedroom
- Features: 9’ Ceiling, Ceiling Fan(s), Carpet, Isolate, Tray Ceiling(s), Window Cov
- Level: First
- Area: 256
- Dimensions: 16 x 16
Bedroom 2
- Features: 9’ Ceiling, Ceiling Fan(s), Carpet, Window Cov
- Level: First
- Area: 156
- Dimensions: 12 x 13
Bedroom 3
- Features: 9’ Ceiling, Ceiling Fan(s), Carpet, Window Cov
- Level: First
- Area: 156
- Dimensions: 12 x 13
Bedroom 4
- Features: Ceiling Fan(s), Carpet, Window Cov, Walk-In Closet(s)
- Level: Second
- Area: 448
- Dimensions: 16 x 28
Bathroom 1
- Features: 9’ Ceiling, Double Vanity, Isolate, Smooth Ceiling, Tile, Walk-In Closet(s)
- Level: First
- Area: 99
- Dimensions: 9 x 11
Kitchen
- Features: 9’ Ceiling, Granite Counters, Kitchen Island, Pantry, Smooth Ceiling, Tile
- Area: 112
- Dimensions: 7 x 16
Living room
- Features: 9’ Ceiling, Ceiling Fan(s), Fireplace, Smooth Ceiling, Window Cov, Wood Floor
- Area: 378
- Dimensions: 18 x 21
Laundry room
- Area: 48
- Dimensions: 6 x 8
Heating
- Central 2, Electric
Cooling
- Central 2, Electric
Features
- Has basement: No
- Number of fireplaces: 1
- Fireplace features: Gas Log, One
Interior area
- Total interior livable area: 3,080 sqft
Property
Parking
- Parking features: Garage-Two Car, Garage-Attached
Features
- Levels: One and One Half
- Stories: 1
Lot
- Size: 8,712 Square Feet
Details
- Parcel number: 09 09 30 0 000 336
Construction
Type & style
- Home type: SingleFamily
- Property subtype: Single Family Residence
Materials
- Foundation: Slab
Condition
- New construction: No
- Year built: 2014
Utilities & green energy
- Sewer: Public Sewer
- Water: Public
Community & HOA
Community
- Subdivision: Fieldstone
HOA
- Has HOA: No
Location
- Region: Athens
Financial & listing details
- Price per square foot: $133/sqft
- Tax assessed value: $432,000
- Annual tax amount: $1,675
- Date on market: 4/6/2026
Estimated market value
Not available
Estimated sales range
Not available
Not available
Price history
| Date | Event | Price |
|---|---|---|
| 7/13/2026 | Price change | $410,000-0.7%$133/sqft |
Source:  ValleyMLS #21914278 Report a problem ValleyMLS #21914278 Report a problem | ||
| 6/22/2026 | Price change | $412,800-0.2%$134/sqft |
Source: ValleyMLS #21914278 Report a problem | ||
| 5/4/2026 | Price change | $413,8000%$134/sqft |
Source: ValleyMLS #21914278 Report a problem | ||
| 4/6/2026 | Listed for sale | $413,900+76.1%$134/sqft |
Source: ValleyMLS #21914278 Report a problem | ||
| 10/18/2019 | Sold | $235,000-4%$76/sqft |
Source: ValleyMLS #1127615 Report a problem | ||
| 7/23/2019 | Price change | $244,900-2%$80/sqft |
Source: Keller Williams Realty Madison #1114492 Report a problem | ||
| 4/12/2019 | Price change | $249,900-3.8%$81/sqft |
Source: Keller Williams Realty Madison #1114492 Report a problem | ||
| 3/20/2019 | Listed for sale | $259,900+34.5%$84/sqft |
Source: Keller Williams Realty Madison #1114492 Report a problem | ||
| 7/29/2014 | Sold | $193,260$63/sqft |
Source: ValleyMLS #564931 Report a problem | ||
Public tax history
| Year | Property taxes | Tax assessment |
|---|---|---|
| 2025 | $1,675 -1% | $43,200 -1% |
| 2024 | $1,693 +3.9% | $43,640 +3.8% |
| 2023 | $1,629 +27.6% | $42,060 +26.5% |
| 2022 | $1,277 +25.9% | $33,260 +24.6% |
| 2020 | $1,015 +14% | $26,700 +13.2% |
| 2018 | $890 | $23,580 |
| 2017 | $890 | $23,580 -90% |
| 2016 | $890 | $235,800 +900% |
| 2015 | $890 | $23,580 |
Find assessor info on the county website
Monthly payment
Est. payment
Payment breakdown
Explore the cost of this home by adjusting the details. Changes won't be saved.Climate risks
Neighborhood: 35613
Nearby schools
GreatSchools rating
- 9/10Brookhill Elementary SchoolGrades: PK-3Distance: 4.8 mi
- 4/10Athens Middle SchoolGrades: 6-8Distance: 5.1 mi
- 9/10Athens High SchoolGrades: 9-12Distance: 5.4 mi
Schools provided by the listing agent
- Elementary: Fame Academy At Brookhill (P-3)
- Middle: Athens (6-8)
- High: Athens High School
Source: ValleyMLS. This data may not be complete. We recommend contacting the local school district to confirm school assignments for this home.
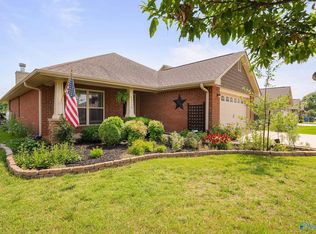
- $300,0004 bd2 ba1.9k sqft24578 Rolling Vista Dr, Athens, AL 35613Sold
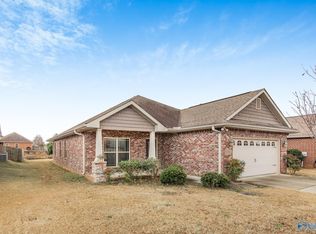
- $300,0004 bd2 ba1.9k sqft24556 Rolling Vista Dr, Athens, AL 35613Sold
- $238,500-- bd2 ba1.2k sqft24590 Rolling Vista Dr, Athens, AL 35613Off Market
- $282,000-- bd2 ba1.5k sqft24544 Rolling Vista Dr, Athens, AL 35613Off Market
- $273,1003 bd2 ba1.6k sqft24583 Silent Spring Dr, Athens, AL 35613Off Market
- $333,200-- bd2 ba2.2k sqft24593 Silent Spring Dr, Athens, AL 35613Off Market
- $303,0003 bd2 ba1.8k sqft24604 Rolling Vista Dr, Athens, AL 35613Off Market
- $293,2003 bd2 ba1.7k sqft24571 Silent Spring Dr, Athens, AL 35613Off Market
A local agent can set up tours, give advice and negotiate with sellers.
A local lender can help you make sure your offer is ready when you are.
Similar homes
- $359,9004 bd3 ba2.3k sqft24389 Beacon Cir, Athens, AL 35613For Sale
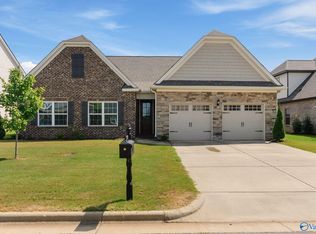 MLS ID #21896725, Kristin Lightfoot. ValleyMLS
 - $439,9004 bd4 ba2.4k sqft444 Summit Lakes Dr, Athens, AL 35613For Sale
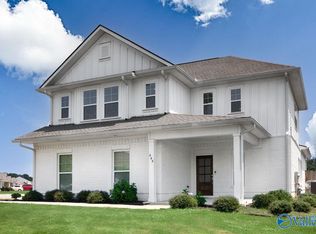 MLS ID #21925050, Derek Hasley. ValleyMLS
 - $310,0004 bd3 ba2.3k sqft20141 Yarbrough Rd, Athens, AL 35613For Sale By Owner

- $375,0004 bd3 ba2.1k sqft13390 Trumpet Dr, Madison, AL 35756For Sale
 MLS ID #21920810, Jeffery Kirby. ValleyMLS
 - $450,0003 bd2 ba2.3k sqft25112 Kingston Dr, Athens, AL 35613For SaleMLS ID #21920639, Beth Medley. ValleyMLS
- $479,0004 bd4 ba2.9k sqft17181 Obsidian Cir, Athens, AL 35613For SaleMLS ID #21924299, Wade Boggs. ValleyMLS
- $349,9004 bd3 ba2.3k sqft26960 Mill Creek Dr, Athens, AL 35613For SaleMLS ID #21924779, Brian May. ValleyMLS
- $359,9004 bd3 ba2.3k sqft14090 New Castle Dr, Athens, AL 35613For SaleMLS ID #21913841, Cody Smith. ValleyMLS
- $336,0004 bd3 ba2.1k sqft14783 London Ln, Athens, AL 35613For SaleMLS ID #21908098, Aiko TerMaat. ValleyMLS
- $539,9005 bd5 ba3.2k sqft18795 S Haven Cir, Athens, AL 35613For SaleMLS ID #21924750, Benjamin Waye. ValleyMLS
- $335,0004 bd2 ba2.1k sqft12805 Hudbug Dr, Madison, AL 35756For SaleMLS ID #21916240, Kimberly Converse. ValleyMLS
- $409,0004 bd4 ba2.5k sqft17876 Watercress Dr, Athens, AL 35611For SaleMLS ID #21918425, Amanda Coffman. ValleyMLS
- $540,0004 bd4 ba3.6k sqft24859 Mahalo Cir, Madison, AL 35756For SaleMLS ID #21921959, Tina Craft. ValleyMLS
- $402,9994 bd3 ba2.8k sqft622 Summer Cove Cir NW, Madison, AL 35757For SaleMLS ID #21917193, Anthony Jones. ValleyMLS
- $351,6154 bd3 ba2.5k sqft14132 Creekwater Ct, Harvest, AL 35749New ConstructionMLS ID #21918452, Crystal Johnson. ValleyMLS
- $325,0004 bd3 ba2.1k sqft158 Grey Fawn Trl NW, Madison, AL 35757For SaleMLS ID #21925191, Haley Charlton. ValleyMLS
- $445,0005 bd3 ba3k sqft213 Maggie Mance Ln, Harvest, AL 35749For SaleMLS ID #21920286, Natsuki Tani. ValleyMLS
- $515,0005 bd3 ba3.4k sqft14735 Commonwealth Dr, Athens, AL 35756For SaleMLS ID #21921296, Whitney Harris. ValleyMLS
- $530,0004 bd5 ba3.4k sqft230 Trailing Creek Rd NW, Madison, AL 35757For SaleMLS ID #21925092, Stevi Dixon. ValleyMLS
- $315,0003 bd2 ba1.8k sqft20767 Yarbrough Rd, Athens, AL 35613For SaleMLS ID #21920156, Donna Black. ValleyMLS
