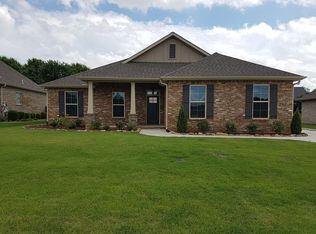
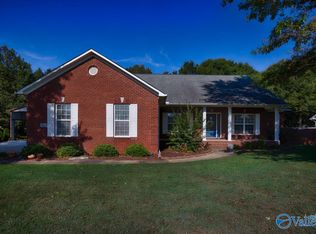
Beautifully maintained home with spectacular curb appeal. This inviting home features a bright family room with a cozy gas fireplace & an open layout perfect for everyday living. The dining room offers soaring ceilings and abundant natural light, while the isolated primary suite features a double trey ceiling for a private retreat. Two additional bedrooms & full bath are conveniently located on the main level. Spacious kitchen includes granite countertops, a breakfast bar & a large breakfast area overlooking the backyard. Outdoor living is exceptional with a stunning outdoor fireplace & bricked patio. Amenities include swimming pool, pavilion, walking trails, ponds, & green space. HVAC 2026
For sale
Price cut: $9.1K (9/28)
$399,900
17876 Watercress Dr, Athens, AL 35611
4beds
2,519sqft
Single Family Residence
Built in 2007
0.26 Acres Lot
$397,300 Zestimate®
$159/sqft
$38/mo HOA
What's special
Swimming poolStunning outdoor fireplaceCozy gas fireplaceSpacious kitchenBreakfast barAbundant natural lightSpectacular curb appeal
- 150 days
- 383
- 20
Zillow last checked:
Listing updated:
Listed by:
Amanda Coffman 256-777-4212,
Re/Max Legacy
Source: ValleyMLS,MLS#: 21918425
Facts & features
Interior
Bedrooms & bathrooms
- Bedrooms: 4
- Bathrooms: 4
- Full bathrooms: 3
- 1/2 bathrooms: 1
Rooms
- Room types: Master Bedroom, Bedroom 2, Dining Room, Bedroom 3, Kitchen, Bedroom 4, Family Room, Breakfast, Bonus Room, Laundry
Primary bedroom
- Features: 10’ + Ceiling, Ceiling Fan(s), Crown Molding, Recessed Lighting, Smooth Ceiling, Tray Ceiling(s), Wood Floor
- Level: First
- Area: 204
- Dimensions: 12 x 17
Bedroom 2
- Features: 9’ Ceiling, Ceiling Fan(s), Recessed Lighting
- Level: First
- Area: 132
- Dimensions: 11 x 12
Bedroom 3
- Features: 9’ Ceiling, Ceiling Fan(s), Carpet, Recessed Lighting, Walk-In Closet(s)
- Level: First
- Area: 132
- Dimensions: 11 x 12
Bedroom 4
- Features: Ceiling Fan(s), Carpet, Recessed Lighting, Walk-In Closet(s)
- Level: Second
- Area: 132
- Dimensions: 11 x 12
Dining room
- Features: 10’ + Ceiling, Crown Molding, Recessed Lighting, Wood Floor
- Level: First
- Area: 132
- Dimensions: 11 x 12
Family room
- Features: 12’ Ceiling, Crown Molding, Fireplace, Recessed Lighting, Smooth Ceiling, Wood Floor
- Level: First
- Area: 252
- Dimensions: 14 x 18
Kitchen
- Features: 9’ Ceiling, Crown Molding, Granite Counters, Recessed Lighting, Smooth Ceiling, Tile
- Level: First
- Area: 120
- Dimensions: 10 x 12
Bonus room
- Features: Carpet
- Level: Second
- Area: 308
- Dimensions: 11 x 28
Laundry room
- Features: Tile
- Level: First
- Area: 36
- Dimensions: 6 x 6
Heating
- Central 2
Cooling
- Central 2
Appliances
- Included: Range, Dishwasher, Microwave, Disposal
Features
- Basement: Crawl Space
- Number of fireplaces: 1
- Fireplace features: Outside, Gas Log, One
Interior area
- Total interior livable area: 2,519 sqft
Property
Parking
- Parking features: Garage-Two Car, Garage Faces Side, Driveway-Concrete
Features
- Levels: One and One Half
- Stories: 1
- Patio & porch: Covered Patio, Covered Porch, Patio
- Exterior features: Sidewalk
Lot
- Size: 0.26 Acres
- Dimensions: 75 x 150
Details
- Parcel number: 1101010000010046
Construction
Type & style
- Home type: SingleFamily
- Property subtype: Single Family Residence
Condition
- New construction: No
- Year built: 2007
Utilities & green energy
- Sewer: Public Sewer
- Water: Public
Community & HOA
Community
- Subdivision: Watercress
HOA
- Has HOA: Yes
- HOA fee: $450 annually
- HOA name: Watercress
Location
- Region: Athens
Financial & listing details
- Price per square foot: $159/sqft
- Tax assessed value: $355,000
- Annual tax amount: $1,367
- Date on market: 5/19/2026
Estimated market value
$397,300
$377,000 - $417,000
$2,204/mo
Price history
| Date | Event | Price |
|---|---|---|
| 9/28/2026 | Price change | $399,900-2.2%$159/sqft |
Source:  ValleyMLS #21918425 Report a problem ValleyMLS #21918425 Report a problem | ||
| 7/27/2026 | Price change | $409,000-1.4%$162/sqft |
Source: ValleyMLS #21918425 Report a problem | ||
| 5/19/2026 | Listed for sale | $415,000+22.8%$165/sqft |
Source: ValleyMLS #21918425 Report a problem | ||
| 9/30/2021 | Sold | $338,000+0.9%$134/sqft |
Source: ValleyMLS #1789932 Report a problem | ||
| 9/5/2021 | Pending sale | $335,000$133/sqft |
Source: ValleyMLS #1789932 Report a problem | ||
| 8/31/2021 | Listed for sale | $335,000+35.6%$133/sqft |
Source: ValleyMLS #1789932 Report a problem | ||
| 7/8/2019 | Sold | $247,000-1.2%$98/sqft |
Source: ValleyMLS #1112933 Report a problem | ||
| 4/13/2019 | Listed for sale | $249,900$99/sqft |
Source: Re/Max Legacy #1112933 Report a problem | ||
| 4/13/2019 | Pending sale | $249,900$99/sqft |
Source: Re/Max Legacy #1112933 Report a problem | ||
| 4/13/2019 | Pending sale | $249,900$99/sqft |
Source: Re/Max Legacy #1112933 Report a problem | ||
| 2/27/2019 | Listed for sale | $249,900+2%$99/sqft |
Source: Re/Max Legacy #1112933 Report a problem | ||
| 6/16/2017 | Listing removed | $244,900$97/sqft |
Source: Amanda Howard Real Estate #1059082 Report a problem | ||
| 12/29/2016 | Listed for sale | $244,900+0.2%$97/sqft |
Source: Amanda Howard Real Estate #1059082 Report a problem | ||
| 6/22/2007 | Sold | $244,470+598.5%$97/sqft |
Source: Public Record Report a problem | ||
| 2/27/2007 | Sold | $35,000$14/sqft |
Source: Public Record Report a problem | ||
Public tax history
| Year | Property taxes | Tax assessment |
|---|---|---|
| 2025 | $1,367 +1.9% | $35,500 +1.8% |
| 2024 | $1,341 -1.1% | $34,860 -1.1% |
| 2023 | $1,357 +20.2% | $35,240 +19.3% |
| 2022 | $1,129 +24.5% | $29,540 +23.2% |
| 2020 | $906 +7.1% | $23,980 +6.7% |
| 2018 | $846 -9% | $22,480 -8.5% |
| 2017 | $930 | $24,580 -90% |
| 2016 | $930 | $245,800 +900% |
| 2015 | $930 | $24,580 |
Find assessor info on the county website
Monthly payment
Est. payment
Payment breakdown
Explore the cost of this home by adjusting the details. Changes won't be saved.Climate risks
Neighborhood: 35611
Nearby schools
Schools provided by the listing agent
- Elementary: Spark Academy At Cowart (P-3)
- Middle: Athens (6-8)
- High: Athens High School
Source: ValleyMLS. This data may not be complete. We recommend contacting the local school district to confirm school assignments for this home.
Similar homes

- $499,5004 bd3 ba2.9k sqft17536 Windermere Dr, Athens, AL 35611For Sale
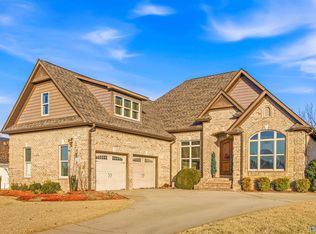 MLS ID #21906975, Caleb McConnell. ValleyMLS
 - $399,9003 bd3 ba2.5k sqft300 Wickerberry Way, Athens, AL 35611For Sale
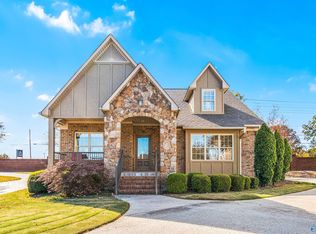 MLS ID #21903720, Ginna Chittam. ValleyMLS
 - $389,9003 bd2 ba2.1k sqft23265 Frank St, Athens, AL 35613For Sale
 MLS ID #21927614, Jay Butler. ValleyMLS
 - $347,0004 bd3 ba2k sqft13144 Belman Ln, Athens, AL 35613For Sale
 MLS ID #21931843, Taylor Brown. ValleyMLS
