Beautifully maintained 3BR/2BA 2066sf brick home in the desirable Canebrake community. House sits on approximately .24 acres and is convenient to Athens, I-65 and Huntsville. Mostly open floorplan connects the main living areas while maintaining a secluded primary suite with glamour bath. Two additional bedrooms on the other side of the house. The foyer, living room and dining room have wood flooring, while the kitchen, breakfast room, laundry room and both bathrooms have tile. All bedrooms are finished with carpet for added comfort. Attached 2-car garage offers storage possibilities as well as parking. Covered patio at the rear of house makes the perfect place for relaxing or entertaining.
For sale
$340,000
22104 Kennemer Ln, Athens, AL 35613
3beds
2,066sqft
Single Family Residence
Built in 2012
10,454 Square Feet Lot
$336,800 Zestimate®
$165/sqft
$83/mo HOA
What's special
- 21 days
- 733
- 88
Zillow last checked:
Listing updated:
Listed by:
Wade Boggs 256-520-8384,
Butler Realty
Source: ValleyMLS,MLS#: 21929355
Facts & features
Interior
Bedrooms & bathrooms
- Bedrooms: 3
- Bathrooms: 2
- Full bathrooms: 2
Rooms
- Room types: Foyer, Master Bedroom, Living Room, Bedroom 2, Dining Room, Bedroom 3, Kitchen, Breakfast, Glabath, Laundry
Primary bedroom
- Features: Ceiling Fan(s), Crown Molding, Carpet, Recessed Lighting, Tray Ceiling(s)
- Level: First
- Area: 272
- Dimensions: 17 x 16
Bedroom 2
- Features: 9’ Ceiling, Ceiling Fan(s), Crown Molding, Carpet
- Level: First
- Area: 143
- Dimensions: 13 x 11
Bedroom 3
- Features: Ceiling Fan(s), Carpet, Vaulted Ceiling(s)
- Level: First
- Area: 132
- Dimensions: 12 x 11
Bathroom 1
- Features: 10’ + Ceiling, Crown Molding, Double Vanity, Granite Counters, Tile, Walk-In Closet(s)
- Level: First
- Area: 182
- Dimensions: 14 x 13
Dining room
- Features: 10’ + Ceiling, Crown Molding, Wood Floor
- Level: First
- Area: 143
- Dimensions: 13 x 11
Kitchen
- Features: Granite Counters, Pantry, Recessed Lighting, Tile
- Level: First
- Area: 160
- Dimensions: 16 x 10
Living room
- Features: 10’ + Ceiling, Ceiling Fan(s), Crown Molding, Fireplace, Recessed Lighting, Wood Floor
- Level: First
- Area: 322
- Dimensions: 23 x 14
Laundry room
- Features: 10’ + Ceiling, Tile, Utility Sink
- Level: First
- Area: 55
- Dimensions: 11 x 5
Heating
- Central 1, Electric
Cooling
- Central 1, Electric
Appliances
- Included: Range, Dishwasher, Microwave, Refrigerator, Disposal, Gas Water Heater, Tankless Water Heater
Features
- Has basement: No
- Number of fireplaces: 1
- Fireplace features: Gas Log, One
Interior area
- Total interior livable area: 2,066 sqft
Property
Parking
- Parking features: Garage-Two Car, Garage-Attached, Garage Door Opener, Garage Faces Front
Features
- Levels: One
- Stories: 1
- Patio & porch: Patio
- Exterior features: Sidewalk
Lot
- Size: 10,454 Square Feet
- Features: Near Golf Course
Details
- Parcel number: 1006230000230000
Construction
Type & style
- Home type: SingleFamily
- Architectural style: Ranch
- Property subtype: Single Family Residence
Materials
- Foundation: Slab
Condition
- New construction: No
- Year built: 2012
Utilities & green energy
- Sewer: Public Sewer
- Water: Public
Community & HOA
Community
- Features: Golf, Playground, Tennis Court(s)
- Subdivision: Canebrake
HOA
- Has HOA: Yes
- Amenities included: Clubhouse, Tennis Court(s), Pool, Common Grounds
- Services included: Club House, Tennis, Community Pool (OA), Common Grounds
- HOA fee: $1,000 annually
- HOA name: Elite Housing Management
Location
- Region: Athens
Financial & listing details
- Price per square foot: $165/sqft
- Tax assessed value: $349,300
- Annual tax amount: $1,053
- Date on market: 9/16/2026
Estimated market value
$336,800
$320,000 - $354,000
$2,026/mo
Price history
| Date | Event | Price |
|---|---|---|
| 9/16/2026 | Listed for sale | $340,000+56%$165/sqft |
Source:  ValleyMLS #21929355 Report a problem ValleyMLS #21929355 Report a problem | ||
| 11/4/2016 | Sold | $217,940$105/sqft |
Source: ValleyMLS #1038700 Report a problem | ||
Public tax history
| Year | Property taxes | Tax assessment |
|---|---|---|
| 2025 | $1,053 -1% | $34,940 -0.9% |
| 2024 | $1,064 +4.5% | $35,260 +4.1% |
| 2023 | $1,017 +32.4% | $33,880 +28.1% |
| 2022 | $768 +24.3% | $26,440 +20.4% |
| 2020 | $618 -2.9% | $21,960 +10.9% |
| 2018 | $636 -13.9% | $19,800 |
| 2017 | $739 | $19,800 -90% |
| 2016 | $739 | $198,000 +900% |
| 2015 | $739 | $19,800 |
Find assessor info on the county website
Monthly payment
Est. payment
Payment breakdown
Explore the cost of this home by adjusting the details. Changes won't be saved.Climate risks
Neighborhood: 35613
Nearby schools
Schools provided by the listing agent
- Elementary: Fame Academy At Brookhill (P-3)
- Middle: Athens (6-8)
- High: Athens High School
Source: ValleyMLS. This data may not be complete. We recommend contacting the local school district to confirm school assignments for this home.
Similar homes
- $324,9004 bd2 ba2k sqft18230 Red Tail St, Athens, AL 35613For Sale
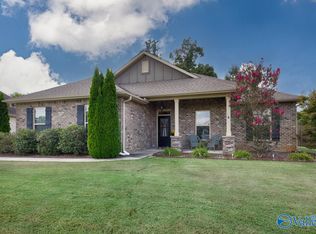 MLS ID #21930742, Samantha Walker. ValleyMLS
 - $328,9004 bd2 ba2.3k sqft18169 Merlin Dr, Athens, AL 35613For Sale
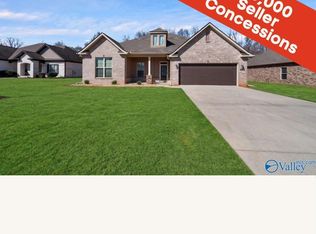 MLS ID #21912270, Ginna Chittam. ValleyMLS
 - $399,9003 bd2 ba2.1k sqft23265 Frank St, Athens, AL 35613For Sale
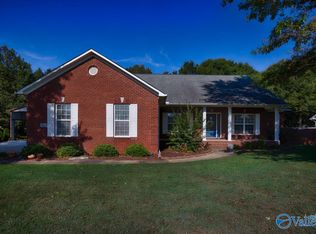 MLS ID #21927614, Jay Butler. ValleyMLS
 - $339,9004 bd2 ba2k sqft13275 Arbor Rdg, Madison, AL 35756For Sale
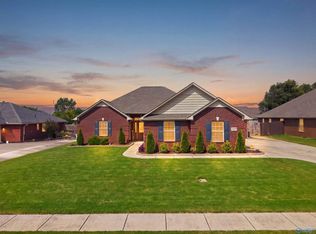 MLS ID #21927583, Lottie Partridge. ValleyMLS
