Welcome Home! This spacious full-brick ranch offers approx. 2,400 SQFT of comfortable living with 4 bedrooms, 2 full baths, formal dining, office, an additional 3/4 bath, and a 2-car side-entry garage. Built in 2003, the home features a functional layout with plenty of space for everyday living, entertaining, working from home, or hosting overnight guests. Two of the bedrooms feature attached bathrooms, providing added privacy and flexibility for a guest suite or multi-generational living. Recent improvements make this home even more appealing, including fresh interior paint throughout, a new dishwasher, and an HVAC system replaced in 2025. Roof approx. 7 years old.
For sale
$355,000
208 Salvia Ct, Harvest, AL 35749
4beds
2,439sqft
Single Family Residence
Built in 2003
0.41 Acres Lot
$355,200 Zestimate®
$146/sqft
$-- HOA
What's special
Fresh interior paint throughoutFormal diningNew dishwasherFull-brick ranch
- 6 days
- 339
- 49
Likely to sell faster than
Zillow last checked:
Listing updated:
Listed by:
Candice Smith 256-468-5220,
Kendall James Realty
Source: ValleyMLS,MLS#: 21930797
Facts & features
Interior
Bedrooms & bathrooms
- Bedrooms: 4
- Bathrooms: 3
- Full bathrooms: 2
- 3/4 bathrooms: 1
Rooms
- Room types: Master Bedroom, Living Room, Bedroom 2, Bedroom 3, Kitchen, Bedroom 4, Laundry
Primary bedroom
- Features: Ceiling Fan(s), Double Vanity, Wood Floor, Walk-In Closet(s)
- Level: First
- Area: 266
- Dimensions: 14 x 19
Bedroom 2
- Features: Ceiling Fan(s), Wood Floor
- Level: First
- Area: 144
- Dimensions: 12 x 12
Bedroom 3
- Features: Ceiling Fan(s), Wood Floor
- Level: First
- Area: 144
- Dimensions: 12 x 12
Bedroom 4
- Features: Ceiling Fan(s), Wood Floor
- Level: First
- Area: 208
- Dimensions: 13 x 16
Kitchen
- Features: Eat-in Kitchen, Laminate Floor
- Level: First
- Area: 110
- Dimensions: 10 x 11
Living room
- Features: Ceiling Fan(s), Fireplace, Tray Ceiling(s), Wood Floor
- Level: First
- Area: 342
- Dimensions: 19 x 18
Laundry room
- Features: Laminate Floor
- Level: First
- Area: 54
- Dimensions: 6 x 9
Heating
- Central 1
Cooling
- Central 1
Features
- Has basement: No
- Number of fireplaces: 1
- Fireplace features: Gas Log, One
Interior area
- Total interior livable area: 2,439 sqft
Property
Parking
- Parking features: Garage-Two Car, Garage-Attached, Garage Faces Side
Features
- Levels: One
- Stories: 1
- Patio & porch: Covered Patio, Front Porch, Covered Porch
Lot
- Size: 0.41 Acres
Details
- Parcel number: 0608282000029000
Construction
Type & style
- Home type: SingleFamily
- Architectural style: Ranch
- Property subtype: Single Family Residence
Materials
- Foundation: Slab
Condition
- New construction: No
- Year built: 2003
Utilities & green energy
- Sewer: Septic Tank
- Water: Public
Community & HOA
Community
- Subdivision: North Ridge
HOA
- Has HOA: No
Location
- Region: Harvest
Financial & listing details
- Price per square foot: $146/sqft
- Tax assessed value: $274,700
- Annual tax amount: $1,990
- Date on market: 10/2/2026
Estimated market value
$355,200
$337,000 - $373,000
$2,068/mo
Price history
| Date | Event | Price |
|---|---|---|
| 10/2/2026 | Listed for sale | $355,000+136.7%$146/sqft |
Source:  ValleyMLS #21930797 Report a problem ValleyMLS #21930797 Report a problem | ||
| 4/28/2014 | Sold | $150,000+1%$62/sqft |
Source: ValleyMLS #784085 Report a problem | ||
| 3/5/2014 | Price change | $148,500-6%$61/sqft |
Source: CENTURY 21 Steele & Associates #784085 Report a problem | ||
| 2/18/2014 | Listed for sale | $157,900+31.6%$65/sqft |
Source: CENTURY 21 Steele & Associates #784085 Report a problem | ||
| 1/24/2014 | Sold | $120,008-28.5%$49/sqft |
Source: Public Record Report a problem | ||
| 1/2/2012 | Listing removed | $167,900$69/sqft |
Source: Exit Realty Of The Valley #844161 Report a problem | ||
| 8/13/2011 | Listed for sale | $167,900-9.2%$69/sqft |
Source: Exit Realty Of The Valley #844161 Report a problem | ||
| 12/18/2010 | Listed for sale | $184,900$76/sqft |
Source: Exit Realty Of The Valley #844161 Report a problem | ||
Public tax history
| Year | Property taxes | Tax assessment |
|---|---|---|
| 2025 | $1,990 | $54,940 |
| 2024 | $1,990 +4.4% | $54,940 +4.4% |
| 2023 | $1,906 +11.3% | $52,640 +11.2% |
| 2022 | $1,712 +9.5% | $47,320 +9.4% |
| 2021 | $1,564 +130.6% | $43,260 +115.2% |
| 2020 | $678 +3.8% | $20,100 +3.5% |
| 2019 | $653 | $19,420 +6.2% |
| 2018 | $653 +6.8% | $18,280 |
| 2017 | $612 | $18,280 |
| 2016 | $612 | $18,280 |
| 2015 | $612 -52.8% | $18,280 -49.1% |
| 2014 | $1,296 | $35,920 |
| 2013 | -- | $35,920 +100% |
| 2012 | -- | $17,960 |
| 2011 | -- | $17,960 |
Find assessor info on the county website
Monthly payment
Est. payment
Payment breakdown
Explore the cost of this home by adjusting the details. Changes won't be saved.Climate risks
Neighborhood: 35749
Nearby schools
Schools provided by the listing agent
- Elementary: Harvest Elementary School
- Middle: Sparkman
- High: Sparkman
Source: ValleyMLS. This data may not be complete. We recommend contacting the local school district to confirm school assignments for this home.
Similar homes
- $360,0003 bd2 ba2.2k sqft214 Liz Ln, Harvest, AL 35749For Sale
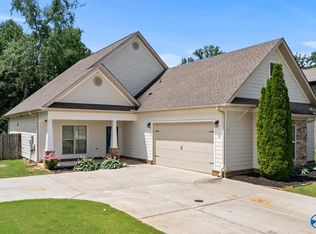 MLS ID #21922302, Jeff Hatcher. ValleyMLS
 - $316,5004 bd2 ba1.9k sqft216 Sara Sista Cir, Harvest, AL 35749For Sale
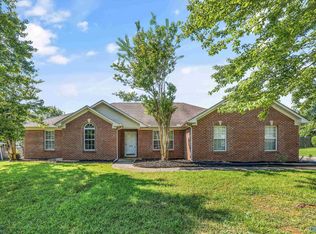 MLS ID #21926436, Andy Gilman. ValleyMLS
 - $368,6254 bd3 ba2.2k sqft15525 Mizewell Ln NW, Harvest, AL 35749New Construction
 ValleyMLS
 - $369,0004 bd3 ba2.6k sqft15543 Ironcrest Dr, Harvest, AL 35749For Sale
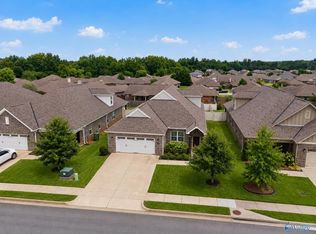 MLS ID #21925952, Rachel Linn. ValleyMLS
