Beautiful all-brick 4BR/3BA home featuring a modern, flexible floor plan designed for everyday living and entertaining. Hardwood flooring flows throughout the entire home, while a welcoming fireplace creates a warm focal point in the living area. The spacious kitchen offers a large island with abundant workspace and seating. The versatile fourth bedroom can serve as a home office, flex room, or guest space. Additional highlights include a three-car garage and fenced backyard. Convenient to shopping, dining, and entertainment, with an approximately 30-minute commute to Redstone Arsenal and 20-minute access to the I-65 corridor.
For sale
$400,000
105 Canning Pl NW, Madison, AL 35757
4beds
2,395sqft
Single Family Residence
Built in 2018
9,800 Square Feet Lot
$-- Zestimate®
$167/sqft
$33/mo HOA
What's special
Three-car garageFenced backyardSpacious kitchenModern flexible floor plan
- 3 days
- 248
- 37
Zillow last checked:
Listing updated:
Listed by:
Tina Craft 256-224-1847,
A.H. Sothebys Int. Realty,
Amanda Howard 256-799-9000,
A.H. Sothebys Int. Realty
Source: ValleyMLS,MLS#: 21932944
Facts & features
Interior
Bedrooms & bathrooms
- Bedrooms: 4
- Bathrooms: 3
- Full bathrooms: 3
Rooms
- Room types: Foyer, Master Bedroom, Living Room, Bedroom 2, Dining Room, Bedroom 3, Kitchen, Bedroom 4, Laundry
Primary bedroom
- Features: Ceiling Fan(s), Crown Molding, Tray Ceiling(s), Wood Floor, Walk-In Closet(s)
- Level: First
- Area: 238
- Dimensions: 14 x 17
Bedroom 2
- Features: Wood Floor
- Level: First
- Area: 110
- Dimensions: 10 x 11
Bedroom 3
- Features: Wood Floor
- Level: First
- Area: 132
- Dimensions: 11 x 12
Bedroom 4
- Features: Wood Floor
- Level: First
- Area: 132
- Dimensions: 11 x 12
Dining room
- Features: Crown Molding, Recessed Lighting, Tray Ceiling(s), Wood Floor, Wainscoting
- Level: First
- Area: 240
- Dimensions: 15 x 16
Kitchen
- Features: Crown Molding, Eat-in Kitchen, Granite Counters, Kitchen Island, Pantry, Recessed Lighting, Wood Floor, Built-in Features
- Level: First
- Area: 195
- Dimensions: 13 x 15
Living room
- Features: Ceiling Fan(s), Crown Molding, Fireplace, Tray Ceiling(s), Wood Floor
- Level: First
- Area: 380
- Dimensions: 19 x 20
Laundry room
- Features: Tile, Utility Sink
- Level: First
- Area: 54
- Dimensions: 6 x 9
Heating
- Central 1, Electric
Cooling
- Central 1
Features
- Has basement: No
- Number of fireplaces: 1
- Fireplace features: One
Interior area
- Total interior livable area: 2,395 sqft
Property
Parking
- Parking features: Garage-Three Car, Garage-Attached, Garage Door Opener, Garage Faces Front
Features
- Levels: One
- Stories: 1
- Exterior features: Curb/Gutters, Sidewalk, Sprinkler Sys
Lot
- Size: 9,800 Square Feet
- Dimensions: 70 x 140
Details
- Parcel number: 1504192001008095
Construction
Type & style
- Home type: SingleFamily
- Architectural style: Ranch
- Property subtype: Single Family Residence
Materials
- Foundation: Slab
Condition
- New construction: No
- Year built: 2018
Utilities & green energy
- Sewer: Public Sewer
- Water: Public
Community & HOA
Community
- Features: Curbs
- Subdivision: Laurenwood Preserve
HOA
- Has HOA: Yes
- Amenities included: Pool, Common Grounds
- Services included: Community Pool (OA), Common Grounds
- HOA fee: $400 annually
- HOA name: Laurenwood Preserve
Location
- Region: Madison
Financial & listing details
- Price per square foot: $167/sqft
- Tax assessed value: $345,000
- Annual tax amount: $1,756
- Date on market: 10/30/2026
Estimated market value
Not available
Estimated sales range
Not available
Not available
Price history
| Date | Event | Price |
|---|---|---|
| 10/30/2026 | Listed for sale | $400,000+63.9%$167/sqft |
Source:  ValleyMLS #21932944 Report a problem | ||
| 6/26/2018 | Sold | $244,093$102/sqft |
Source: Public Record Report a problem | ||
Public tax history
| Year | Property taxes | Tax assessment |
|---|---|---|
| 2025 | $1,756 +3.3% | $34,520 +3.3% |
| 2024 | $1,699 +3.4% | $33,420 +3.3% |
| 2023 | $1,644 +9.8% | $32,340 +9.6% |
| 2022 | $1,497 +11.8% | $29,500 +11.7% |
| 2021 | $1,339 +6.4% | $26,420 +6.3% |
| 2020 | $1,258 -5.9% | $24,860 +4.1% |
| 2019 | $1,337 | $23,880 +267.4% |
| 2018 | $1,337 +254.7% | $6,500 |
| 2017 | $377 | $6,500 +116.7% |
| 2016 | $377 +116.7% | $3,000 |
| 2015 | $174 | $3,000 |
| 2014 | $174 | $3,000 |
Find assessor info on the county website
Monthly payment
Est. payment
Payment breakdown
Explore the cost of this home by adjusting the details. Changes won't be saved.Climate risks
Neighborhood: 35757
Nearby schools
Schools provided by the listing agent
- Elementary: Providence Elementary
- Middle: Williams
- High: Columbia High
Source: ValleyMLS. This data may not be complete. We recommend contacting the local school district to confirm school assignments for this home.

Similar homes
- $365,0004 bd3 ba2.2k sqft213 N Mossy Creek Cir NW, Madison, AL 35757For Sale
 MLS ID #21928731, Kathy Passon. ValleyMLS
- $334,5004 bd3 ba1.9k sqft330 Yogi Ct, Madison, AL 35757For Sale
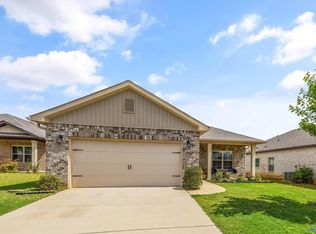 MLS ID #21919778, Cathie Tate. ValleyMLS
- $374,9004 bd3 ba2.4k sqft240 Poplar Hollow Dr, Harvest, AL 35749For Sale
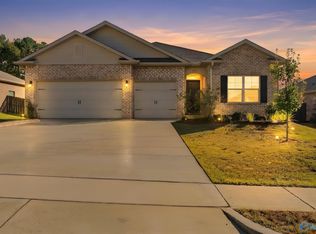 MLS ID #21932658, Robert Lewis. ValleyMLS
- $380,0004 bd2 ba2.1k sqft370 Lionel Allen Way, Madison, AL 35757For Sale
 MLS ID #21925253, Kira Parker. ValleyMLS
