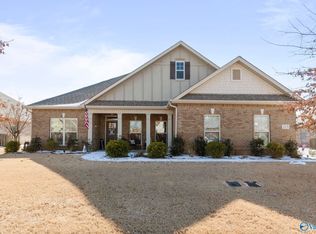
HARD TO FIND: 4 BR'S, 4 Baths, a private study, & a 3-car garage ALL ON ONE LEVEL! This FULL BRICK home features a spacious open floor plan that makes an immediate impression. From the entry, sightlines extend across the dining & living areas directly into the kitchen, creating a bright, connected space ideal for entertaining, gatherings & everyday living. Fresh interior paint, hardwood floors & brand new bedroom carpet make this home move-in ready. The kitchen features a large island, gas cooktop, pantry & abundant workspace. The large, isolated master suite offers privacy, while the 3 additional bedrooms have convenient direct bathroom access. Enjoy the covered patio & large backyard.
For sale
Price cut: $25K (7/29)
$525,000
211 Hilltop Ridge Dr, Madison, AL 35756
4beds
2,834sqft
Single Family Residence
Built in ----
0.34 Acres Lot
$-- Zestimate®
$185/sqft
$21/mo HOA
What's special
Brand new bedroom carpetFresh interior paintSpacious open floor planLarge backyardAbundant workspacePrivate studyGas cooktop
- 98 days
- 625
- 61
Zillow last checked:
Listing updated:
Listed by:
Alice Battle 256-337-2204,
Legend Realty
Source: ValleyMLS,MLS#: 21921268
Facts & features
Interior
Bedrooms & bathrooms
- Bedrooms: 4
- Bathrooms: 4
- Full bathrooms: 3
- 1/2 bathrooms: 1
Rooms
- Room types: Master Bedroom, Living Room, Bedroom 2, Dining Room, Bedroom 3, Kitchen, Bedroom 4, Breakfast, Office/Study, Laundry
Primary bedroom
- Features: 10’ + Ceiling, Ceiling Fan(s), Carpet, Recessed Lighting, Smooth Ceiling, Tray Ceiling(s)
- Level: First
- Area: 315
- Dimensions: 15 x 21
Bedroom 2
- Features: 9’ Ceiling, Carpet, Smooth Ceiling
- Level: First
- Area: 144
- Dimensions: 12 x 12
Bedroom 3
- Features: 9’ Ceiling, Carpet, Smooth Ceiling
- Level: First
- Area: 144
- Dimensions: 12 x 12
Bedroom 4
- Features: 9’ Ceiling, Carpet, Smooth Ceiling
- Level: First
- Area: 144
- Dimensions: 12 x 12
Dining room
- Features: 10’ + Ceiling, Crown Molding, Smooth Ceiling, Wood Floor
- Level: First
- Area: 221
- Dimensions: 13 x 17
Kitchen
- Features: 9’ Ceiling, Crown Molding, Granite Counters, Kitchen Island, Pantry, Smooth Ceiling, Wood Floor
- Level: First
- Area: 196
- Dimensions: 14 x 14
Living room
- Features: 10’ + Ceiling, Ceiling Fan(s), Crown Molding, Fireplace, Smooth Ceiling, Wood Floor
- Level: First
- Area: 418
- Dimensions: 19 x 22
Laundry room
- Level: First
- Area: 28
- Dimensions: 7 x 4
Heating
- Central 1, Electric
Cooling
- Central 2, Electric
Appliances
- Included: Dishwasher, Microwave, Refrigerator, Gas Cooktop
Features
- Has basement: No
- Number of fireplaces: 1
- Fireplace features: Gas Log, One
Interior area
- Total interior livable area: 2,834 sqft
Property
Parking
- Parking features: Garage-Three Car, Garage Faces Side
Features
- Levels: One
- Stories: 1
- Patio & porch: Patio
- Exterior features: Curb/Gutters, Sidewalk, Sprinkler Sys
Lot
- Size: 0.34 Acres
- Dimensions: 90 x 163
Details
- Parcel number: 0907360006006.000
Construction
Type & style
- Home type: SingleFamily
- Architectural style: Ranch
- Property subtype: Single Family Residence
Materials
- Foundation: Slab
Condition
- New construction: No
Utilities & green energy
- Sewer: Public Sewer
- Water: Public
Community & HOA
Community
- Features: Curbs
- Subdivision: Hilltop Ridge
HOA
- Has HOA: Yes
- HOA fee: $250 annually
- HOA name: Elite Management
Location
- Region: Madison
Financial & listing details
- Price per square foot: $185/sqft
- Tax assessed value: $509,700
- Annual tax amount: $7,340
- Date on market: 6/18/2026
Estimated market value
Not available
Estimated sales range
Not available
Not available
Price history
| Date | Event | Price |
|---|---|---|
| 7/29/2026 | Price change | $525,000-4.5%$185/sqft |
Source:  ValleyMLS #21921268 Report a problem ValleyMLS #21921268 Report a problem | ||
| 6/18/2026 | Listed for sale | $550,000+66.7%$194/sqft |
Source: ValleyMLS #21921268 Report a problem | ||
| 5/25/2018 | Sold | $330,000$116/sqft |
Source: ValleyMLS #1082003 Report a problem | ||
Public tax history
| Year | Property taxes | Tax assessment |
|---|---|---|
| 2025 | $7,340 +105.2% | $101,940 +102.2% |
| 2024 | $3,577 +8.1% | $50,420 +8% |
| 2023 | $3,309 +19% | $46,700 +18.6% |
| 2022 | $2,781 +23.2% | $39,360 +22.7% |
| 2020 | $2,257 +27.6% | $32,080 +8.8% |
| 2018 | $1,769 | $29,480 |
Find assessor info on the county website
Monthly payment
Est. payment
Payment breakdown
Explore the cost of this home by adjusting the details. Changes won't be saved.Climate risks
Neighborhood: 35756
Nearby schools
Schools provided by the listing agent
- Elementary: Heritage
- Middle: Liberty
- High: Jamesclemens
Source: ValleyMLS. This data may not be complete. We recommend contacting the local school district to confirm school assignments for this home.
Similar homes
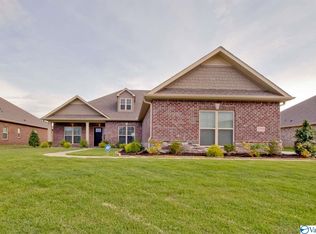
- $565,0004 bd3 ba2.9k sqft104 Carlton Woods Dr, Madison, AL 35756For Sale
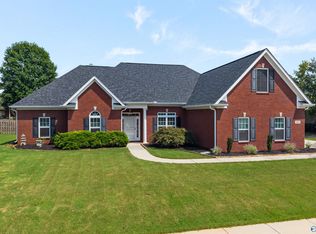 MLS ID #21927165, Rod Schumann. ValleyMLS
 - $499,0004 bd4 ba2.8k sqft221 Bridgefield Rd, Madison, AL 35758For Sale
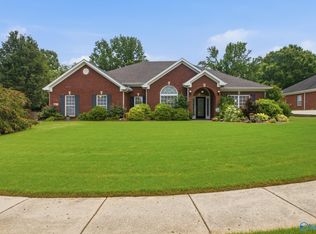 MLS ID #21921966, Melissa Hotz. ValleyMLS
 - $530,0005 bd4 ba3.9k sqft705 Tide Creek Dr SW, Madison, AL 35756For Sale
 MLS ID #21927721, Stephanie Ulrich. ValleyMLS
 - $529,9005 bd5 ba3.8k sqftTbd, Madison, AL 35756For Sale

 MLS ID #21457307, Margie Nixon, Norluxe Realty Birmingham LLC. GALMLS
