MADISON CITY SCHOOLS and MOVE-IN READY! This full brick 2 story house features 4 bedrooms and 3 full bathrooms. Open ceiling in the family room. Master suite has sitting area. Granite counter tops with backsplash, tons of cabinet space and stainless steel appliances in the kitchen. Centrally located, with a neighborhood clubhouse, tennis courts and a pool!!! Enjoy easy access to all Madison and Huntsville have to offer.
For sale
Price cut: $25K (8/28)
$550,000
122 Star Chase Ln, Madison, AL 35758
4beds
3,189sqft
Single Family Residence
Built in 2017
-- sqft lot
$545,400 Zestimate®
$172/sqft
$54/mo HOA
What's special
Tons of cabinet spaceGranite countertops with backsplash
- 105 days
- 1,315
- 113
Zillow last checked:
Listing updated:
Listed by:
Tina Zhao 256-468-1081,
UHome Realty LLC
Source: ValleyMLS,MLS#: 21922088
Facts & features
Interior
Bedrooms & bathrooms
- Bedrooms: 4
- Bathrooms: 3
- Full bathrooms: 3
Rooms
- Room types: Master Bedroom, Living Room, Bedroom 2, Dining Room, Bedroom 3, Kitchen, Bedroom 4, Breakfast, Laundry
Primary bedroom
- Features: 9’ Ceiling, Ceiling Fan(s), Carpet, Walk-In Closet(s)
- Level: First
- Area: 391
- Dimensions: 17 x 23
Bedroom 2
- Features: Bay WDW, Carpet
- Level: First
- Area: 204
- Dimensions: 17 x 12
Bedroom 3
- Features: Carpet
- Level: First
- Area: 168
- Dimensions: 14 x 12
Bedroom 4
- Features: Carpet
- Level: Second
- Area: 323
- Dimensions: 19 x 17
Dining room
- Features: Crown Molding, Chair Rail, Smooth Ceiling, Wood Floor
- Level: First
- Area: 156
- Dimensions: 13 x 12
Kitchen
- Features: 9’ Ceiling, Crown Molding, Granite Counters, Kitchen Island, Pantry, Smooth Ceiling, Wood Floor
- Level: First
- Area: 168
- Dimensions: 12 x 14
Living room
- Features: Ceiling Fan(s), Crown Molding, Fireplace, Recessed Lighting, Wood Floor
- Level: First
- Area: 320
- Dimensions: 20 x 16
Laundry room
- Features: Smooth Ceiling, Tile
- Level: First
- Area: 88
- Dimensions: 8 x 11
Heating
- Central 2, Electric
Cooling
- Central 2, Electric
Appliances
- Included: Double Oven, Dishwasher, Microwave, Disposal, Tankless Water Heater, Gas Cooktop
Features
- Has basement: No
- Number of fireplaces: 1
- Fireplace features: Gas Log, One
Interior area
- Total interior livable area: 3,189 sqft
Property
Parking
- Parking features: Garage-Two Car, Garage-Attached, Garage Faces Side
Features
- Levels: Two
- Stories: 2
- Patio & porch: Covered Patio, Covered Porch
Lot
- Dimensions: 71 x 132 x 151 x 152
Details
- Parcel number: 1508270002004069
Construction
Type & style
- Home type: SingleFamily
- Property subtype: Single Family Residence
Materials
- Foundation: Slab
Condition
- New construction: No
- Year built: 2017
Utilities & green energy
- Sewer: Public Sewer
- Water: Public
Community & HOA
Community
- Features: Playground, Tennis Court(s)
- Subdivision: Rainbow Landing
HOA
- Has HOA: Yes
- HOA fee: $650 annually
- HOA name: HOA Of Rainbow Landing
Location
- Region: Madison
Financial & listing details
- Price per square foot: $172/sqft
- Tax assessed value: $462,600
- Annual tax amount: $6,447
- Date on market: 6/27/2026
Estimated market value
$545,400
$518,000 - $573,000
$3,057/mo
Price history
| Date | Event | Price |
|---|---|---|
| 8/28/2026 | Price change | $550,000-4.3%$172/sqft |
Source:  ValleyMLS #21922088 Report a problem ValleyMLS #21922088 Report a problem | ||
| 8/3/2026 | Price change | $575,000-2.4%$180/sqft |
Source: ValleyMLS #21922088 Report a problem | ||
| 6/27/2026 | Listed for sale | $589,000+103.1%$185/sqft |
Source: ValleyMLS #21922088 Report a problem | ||
| 3/3/2023 | Listing removed | -- |
Source: ValleyMLS #1828191 Report a problem | ||
| 2/22/2023 | Listed for rent | $2,400$1/sqft |
Source: ValleyMLS #1828191 Report a problem | ||
| 5/15/2017 | Sold | $290,000+360.3%$91/sqft |
Source: Public Record Report a problem | ||
| 10/25/2016 | Sold | $63,000+50%$20/sqft |
Source: Public Record Report a problem | ||
| 4/29/2015 | Sold | $42,000-41.7%$13/sqft |
Source: ValleyMLS #1010860 Report a problem | ||
| 12/7/2014 | Listing removed | $72,000$23/sqft |
Source: EXIT Realty of the Valley #800322 Report a problem | ||
| 6/11/2014 | Listed for sale | $72,000$23/sqft |
Source: EXIT Realty of the Valley #800322 Report a problem | ||
| 11/9/2013 | Listing removed | $72,000$23/sqft |
Source: EXIT Realty of the Valley #800322 Report a problem | ||
| 10/19/2013 | Listed for sale | $72,000$23/sqft |
Source: Exit Realty Of The Valley #800322 Report a problem | ||
Public tax history
| Year | Property taxes | Tax assessment |
|---|---|---|
| 2025 | $6,447 +1.9% | $92,520 +1.9% |
| 2024 | $6,325 +109.8% | $90,760 +106.6% |
| 2023 | $3,014 +9.1% | $43,920 +8.9% |
| 2022 | $2,764 +19% | $40,320 +18.7% |
| 2021 | $2,322 +4.9% | $33,960 +4.8% |
| 2020 | $2,214 +25.7% | $32,400 +3.6% |
| 2019 | $1,761 | $31,280 +6.3% |
| 2018 | $1,761 +155.2% | $29,420 +145.2% |
| 2017 | $690 | $12,000 |
| 2016 | $690 | $12,000 |
| 2015 | $690 | $12,000 |
| 2014 | $690 | $12,000 |
Find assessor info on the county website
Monthly payment
Est. payment
Payment breakdown
Explore the cost of this home by adjusting the details. Changes won't be saved.Climate risks
Neighborhood: 35758
Nearby schools
Schools provided by the listing agent
- Elementary: Rainbow Elementary
- Middle: Discovery
- High: Bob Jones
Source: ValleyMLS. This data may not be complete. We recommend contacting the local school district to confirm school assignments for this home.


Similar homes
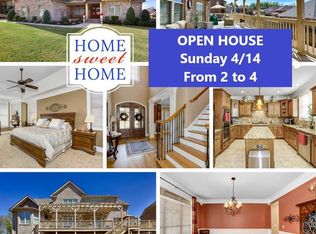
- $549,0004 bd3 ba2.9k sqft104 Carlton Woods Dr, Madison, AL 35756For Sale
 MLS ID #21927165, Rod Schumann. ValleyMLS
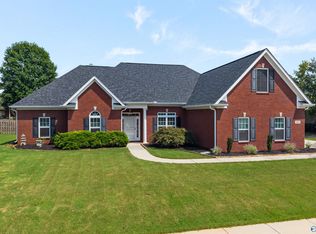
 - $624,9004 bd3 ba3.1k sqft214 Legendwood Dr NW, Madison, AL 35757For Sale
 MLS ID #21924159, Rola Zuaiter. ValleyMLS
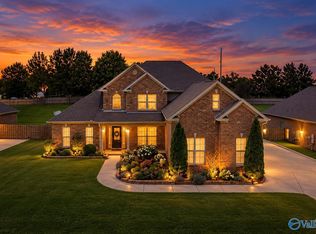
 - $549,0004 bd5 ba3.2k sqft7702 Timber Grove Ln NW, Huntsville, AL 35806For Sale
 MLS ID #21924508, Shana Leeth. ValleyMLS
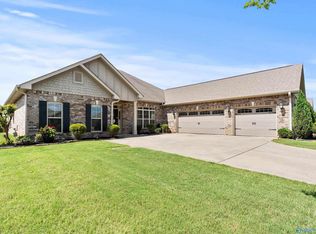
 - $490,0004 bd4 ba2.8k sqft211 Hilltop Ridge Dr, Madison, AL 35756For Sale
 MLS ID #21921268, Alice Battle. ValleyMLS
