Under Construction-108 Tara Dr in Chase Cove by Mark Harris. New Plan-Lily w/Bonus. Gorgeous double front door welcomes you featuring 3 Beds+Study down, RecRm /4th bedrm up w/full bath. Family features gas fireplace w/built-ins & 11ft ceilings. Kitchen opens to family and dining areas, w/oversized island, gas cooktop & walk-in pantry w/shelving. Owner’s Suite features: vaulted ceiling, zero-entry shower, free-standing tub, double vanities, & expansive walk-in closet w/custom shelving. Covered front & rear porches. Ample storage throughout w/ 12x10 walkout storage upstairs. Tankless water heater. 3Car Garage. *$10K Builder Incentive w/Pref Lender. NOV completion - Still time to personalize.
New construction
Price cut: $30K (6/9)
$562,790
108 Tara Dr, Huntsville, AL 35811
3beds
2,999sqft
:
Get pre-qualified$3,560/mo
Single Family Residence
Built in ----
0.29 Acres Lot
$559,200 Zestimate®
$188/sqft
$13/mo HOA
What's special
Free-standing tubDouble vanitiesOversized islandAmple storage throughoutGas cooktopZero-entry shower
- 64 days |
- 83 |
- 4 |
Zillow last checked:
Listing updated:
Listed by:
Rebecca Lowrey 256-937-7529,
Re/Max Distinctive
Source: ValleyMLS,MLS#: 21918636
Facts & features
Interior
Bedrooms & bathrooms
- Bedrooms: 3
- Bathrooms: 4
- Full bathrooms: 3
- 1/2 bathrooms: 1
Rooms
- Room types: Foyer, Master Bedroom, Bedroom 2, Bedroom 3, Kitchen, Family Room, Breakfast, Recreation Room, Office/Study, Laundry
Primary bedroom
- Features: 9’ Ceiling, Crown Molding, Isolate, Smooth Ceiling, Vaulted Ceiling(s), Wood Floor
- Level: First
- Area: 240
- Dimensions: 15 x 16
Bedroom 2
- Features: 9’ Ceiling, Carpet
- Level: First
- Area: 144
- Dimensions: 12 x 12
Bedroom 3
- Features: 9’ Ceiling, Carpet
- Level: First
- Area: 182
- Dimensions: 13 x 14
Family room
- Features: 10’ + Ceiling, Crown Molding, Fireplace, Smooth Ceiling, Wood Floor, Built-in Features
- Level: First
- Area: 396
- Dimensions: 18 x 22
Kitchen
- Features: 9’ Ceiling, Crown Molding, Pantry, Smooth Ceiling, Wood Floor, Quartz
- Level: First
- Area: 180
- Dimensions: 12 x 15
Laundry room
- Features: 9’ Ceiling, Tile
- Level: First
- Area: 70
- Dimensions: 7 x 10
Heating
- Central 1, Natural Gas
Cooling
- Central 1
Appliances
- Included: Dishwasher, Microwave, Disposal, Tankless Water Heater, Gas Cooktop
Features
- Smart Thermostat
- Has basement: No
- Number of fireplaces: 1
- Fireplace features: One, Gas Log
Interior area
- Total interior livable area: 2,999 sqft
Property
Parking
- Parking features: Garage-Three Car, Garage-Attached
Features
- Levels: One and One Half
- Stories: 1
- Patio & porch: Covered Patio, Covered Porch
- Exterior features: Curb/Gutters, Sidewalk
Lot
- Size: 0.29 Acres
Details
- Parcel number: 1302032000002005
Construction
Type & style
- Home type: SingleFamily
- Property subtype: Single Family Residence
Materials
- Foundation: Slab
Condition
- Under Construction
- New construction: Yes
Details
- Builder name: MARK HARRIS HOMES
Utilities & green energy
- Sewer: Septic Tank
- Water: Public
Green energy
- Energy efficient items: Tank-less Water Heater
Community & HOA
Community
- Features: Curbs
- Subdivision: Chase Cove
HOA
- Has HOA: Yes
- HOA fee: $150 annually
- HOA name: Chase Cove HOA
Location
- Region: Huntsville
Financial & listing details
- Price per square foot: $188/sqft
- Tax assessed value: $60,000
- Annual tax amount: $402
- Date on market: 5/20/2026
Estimated market value
$559,200
$531,000 - $587,000
$2,716/mo
Price history
| Date | Event | Price |
|---|---|---|
| 6/9/2026 | Price change | $562,790-5.1%$188/sqft |
Source:  ValleyMLS #21918636 Report a problem ValleyMLS #21918636 Report a problem | ||
| 5/22/2026 | Price change | $592,790+0.2%$198/sqft |
Source: ValleyMLS #21918636 Report a problem | ||
| 5/20/2026 | Listed for sale | $591,790$197/sqft |
Source: ValleyMLS #21918636 Report a problem | ||
Public tax history
| Year | Property taxes | Tax assessment |
|---|---|---|
| 2025 | $402 | $12,000 |
Find assessor info on the county website
Monthly payment
Est. payment
Payment breakdown
Explore the cost of this home by adjusting the details. Changes won't be saved.Climate risks
Neighborhood: 35811
Nearby schools
GreatSchools rating
- 9/10Riverton Intermediate SchoolGrades: 4-6Distance: 1.7 mi
- 7/10Buckhorn Middle SchoolGrades: 7-8Distance: 5.4 mi
- 8/10Buckhorn High SchoolGrades: 9-12Distance: 5.3 mi
Schools provided by the listing agent
- Elementary: Mt Carmel Elementary
- Middle: Buckhorn
- High: Buckhorn
Source: ValleyMLS. This data may not be complete. We recommend contacting the local school district to confirm school assignments for this home.
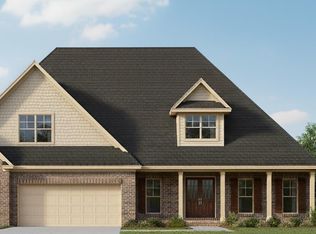
- $557,8994 bd3 ba2.8k sqft110 Tara Dr, Huntsville, AL 35811Sold
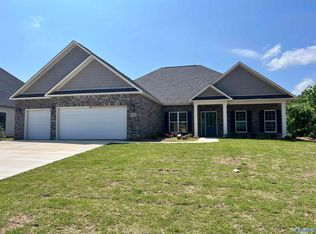
- $445,4654 bd2 ba2.3k sqft104 Tara Dr, Huntsville, AL 35811Sold
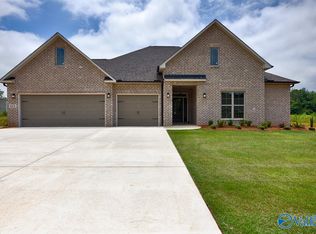
- $542,5004 bd4 ba2.7k sqft112 Tara Dr, Huntsville, AL 35811Sold
- $60,000-- bd-- ba-- sqft114 Tara Dr, Huntsville, AL 35811Off Market
- $532,2004 bd3 ba2.7k sqft102 Tara Dr, Huntsville, AL 35811Sold
- $---- sqft103 Tara Dr, Huntsville, AL 35811Off Market
- $536,7913 bd3 ba2.6k sqft113 Tara Dr, Huntsville, AL 35811Sold
- $585,2114 bd4 ba3.2k sqft205 Lyndon Cove Rd, Huntsville, AL 35811Sold
A local agent can set up tours, give advice and negotiate with sellers.
A local lender can help you make sure your offer is ready when you are.
Similar homes
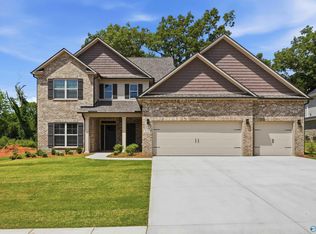
- $571,0404 bd4 ba3.2k sqft222 Lyndon Cove Rd, Huntsville, AL 35811New Construction
 MLS ID #21897566, Rebecca Lowrey. ValleyMLS
 - $724,9003 bd4 ba3.2k sqft212 Idle Creek Dr, Huntsville, AL 35811For Sale
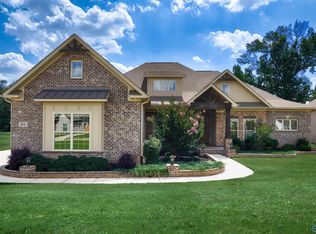 MLS ID #21923057, Stephanie Beckert. ValleyMLS
 - $497,9004 bd4 ba3k sqft1524 Calistoga Cir NE, Huntsville, AL 35811New Construction
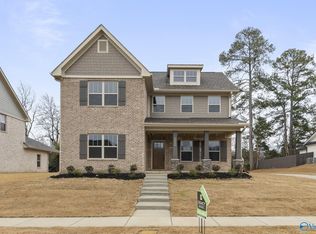 ValleyMLS
 - from $489,9004 bd3 ba2.9k sqftThe Jamestown, Founders Plan, Blue Ridge at Mount Carmel, Huntsville, AL 35811New Construction
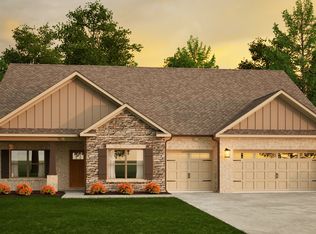 Legacy Homes Alabama
 - from $474,9004 bd4 ba2.8k sqftThe Oxford Plan, Riverton Preserve, Huntsville, AL 35811New ConstructionDavidson Homes, Inc.
- $456,9003 bd3 ba2.4k sqft1610 Calistoga Cir, Huntsville, AL 35811New ConstructionValleyMLS
- from $504,9004 bd4 ba3.3k sqftThe Lexington, Founders Plan, Blue Ridge at Mount Carmel, Huntsville, AL 35811New ConstructionLegacy Homes Alabama
- from $499,9004 bd4 ba3.3k sqftThe Franklin, Founders Plan, Blue Ridge at Mount Carmel, Huntsville, AL 35811New ConstructionLegacy Homes Alabama
- $441,9004 bd3 ba2.3k sqft1605 Calistoga Cir NE, Huntsville, AL 35811New ConstructionValleyMLS
- $574,9004 bd4 ba3.8k sqft650 Silver Maple Dr, New Market, AL 35761New ConstructionMLS ID #21909841, Damien McVey. ValleyMLS
- $584,9004 bd3 ba2.9k sqft233 Oakland View Dr, Brownsboro, AL 35741New ConstructionMLS ID #21900616, Brian Webster. ValleyMLS
- from $379,9003 bd3 ba3k sqftThe Bennington Plan, Pennington - N, Huntsville, AL 35811New ConstructionLegacy Homes Alabama
- $609,9004 bd3 ba3k sqft229 Oakland View Dr, Brownsboro, AL 35741New ConstructionMLS ID #21908018, Jennifer Michaels. ValleyMLS
- from $472,8505 bd5 ba3.9k sqftSarabell Plan, Grand Hollow, Huntsville, AL 35811New ConstructionValor Communities
- $545,0004 bd3 ba2.6k sqft106 Stenness Br, Madison, AL 35756New ConstructionMLS ID #21924250, Nick Holman. ValleyMLS
- $495,0004 bd5 ba3.2k sqft7555 Addison Dr NW, Huntsville, AL 35806For SaleMLS ID #21916432, Kenzie Honaker. ValleyMLS
- $499,9004 bd4 ba3.3k sqft141 Brier View Dr, Meridianville, AL 35759New ConstructionMLS ID #21906701, Damien McVey. ValleyMLS
- $599,9005 bd5 ba3.8k sqft109 Sickle Mower Cir, New Market, AL 35761New ConstructionMLS ID #21901024, Damien McVey. ValleyMLS
- $575,0005 bd4 ba3.5k sqft121 Marlbrook Dr, Harvest, AL 35749New ConstructionValleyMLS
- $639,0005 bd4 ba3.6k sqft7087 Pale Dawn Pl SE, Owens Cross Roads, AL 35763For SaleMLS ID #21917942, Michelle Omenski. ValleyMLS
