Experience luxury mountain living in Hampton Ridge! Nestled on a scenic mountainside this home features a secluded backyard oasis with a spacious patio & covered porch. Step inside to a grand two-story foyer and a charming Juliette balcony. Elegant architectural details abound including extensive crown molding, new flooring, carpeting, fresh paint & granite counters. Kitchen is equipped with a new cooktop, microwave & dishwasher. Cozy gas log fireplace in living room. Unwind in the luxurious primary suite that boasts rope lighting, sitting area, walk-in closets, tiled shower & jetted tub for ultimate relaxation. The large bonus room offers extra space for family fun, hobbies or home office.
For sale
Price cut: $10K (8/12)
$629,000
7087 Pale Dawn Pl SE, Owens Cross Roads, AL 35763
5beds
3,603sqft
Single Family Residence
Built in 2012
0.92 Acres Lot
$-- Zestimate®
$175/sqft
$38/mo HOA
What's special
Fresh paintNew flooringCharming juliette balconyElegant architectural detailsCozy gas log fireplaceJetted tubSpacious patio
- 96 days |
- 808 |
- 68 |
Zillow last checked:
Listing updated:
Listed by:
Michelle Omenski 256-468-1527,
KW Huntsville
Source: ValleyMLS,MLS#: 21917942
Facts & features
Interior
Bedrooms & bathrooms
- Bedrooms: 5
- Bathrooms: 4
- Full bathrooms: 3
- 1/2 bathrooms: 1
Rooms
- Room types: Foyer, Master Bedroom, Living Room, Bedroom 2, Dining Room, Bedroom 3, Kitchen, Bedroom 4, Breakfast, Bonus Room, Office/Study, Laundry, Bath:Full, Bath:Half, Master Bathroom
Primary bedroom
- Features: Ceiling Fan(s), Crown Molding, Carpet, Recessed Lighting, Walk-In Closet(s), Walk in Closet 2
- Level: First
- Area: 391
- Dimensions: 23 x 17
Bedroom 2
- Features: Ceiling Fan(s), Carpet, Walk-In Closet(s)
- Level: Second
- Area: 168
- Dimensions: 14 x 12
Bedroom 3
- Features: Ceiling Fan(s), Carpet
- Level: Second
- Area: 143
- Dimensions: 13 x 11
Bedroom 4
- Features: Ceiling Fan(s), Carpet, Walk-In Closet(s)
- Level: Second
- Area: 156
- Dimensions: 13 x 12
Bedroom 5
- Features: Ceiling Fan(s), Carpet, Walk-In Closet(s)
- Level: Second
- Area: 156
- Dimensions: 13 x 12
Primary bathroom
- Features: Double Vanity, Granite Counters, Tile
- Level: First
- Area: 126
- Dimensions: 14 x 9
Bathroom 1
- Features: LVP
- Level: First
- Area: 21
- Dimensions: 7 x 3
Bathroom 2
- Features: Double Vanity, Granite Counters, Tile
- Level: First
- Area: 126
- Dimensions: 14 x 9
Bathroom 3
- Features: Double Vanity, Granite Counters, Tile
- Level: Second
- Area: 98
- Dimensions: 14 x 7
Bathroom 4
- Features: Granite Counters, Tile
- Level: Second
- Area: 54
- Dimensions: 9 x 6
Dining room
- Features: Crown Molding, Chair Rail, LVP
- Level: First
- Area: 156
- Dimensions: 13 x 12
Kitchen
- Features: Crown Molding, Granite Counters, Kitchen Island, Pantry, Recessed Lighting, LVP
- Level: First
- Area: 204
- Dimensions: 17 x 12
Living room
- Features: Ceiling Fan(s), Crown Molding, Fireplace, Recessed Lighting, LVP
- Level: First
- Area: 352
- Dimensions: 22 x 16
Office
- Features: Ceiling Fan(s), Crown Molding, LVP
- Level: First
- Area: 143
- Dimensions: 13 x 11
Bonus room
- Features: Carpet, Recessed Lighting
- Level: Second
- Area: 396
- Dimensions: 22 x 18
Laundry room
- Features: LVP, Utility Sink
- Level: First
- Area: 63
- Dimensions: 9 x 7
Heating
- Central 2, Electric
Cooling
- Central 2, Electric
Features
- Open Floorplan
- Has basement: No
- Number of fireplaces: 1
- Fireplace features: Gas Log, One
Interior area
- Total interior livable area: 3,603 sqft
Property
Parking
- Parking features: Garage-Three Car, Garage-Attached, Garage Faces Side
Features
- Levels: Two
- Stories: 2
- Patio & porch: Covered Patio, Front Porch, Patio
- Exterior features: Curb/Gutters, Sidewalk, Sprinkler Sys
Lot
- Size: 0.92 Acres
- Dimensions: 104 x 392 x 105 x 378
Details
- Parcel number: 1807350000073162
Construction
Type & style
- Home type: SingleFamily
- Architectural style: Traditional
- Property subtype: Single Family Residence
Materials
- Foundation: Slab
Condition
- New construction: No
- Year built: 2012
Details
- Builder name: STONERIDGE HOMES INC
Utilities & green energy
- Sewer: Public Sewer
- Water: Public
Community & HOA
Community
- Features: Curbs
- Subdivision: Hampton Ridge
HOA
- Has HOA: Yes
- Amenities included: Clubhouse, Pool, Common Grounds
- Services included: Club House, Community Pool (OA), Common Grounds
- HOA fee: $450 annually
- HOA name: Elite Housing
Location
- Region: Owens Cross Roads
Financial & listing details
- Price per square foot: $175/sqft
- Tax assessed value: $537,200
- Annual tax amount: $6,232
- Date on market: 5/13/2026
Estimated market value
Not available
Estimated sales range
Not available
Not available
Price history
| Date | Event | Price |
|---|---|---|
| 8/12/2026 | Price change | $629,000-1.6%$175/sqft |
Source:  ValleyMLS #21917942 Report a problem ValleyMLS #21917942 Report a problem | ||
| 7/6/2026 | Price change | $639,000-1.5%$177/sqft |
Source: ValleyMLS #21917942 Report a problem | ||
| 5/13/2026 | Listed for sale | $649,000+98.2%$180/sqft |
Source: ValleyMLS #21917942 Report a problem | ||
| 8/27/2014 | Sold | $327,500-2.2%$91/sqft |
Source: Public Record Report a problem | ||
| 8/2/2014 | Price change | $334,900-1.5%$93/sqft |
Source: North Alabama Multiple Listing Service, Inc. #533803 Report a problem | ||
| 6/21/2014 | Price change | $339,900-1.4%$94/sqft |
Source: Legend Realty #533803 Report a problem | ||
| 6/7/2014 | Price change | $344,900-1.4%$96/sqft |
Source: Legend Realty #533803 Report a problem | ||
| 5/22/2014 | Price change | $349,900-1.4%$97/sqft |
Source: Legend Realty #533803 Report a problem | ||
| 4/2/2014 | Price change | $354,900+1.4%$99/sqft |
Source: Legend Realty #533803 Report a problem | ||
| 3/24/2014 | Price change | $349,900-1.4%$97/sqft |
Source: Legend Realty #533803 Report a problem | ||
| 1/3/2014 | Price change | $354,900-1.4%$99/sqft |
Source: Legend Realty #533803 Report a problem | ||
| 11/15/2013 | Price change | $359,900-2.7%$100/sqft |
Source: Legend Realty #533803 Report a problem | ||
| 9/24/2013 | Price change | $369,900+3.9%$103/sqft |
Source: Visual Tour #656072 Report a problem | ||
| 9/16/2013 | Price change | $355,900-0.6%$99/sqft |
Source: Legend Realty #533803 Report a problem | ||
| 9/5/2013 | Price change | $357,900-0.6%$99/sqft |
Source: Legend Realty #533803 Report a problem | ||
| 8/11/2013 | Price change | $359,900-2.7%$100/sqft |
Source: Legend Realty #533803 Report a problem | ||
| 1/30/2013 | Listed for sale | $369,900+572.5%$103/sqft |
Source: EXIT Total Realty #656072 Report a problem | ||
| 10/26/2012 | Sold | $55,000-85.2%$15/sqft |
Source: Public Record Report a problem | ||
| 10/21/2012 | Price change | $371,900+1.6%$103/sqft |
Source: EXIT Total Realty #656072 Report a problem | ||
| 7/16/2012 | Listed for sale | $365,900$102/sqft |
Source: Exit Total Realty #530365 Report a problem | ||
Public tax history
| Year | Property taxes | Tax assessment |
|---|---|---|
| 2025 | $6,232 +113.9% | $107,440 +113.9% |
| 2024 | $2,913 +2.7% | $50,220 +2.7% |
| 2023 | $2,836 +12.5% | $48,900 +12.5% |
| 2022 | $2,521 -44.2% | $43,460 -44.2% |
| 2021 | $4,515 +5.3% | $77,840 +5.3% |
| 2020 | $4,289 +107.2% | $73,940 +107.2% |
| 2019 | $2,069 | $35,680 -49.6% |
| 2018 | $2,069 +0.7% | $70,840 +100% |
| 2017 | $2,054 | $35,420 |
| 2016 | $2,054 | $35,420 -50% |
| 2015 | $2,054 -50.9% | $70,840 -1.7% |
| 2014 | $4,182 | $72,100 |
Find assessor info on the county website
Monthly payment
Est. payment
Payment breakdown
Explore the cost of this home by adjusting the details. Changes won't be saved.Climate risks
Neighborhood: 35763
Nearby schools
GreatSchools rating
- 7/10Goldsmith-Schiffman Elementary SchoolGrades: PK-5Distance: 1 mi
- 10/10Hampton Cove Middle SchoolGrades: 6-8Distance: 1.8 mi
- 8/10Huntsville High SchoolGrades: 9-12Distance: 7.2 mi
Schools provided by the listing agent
- Elementary: Goldsmith-Schiffman
- Middle: Hampton Cove
- High: Huntsville
Source: ValleyMLS. This data may not be complete. We recommend contacting the local school district to confirm school assignments for this home.
- $619,6005 bd4 ba3.5k sqft7087 Pale Dawn Pl, Owens Cross Roads, AL 35763Off Market
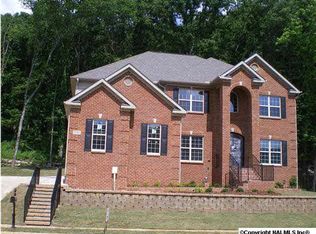
- $602,4004 bd4 ba3.5k sqft7002 Cove Ridge Dr, Owens Cross Roads, AL 35763Off Market
- $639,100-- bd2 ba3.5k sqft7089 Pale Dawn Pl SE, Owens Cross Roads, AL 35763Off Market
- $652,3005 bd4 ba3.5k sqft7085 Pale Dawn Pl SE, Owens Cross Roads, AL 35763Off Market
- $644,6005 bd4 ba3.5k sqft7085 Pale Dawn Pl, Owens Cross Roads, AL 35763Off Market
- $733,6005 bd4 ba4k sqft7083 Pale Dawn Pl, Owens Cross Roads, AL 35763Off Market
- $542,700-- bd2 ba3k sqft7003 Cove Ridge Dr, Owens Cross Roads, AL 35763Off Market
- $645,500-- bd2 ba4k sqft7088 Pale Dawn Pl SE, Owens Cross Roads, AL 35763Off Market
A local agent can set up tours, give advice and negotiate with sellers.
A local lender can help you make sure your offer is ready when you are.
Similar homes
- $700,0004 bd4 ba3.5k sqft7052 Jacks Creek Ln SE, Owens Cross Roads, AL 35763For Sale
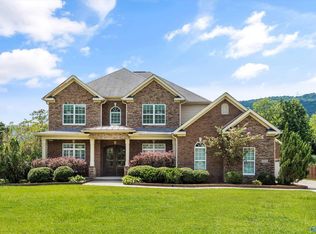 MLS ID #21926170, Susan Baldwin. ValleyMLS
 - $669,9004 bd4 ba3.7k sqft4410 Hidden Lake Dr SE, Owens Cross Roads, AL 35763For Sale
 MLS ID #21921635, Raven Cryar. ValleyMLS
 - $709,9005 bd5 ba3.6k sqft7008 Jane Elizabeth Dr, Owens Cross Roads, AL 35763For Sale
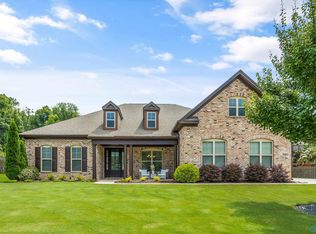 MLS ID #21926066, Christina Luhmann. ValleyMLS
 - $775,0005 bd5 ba4.3k sqft6905 Ridge Pointe Dr, Owens Cross Roads, AL 35763For Sale
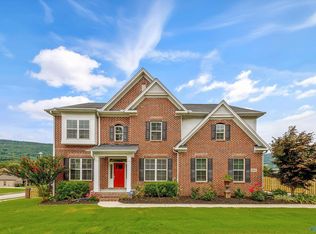 MLS ID #21923807, Susan Baldwin. ValleyMLS
 - $639,9004 bd3 ba2.8k sqft2516 Caldwell Park Ct SE, Owens Cross Roads, AL 35763For SaleMLS ID #21920701, Estelle Phillips. ValleyMLS
- $699,0004 bd5 ba3.9k sqft4323 Flint Dr SE, Owens Cross Roads, AL 35763For SaleMLS ID #21924475, Daniel Demers. ValleyMLS
- $579,9004 bd3 ba3.1k sqft7616 Flint Crossing Cir, Owens Cross Roads, AL 35763For SaleMLS ID #21916696, Karen Harrison. ValleyMLS
- $615,0005 bd5 ba3.6k sqft4505 Eagles Rest Dr SE, Owens Cross Roads, AL 35763For SaleMLS ID #21900696, Melanie Williams. ValleyMLS
- $547,5005 bd3 ba2.9k sqft4403 Duskin Ct SE, Owens X Rds, AL 35763For SaleMLS ID #21922789, Rusty Miller. ValleyMLS
- $484,9005 bd4 ba2.8k sqft7553 Crestridge Dr, Owens Cross Roads, AL 35763For SaleMLS ID #21922601, Kayla Baugh. ValleyMLS
- $449,9874 bd4 ba2.7k sqft6812 Breyerton Way SE, Owens Cross Roads, AL 35763For SaleMLS ID #21924904, Sherri Parker. ValleyMLS
- $725,0004 bd3 ba3.8k sqft6024 Peach Pond Way, Owens Cross Roads, AL 35763For SaleMLS ID #21923066, Sid Pugh. ValleyMLS
- $729,0005 bd5 ba3.8k sqft8213 Nantucket Cir, Owens X Rds, AL 35763For SaleMLS ID #21914371, Tracy Hood. ValleyMLS
- $640,0004 bd3 ba3.3k sqft3005 Laurel Cove Way, Gurley, AL 35748For SaleMLS ID #21918820, Susan Baldwin. ValleyMLS
- $599,0005 bd3 ba3.1k sqft22 Astoria Ln, Gurley, AL 35748For SaleMLS ID #21910862, Meghan Roden. ValleyMLS
- $697,9005 bd4 ba4k sqft8129 Tupelo Gum Trce SW, Huntsville, AL 35802For SaleMLS ID #21916166, Taylor Lybarger Seiver. ValleyMLS
- $900,0005 bd4 ba4.7k sqft3000 Hampton Cove Way SE, Owens Cross Roads, AL 35763For SaleMLS ID #21916484, Amanda Power. ValleyMLS
- $499,9995 bd4 ba3.1k sqft2619 Excalibur Dr SE, Huntsville, AL 35803For SaleMLS ID #21914225, Lorie Branner. ValleyMLS
- $725,0005 bd5 ba3.8k sqft3007 Laurel Cove Way, Gurley, AL 35748For SaleMLS ID #21925938, Susan Baldwin. ValleyMLS
- $450,0003 bd3 ba2.1k sqft7063 Meadow Way Ln, Owens Cross Roads, AL 35763For SaleMLS ID #21920638, Clinton Verge. ValleyMLS
