Former model home in Sanctuary Cove on a spacious 0.64- acre corner lot. This move-in-ready home offers fresh interior paint, abundant natural light, a 3-car garage, and two fireplaces. The main level features a spacious primary suite with a frameless tiled shower, bench seat, and separate tub. The kitchen includes an oversized storage island, granite counters, a five-burner natural-gas cooktop, and custom wood hood. Upstairs offers a large bonus/game room and walk-out storage.
For sale
Price cut: $26K (8/10)
$699,000
4323 Flint Dr SE, Owens Cross Roads, AL 35763
4beds
3,960sqft
Single Family Residence
Built in 2016
0.64 Acres Lot
$686,900 Zestimate®
$177/sqft
$42/mo HOA
What's special
Fresh interior paintWalk-out storageTwo fireplacesSeparate tubBench seatCustom wood hoodFrameless tiled shower
- 50 days
- 807
- 42
Zillow last checked:
Listing updated:
Listed by:
Daniel Demers 888-219-3009,
Sell Your Home Services Inc
Source: ValleyMLS,MLS#: 21924475
Facts & features
Interior
Bedrooms & bathrooms
- Bedrooms: 4
- Bathrooms: 5
- Full bathrooms: 3
- 1/2 bathrooms: 2
Rooms
- Room types: Master Bedroom, Living Room, Bedroom 2, Dining Room, Bedroom 3, Kitchen, Bedroom 4, Family Room, Bath:Full
Primary bedroom
- Features: Wood Floor
- Level: First
- Area: 336
- Dimensions: 24 x 14
Bedroom 2
- Level: Second
- Area: 156
- Dimensions: 12 x 13
Bedroom 3
- Level: Second
- Area: 195
- Dimensions: 13 x 15
Bedroom 4
- Level: Second
- Area: 182
- Dimensions: 13 x 14
Bathroom 1
- Level: First
- Area: 336
- Dimensions: 24 x 14
Dining room
- Level: First
- Area: 168
- Dimensions: 14 x 12
Family room
- Level: Second
- Area: 357
- Dimensions: 17 x 21
Kitchen
- Features: Granite Counters, Kitchen Island
- Level: First
- Area: 360
- Dimensions: 20 x 18
Living room
- Features: Wood Floor
- Level: First
- Area: 357
- Dimensions: 17 x 21
Heating
- Central 1, Central 2
Cooling
- Central 1, Central 2
Appliances
- Included: Oven, Dishwasher, Microwave, Refrigerator, Dryer, Washer, Gas Oven, Tankless Water Heater, Gas Cooktop
Features
- Open Floorplan
- Has basement: No
- Number of fireplaces: 2
- Fireplace features: Two, Factory Built
Interior area
- Total interior livable area: 3,960 sqft
Property
Parking
- Total spaces: 3
- Parking features: Garage-Attached, Carport, Driveway-Concrete, Corner Lot
- Carport spaces: 3
Features
- Levels: Two
- Stories: 2
- Patio & porch: Front Porch, Patio
- Exterior features: Sprinkler Sys
Lot
- Size: 0.64 Acres
Details
- Parcel number: 2301020000087131
Construction
Type & style
- Home type: SingleFamily
- Property subtype: Single Family Residence
Materials
- Foundation: Slab
Condition
- New construction: No
- Year built: 2016
Utilities & green energy
- Sewer: Public Sewer
- Water: Public
Community & HOA
Community
- Subdivision: Sanctuary Cove
HOA
- Has HOA: Yes
- HOA fee: $42 monthly
- HOA name: Sanctuary Cove HOA
Location
- Region: Owens Cross Roads
Financial & listing details
- Price per square foot: $177/sqft
- Tax assessed value: $514,000
- Annual tax amount: $5,962
- Date on market: 7/22/2026
Estimated market value
$686,900
$653,000 - $721,000
$3,547/mo
Price history
| Date | Event | Price |
|---|---|---|
| 8/10/2026 | Price change | $699,000-3.6%$177/sqft |
Source:  ValleyMLS #21924475 Report a problem ValleyMLS #21924475 Report a problem | ||
| 7/22/2026 | Listed for sale | $724,999+71.9%$183/sqft |
Source: ValleyMLS #21924475 Report a problem | ||
| 7/22/2026 | Listing removed | $3,525$1/sqft |
Source: ValleyMLS #21921351 Report a problem | ||
| 6/19/2026 | Listed for rent | $3,525$1/sqft |
Source: ValleyMLS #21921351 Report a problem | ||
| 6/3/2026 | Listing removed | $3,525$1/sqft |
Source: ValleyMLS #21918457 Report a problem | ||
| 5/19/2026 | Listed for rent | $3,525+5.2%$1/sqft |
Source: ValleyMLS #21918457 Report a problem | ||
| 1/22/2023 | Listing removed | -- |
Source: Zillow Rentals Report a problem | ||
| 11/27/2022 | Listed for rent | $3,350+8.1%$1/sqft |
Source: Zillow Rental Manager Report a problem | ||
| 12/16/2021 | Listing removed | -- |
Source: Zillow Rental Manager Report a problem | ||
| 11/17/2021 | Listed for rent | $3,100$1/sqft |
Source: Zillow Rental Manager Report a problem | ||
| 1/10/2020 | Listing removed | $421,748$107/sqft |
Source: D.R. Horton - Huntsville Report a problem | ||
| 1/6/2020 | Listed for sale | $421,748$107/sqft |
Source: D.R. Horton - Huntsville Report a problem | ||
| 1/6/2020 | Pending sale | $421,748$107/sqft |
Source: D.R. Horton - Huntsville Report a problem | ||
| 12/24/2019 | Listed for sale | $421,748$107/sqft |
Source: D.R. Horton - Huntsville Report a problem | ||
| 12/24/2019 | Pending sale | $421,748-0.3%$107/sqft |
Source: D.R. Horton - Huntsville Report a problem | ||
| 11/27/2019 | Listed for sale | $422,918$107/sqft |
Source: D.R. Horton - Huntsville Report a problem | ||
| 10/8/2019 | Pending sale | $422,918$107/sqft |
Source: D.R. Horton - Huntsville Report a problem | ||
| 10/2/2019 | Listed for sale | $422,918-2.3%$107/sqft |
Source: D.R. Horton - Huntsville Report a problem | ||
| 6/6/2019 | Sold | $433,000+1.9%$109/sqft |
Source: ValleyMLS #1115241 Report a problem | ||
| 3/19/2019 | Listed for sale | $424,918-74.2%$107/sqft |
Source: DR Horton Inc Huntsville #1114402 Report a problem | ||
| 8/5/2015 | Sold | $1,650,000$417/sqft |
Source: Public Record Report a problem | ||
Public tax history
| Year | Property taxes | Tax assessment |
|---|---|---|
| 2025 | $5,962 +4.2% | $102,800 +4.2% |
| 2024 | $5,725 +3.4% | $98,700 +3.4% |
| 2023 | $5,534 +119.9% | $95,420 +115.8% |
| 2022 | $2,517 -46.1% | $44,220 -45.1% |
| 2021 | $4,672 +110.2% | $80,560 +110.2% |
| 2020 | $2,223 -48.2% | $38,320 -48.2% |
| 2019 | $4,294 | $74,040 +1.6% |
| 2018 | $4,294 +103.2% | $72,860 |
| 2017 | $2,114 | $72,860 +971.5% |
| 2016 | $2,114 +435.9% | $6,800 |
| 2015 | $394 | -- |
Find assessor info on the county website
Monthly payment
Est. payment
Payment breakdown
Explore the cost of this home by adjusting the details. Changes won't be saved.Climate risks
Neighborhood: 35763
Nearby schools
Schools provided by the listing agent
- Elementary: Goldsmith-Schiffman
- Middle: Hampton Cove
- High: Huntsville
Source: ValleyMLS. This data may not be complete. We recommend contacting the local school district to confirm school assignments for this home.
- $578,8005 bd4 ba3.1k sqft7408 Nature Walk Way, Owens Cross Roads, AL 35763Off Market

- $645,7004 bd4 ba3.6k sqft7617 Flint Crossing Cir, Huntsville, AL 35763Off Market
- $650,0004 bd5 ba3.6k sqft7400 Nature Walk Way SE, Owens Cross Roads, AL 35763Sold

- $465,0004 bd3 ba2.3k sqft4321 Flint Dr, Owens Cross Roads, AL 35763Sold

Similar homes
- $709,9005 bd5 ba3.6k sqft7008 Jane Elizabeth Dr, Owens Cross Roads, AL 35763For Sale
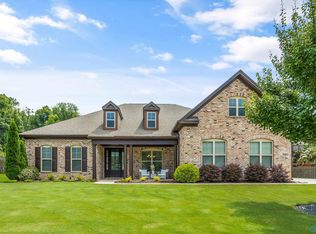 MLS ID #21926066, Christina Luhmann. ValleyMLS
 - $609,0004 bd4 ba3.4k sqft7440 Flint Crossing Cir, Owens Cross Roads, AL 35763For Sale
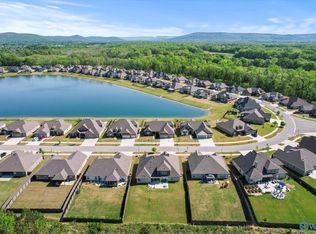 MLS ID #21923836, Laura Gates. ValleyMLS
 - $775,0005 bd5 ba4.3k sqft6905 Ridge Pointe Dr, Owens Cross Roads, AL 35763For Sale
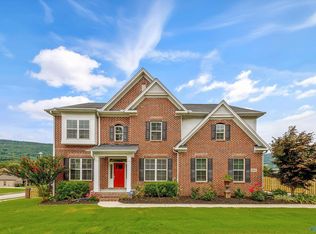 MLS ID #21923807, Susan Baldwin. ValleyMLS
 - $690,9005 bd4 ba4k sqft8129 Tupelo Gum Trce SW, Huntsville, AL 35802For Sale
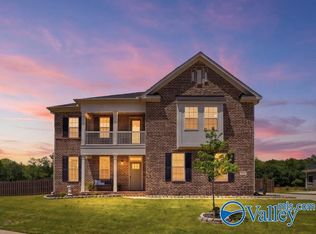 MLS ID #21916166, Taylor Lybarger Seiver. ValleyMLS
