Skip main navigation
Sold for $650,000
  • $650,000

    7400 Nature Walk Way SE, Owens Cross Roads, AL 35763

    4beds
    3,654sqft
    Single Family Residence
    Built in 2019
    -- sqft lot
    $661,700 Zestimate®
    $178/sqft
    $3,509 Estimated rent

    Home value

    $661,700

    Estimated sales range

    Not available

    $3,509/mo

    Zestimate® history
    Loading
    Loading...

    Owner options

    List your home for rent

    $3,509/mo

    Rent Zestimate®

    Find your next renter with Zillow Rental Manager. Plus, with online applications, you can quickly screen prospective tenants – for free.

    Learn more

    $3,509/mo

    Rent Zestimate®

    Refinance and save

    $3,481/mo

    Est. payment

    Refinancing to a lower rate could help reduce your monthly payments and save thousands over the life of the loan.

    See today's rates

    $3,481/mo

    Est. payment

    Explore your selling options

    Work with a Zillow partner agent

    Leverage their expertise and Zillow's premium Showcase listings to get your home seen by more buyers.

    Get started

    List with your own agent

    Get your home in front of millions of buyers by listing it on Zillow.

    Learn how to do it

    Sell it yourself

    Take full control of how buyers see your home on Zillow by listing For Sale by Owner (FSBO).

    List your home

    What's special

    Private cul-de-sac lotStainless professional series appliancesPrivacy wood fenceTankless water heater
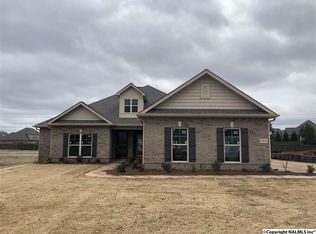
    This 2 story full brick house is located on a private cul-de-sac lot, one of the biggest lots in the Sanctury Cove subdivision. Minutes drive from the Robert Trent Jones Golf Course and walking distance to Goldsmith Elem School. House features open high ceiling in living room; stainless professional series appliances w/natural gas 5 burner cooktop, wooden hood, , single oven & microwave in the kitchen; big master bedroom with sitting area, tankless water heater, tile shower in the Owner's bath with full bench seat, fully frameless shower door. Big windows in living room and breakfast room give you sunning views. Privacy wood fence, floored walk out attic storage, extra concrete for parking.

    Zillow last checked:

    Listing updated:

    Listed by:

    Tina Zhao 256-468-1081,

    UHome Realty LLC

    Bought with:

    Pam Bouska, 99776

    Legend Realty

    Source: ValleyMLS,MLS#: 21886243MLS Logo

    Facts & features

    Interior

    Bedrooms & bathrooms
    • Bedrooms: 4
    • Bathrooms: 5
    • Full bathrooms: 3
    • 3/4 bathrooms: 1
    • 1/2 bathrooms: 1
    Primary bedroom
    • Features: Ceiling Fan(s), Crown Molding, Carpet, Sitting Area, Smooth Ceiling, Wood Floor, Walk-In Closet(s)
    • Level: First
    • Area: 336
    • Dimensions: 24 x 14
    Bedroom 2
    • Features: Carpet, Smooth Ceiling, Walk-In Closet(s)
    • Level: Second
    • Area: 156
    • Dimensions: 12 x 13
    Bedroom 3
    • Features: Carpet, Smooth Ceiling
    • Level: Second
    • Area: 156
    • Dimensions: 12 x 13
    Bedroom 4
    • Features: Carpet, Smooth Ceiling
    • Level: Second
    • Area: 156
    • Dimensions: 12 x 13
    Dining room
    • Features: Crown Molding, Chair Rail, Smooth Ceiling, Wood Floor, Coffered Ceiling(s)
    • Level: First
    • Area: 168
    • Dimensions: 14 x 12
    Kitchen
    • Features: Crown Molding, Granite Counters, Kitchen Island, Pantry, Smooth Ceiling, Wood Floor
    • Level: First
    • Area: 360
    • Dimensions: 20 x 18
    Living room
    • Features: Ceiling Fan(s), Crown Molding, Fireplace, Recessed Lighting, Smooth Ceiling, Wood Floor
    • Level: First
    • Area: 357
    • Dimensions: 17 x 21
    Heating
    • Central 2, Electric
    Cooling
    • Central 2, Electric
    Appliances
    • Included: Oven, Dishwasher, Microwave, Refrigerator, Dryer, Washer, Gas Water Heater, Gas Cooktop
    Features
    • Windows: Double Pane Windows
    • Has basement: No
    • Number of fireplaces: 1
    • Fireplace features: Gas Log, One
    Interior area
    • Total interior livable area: 3,654 sqft

    Property

    Parking
    • Parking features: Garage-Three Car, Garage-Attached, Garage Door Opener, Garage Faces Side, Driveway-Concrete
    Features
    • Levels: Two
    • Stories: 2
    • Patio & porch: Covered Patio, Covered Porch, Front Porch
    • Exterior features: Curb/Gutters, Sidewalk, Sprinkler Sys
    Lot
    • Dimensions: 136 x 195 x 104 x 209
    Details
    • Parcel number: 2301020000087.132

    Construction

    Type & style
    • Home type: SingleFamily
    • Property subtype: Single Family Residence
    Materials
    • Foundation: Slab
    Condition
    • New construction: No
    • Year built: 2019

    Utilities & green energy

    • Sewer: Public Sewer
    • Water: Public
    Green energy
    • Energy efficient items: Tank-less Water Heater

    Community & neighborhood

    Community
    • Community features: Curbs
    Location
    • Region: Owens Cross Roads
    • Subdivision: Sanctuary Cove

    HOA & financial

    HOA
    • Has HOA: Yes
    • HOA fee: $500 annually
    • Association name: Elevate Management

    Price history

    DateEventPrice
    8/12/2025Sold$650,000-1.5%$178/sqft
    Source: ValleyMLS #21886243 Report a problem
    7/13/2025Pending sale$659,900$181/sqft
    Source: ValleyMLS #21886243 Report a problem
    7/11/2025Price change$659,900-5.7%$181/sqft
    Source: ValleyMLS #21886243 Report a problem
    6/8/2025Price change$699,900-2.8%$192/sqft
    Source: ValleyMLS #21886243 Report a problem
    4/15/2025Listed for sale$719,900+20.2%$197/sqft
    Source: ValleyMLS #21886243 Report a problem
    9/25/2023Listing removed--
    Source: ValleyMLS #1841418 Report a problem
    9/22/2023Listing removed--
    Source: ValleyMLS #21843607 Report a problem
    9/15/2023Listed for sale$599,000+41.6%$164/sqft
    Source: ValleyMLS #21843607 Report a problem
    8/25/2023Price change$3,100-3.1%$1/sqft
    Source: ValleyMLS #1841418 Report a problem
    8/17/2023Listed for rent$3,200$1/sqft
    Source: ValleyMLS #1841418 Report a problem
    1/10/2020Listing removed$422,918$116/sqft
    Source: D.R. Horton - Huntsville Report a problem
    12/24/2019Pending sale$422,918$116/sqft
    Source: D.R. Horton - Huntsville Report a problem
    12/24/2019Listed for sale$422,918$116/sqft
    Source: D.R. Horton - Huntsville Report a problem
    10/29/2019Sold$422,918-0.5%$116/sqft
    Source: ValleyMLS #1114402 Report a problem
    5/16/2019Listing removed$424,918$116/sqft
    Source: D.R. Horton - Huntsville Report a problem
    5/1/2019Listed for sale$424,918$116/sqft
    Source: D.R. Horton - Huntsville Report a problem

    Public tax history

    YearProperty taxesTax assessment
    2025$5,874 +4.1%$101,280 +4.1%
    2024$5,641 +110.6%$97,260 +106.8%
    2023$2,679 +9.1%$47,020 +8.9%
    2022$2,456 -2.7%$43,180 -2.6%
    2021$2,524 -54.2%$44,340 -49.1%
    2020$5,515 +1298.3%$87,180 +1182.1%
    2019$394 $6,800
    2018$394 $6,800
    2017$394 $6,800
    2016$394 $6,800
    2015$394 --

    Find assessor info on the county website

    Neighborhood: 35763

    Nearby schools

    GreatSchools rating
    Schools provided by the listing agent
    • Elementary: Goldsmith-Schiffman
    • Middle: Hampton Cove
    • High: Huntsville

    Source: ValleyMLS. This data may not be complete. We recommend contacting the local school district to confirm school assignments for this home.

    Get a cash offer in 3 minutes
    Find out how much your home could sell for in as little as 3 minutes with a no-obligation cash offer.
    Estimated market value
    $661,700
    Get a cash offer in 3 minutes
    Find out how much your home could sell for in as little as 3 minutes with a no-obligation cash offer.
    Estimated market value
    $661,700