Mountain views set the stage for this spacious five bedroom five bath home on a desirable corner lot! Designed with a place and space for everyone, it features multiple living areas, two fireplaces, a private study ideal for working from home and a generously sized kitchen with breakfast area at the heart of the home. Relax or entertain on the expansive deck overlooking flowering fruit trees and the privacy-fenced backyard. The unfinished basement offers abundant storage or the opportunity to create the custom space you've always envisioned. Space, versatility and spectacular views - this home has it all! Ask about VA assumable loan!!
For sale
$775,000
6905 Ridge Pointe Dr, Owens Cross Roads, AL 35763
5beds
4,344sqft
Single Family Residence
Built in 2017
0.56 Acres Lot
$-- Zestimate®
$178/sqft
$38/mo HOA
What's special
Desirable corner lotPrivacy-fenced backyardMountain viewsTwo fireplacesSpectacular views
- 52 days
- 625
- 40
Zillow last checked:
Listing updated:
Listed by:
Susan Baldwin 256-653-8999,
Keller Williams Horizon,
Melissa Schofield 256-929-9237,
Keller Williams Horizon
Source: ValleyMLS,MLS#: 21923807
Facts & features
Interior
Bedrooms & bathrooms
- Bedrooms: 5
- Bathrooms: 5
- Full bathrooms: 4
- 1/2 bathrooms: 1
Rooms
- Room types: Master Bedroom, Bedroom 2, Dining Room, Bedroom 3, Kitchen, Bedroom 4, Family Room, Breakfast, Bonus Room, Office/Study
Primary bedroom
- Features: 9’ Ceiling, Ceiling Fan(s), Crown Molding, Carpet, Fireplace, Tray Ceiling(s), Window Cov, Walk-In Closet(s)
- Level: Second
- Area: 195
- Dimensions: 15 x 13
Bedroom 2
- Features: 9’ Ceiling, Ceiling Fan(s), Window Cov, Wood Floor
- Level: First
- Area: 144
- Dimensions: 12 x 12
Bedroom 3
- Features: Ceiling Fan(s), Window Cov, Wood Floor, Walk-In Closet(s)
- Level: Second
- Area: 132
- Dimensions: 12 x 11
Bedroom 4
- Features: 9’ Ceiling, Carpet, Window Cov
- Level: Second
- Area: 156
- Dimensions: 13 x 12
Bedroom 5
- Features: 9’ Ceiling, Carpet, Window Cov, Walk-In Closet(s)
- Level: Second
- Area: 168
- Dimensions: 14 x 12
Dining room
- Features: 9’ Ceiling, Crown Molding, Window Cov, Wood Floor, Coffered Ceiling(s), Wainscoting
- Level: First
- Area: 204
- Dimensions: 17 x 12
Family room
- Features: 9’ Ceiling, Ceiling Fan(s), Crown Molding, Fireplace, Recessed Lighting, Window Cov, Wood Floor
- Level: First
- Area: 380
- Dimensions: 20 x 19
Kitchen
- Features: 9’ Ceiling, Crown Molding, Fireplace, Granite Counters, Pantry, Wood Floor
- Level: First
- Area: 196
- Dimensions: 14 x 14
Bonus room
- Features: Carpet, Window Cov
- Level: Second
- Area: 304
- Dimensions: 19 x 16
Heating
- Central 2
Cooling
- Central 2
Appliances
- Included: Oven, Double Oven, Dishwasher, Microwave, Gas Oven, Disposal
Features
- Basement: Basement
- Number of fireplaces: 2
- Fireplace features: Gas Log, Two
Interior area
- Total interior livable area: 4,344 sqft
Property
Parking
- Parking features: Garage-Three Car, Garage-Attached, Driveway-Concrete, Corner Lot
Features
- Levels: Two
- Stories: 2
- Patio & porch: Deck, Front Porch, Patio
- Exterior features: Curb/Gutters, Sidewalk, Sprinkler Sys
Lot
- Size: 0.56 Acres
Details
- Parcel number: 1807350000070024
Construction
Type & style
- Home type: SingleFamily
- Architectural style: Traditional
- Property subtype: Single Family Residence
Condition
- New construction: No
- Year built: 2017
Details
- Builder name: MUNGO HOMES OF ALABAMA INC
Utilities & green energy
- Sewer: Public Sewer
- Water: Public
Community & HOA
Community
- Features: Curbs
- Subdivision: Hampton Ridge
HOA
- Has HOA: Yes
- Amenities included: Clubhouse, Pool, Common Grounds
- Services included: Club House, Community Pool (OA), Common Grounds
- HOA fee: $450 annually
- HOA name: Elite Mgmt
Location
- Region: Owens Cross Roads
Financial & listing details
- Price per square foot: $178/sqft
- Date on market: 8/7/2026
Estimated market value
Not available
Estimated sales range
Not available
Not available
Price history
| Date | Event | Price |
|---|---|---|
| 8/7/2026 | Listed for sale | $775,000$178/sqft |
Source:  ValleyMLS #21923807 Report a problem ValleyMLS #21923807 Report a problem | ||
| 7/24/2026 | Listing removed | $775,000$178/sqft |
Source: ValleyMLS #21923807 Report a problem | ||
| 7/15/2026 | Listed for sale | $775,000+65.5%$178/sqft |
Source: ValleyMLS #21923807 Report a problem | ||
| 5/24/2017 | Sold | $468,347$108/sqft |
Source: ValleyMLS #1058299 Report a problem | ||
Public tax history
Tax history is unavailable.
Monthly payment
Est. payment
Payment breakdown
Explore the cost of this home by adjusting the details. Changes won't be saved.Climate risks
Neighborhood: 35763
Nearby schools
Schools provided by the listing agent
- Elementary: Goldsmith-Schiffman
- Middle: Hampton Cove
- High: Huntsville
Source: ValleyMLS. This data may not be complete. We recommend contacting the local school district to confirm school assignments for this home.
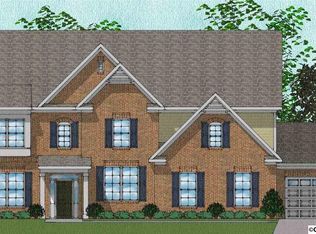
- $732,5005 bd5 ba4.4k sqft6905 Ridge Pointe Dr SE, Owens Cross Roads, AL 35763Off Market
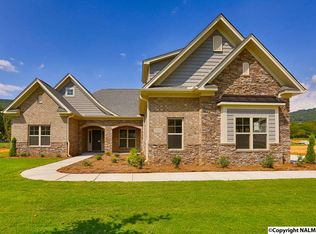
- $683,4004 bd4 ba3.3k sqft4500 Holloway Circle, Owens Cross Roads, AL 35763Off Market
- $596,1004 bd5 ba2.9k sqft7003 Jane Elizabeth Dr, Owens Cross Roads, AL 35763Off Market
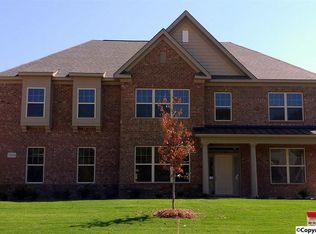
- $695,2005 bd4 ba4.4k sqft7004 Jane Elizabeth Dr, Owens Cross Roads, AL 35763Off Market
Similar homes
- $709,9005 bd5 ba3.6k sqft7008 Jane Elizabeth Dr, Owens Cross Roads, AL 35763For Sale
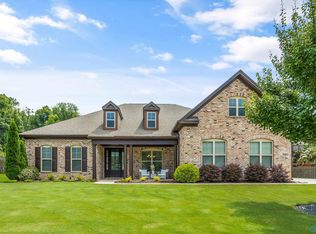 MLS ID #21926066, Christina Luhmann. ValleyMLS
 - $729,9005 bd5 ba3.8k sqft4506 Waverly Ct SE, Owens Cross Roads, AL 35763For Sale
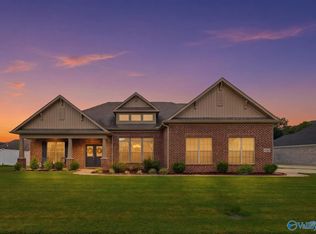 MLS ID #21924549, Whitney Nixon. ValleyMLS
 - $780,0005 bd5 ba4.5k sqft3200 Stone Path Ln SE, Owens Cross Roads, AL 35763For Sale
 MLS ID #21929009, Leah Miller. ValleyMLS
 - $650,0004 bd4 ba3.5k sqft7052 Jacks Creek Ln SE, Owens Cross Roads, AL 35763For Sale
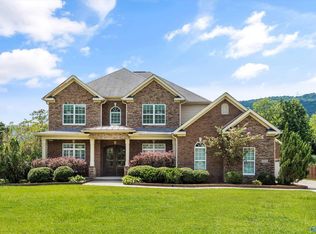 MLS ID #21926170, Susan Baldwin. ValleyMLS
