Beautifully maintained and thoughtfully cared for, this 5 BR home sits on a spacious half-acre lot with room to gather, relax and play. The remodeled kitchen features ample cabinetry, quartz countertops, a large island and breakfast area overlooking the oversized back yard. A main-level guest suite is ideal for visitors, while a dedicated office with French doors provides space to work from home. Your primary suite is complete with a fully renovated bath and a custom closet. Outside, enjoy an in-ground pool, covered patio and large grassy yard. A 3-car garage, inviting front porch and Hampton House membership complete this uniquely beautiful home. Roof and gutters 2026, Pool-liner 2026
For sale
Price cut: $15K (10/22)
$765,000
3200 Stone Path Ln SE, Owens Cross Roads, AL 35763
5beds
4,555sqft
Single Family Residence
Built in 2009
0.51 Acres Lot
$-- Zestimate®
$168/sqft
$42/mo HOA
What's special
Main-level guest suiteIn-ground poolLarge islandInviting front porchCustom closetSpacious half-acre lotQuartz countertops
- 42 days
- 683
- 55
Zillow last checked:
Listing updated:
Listed by:
Leah Miller 256-479-8410,
Keller Williams Horizon
Source: ValleyMLS,MLS#: 21929009
Facts & features
Interior
Bedrooms & bathrooms
- Bedrooms: 5
- Bathrooms: 5
- Full bathrooms: 4
- 1/2 bathrooms: 1
Rooms
- Room types: Foyer, Master Bedroom, Living Room, Bedroom 2, Dining Room, Bedroom 3, Kitchen, Bedroom 4, Breakfast, Bonus Room, Office/Study, Laundry, Bath:Full, Bath:Half, Master Bathroom, Bath:EnsuiteFull
Primary bedroom
- Features: 9’ Ceiling, Ceiling Fan(s), Crown Molding, Carpet, Walk-In Closet(s)
- Level: Second
- Area: 315
- Dimensions: 15 x 21
Bedroom 2
- Features: 9’ Ceiling, Ceiling Fan(s), Carpet, Walk-In Closet(s)
- Level: Second
- Area: 252
- Dimensions: 18 x 14
Bedroom 3
- Features: 9’ Ceiling, Ceiling Fan(s), Carpet, Walk in Closet 2
- Level: Second
- Area: 504
- Dimensions: 36 x 14
Bedroom 4
- Features: Ceiling Fan(s), Carpet, Walk-In Closet(s)
- Level: Second
- Area: 240
- Dimensions: 16 x 15
Bedroom 5
- Features: 9’ Ceiling, Ceiling Fan(s), Carpet, Walk-In Closet(s)
- Level: First
- Area: 252
- Dimensions: 18 x 14
Primary bathroom
- Features: 9’ Ceiling, Double Vanity, Tile, Quartz
- Level: Second
- Area: 280
- Dimensions: 20 x 14
Bathroom 1
- Features: 9’ Ceiling, Tile
- Level: First
- Area: 40
- Dimensions: 8 x 5
Bathroom 2
- Features: 9’ Ceiling, Wood Floor
- Level: First
- Area: 20
- Dimensions: 4 x 5
Bathroom 3
- Features: 9’ Ceiling, Double Vanity, Tile, Quartz
- Level: Second
- Area: 280
- Dimensions: 20 x 14
Bathroom 4
- Features: 9’ Ceiling, Tile
- Level: Second
- Area: 65
- Dimensions: 13 x 5
Bathroom 5
- Features: 9’ Ceiling, Tile
- Level: Second
- Area: 55
- Dimensions: 11 x 5
Dining room
- Features: 9’ Ceiling, Crown Molding, Wood Floor
- Level: First
- Area: 192
- Dimensions: 16 x 12
Kitchen
- Features: 9’ Ceiling, Crown Molding, Kitchen Island, Pantry, Recessed Lighting, Wood Floor, Quartz
- Level: First
- Area: 224
- Dimensions: 16 x 14
Living room
- Features: 9’ Ceiling, Ceiling Fan(s), Crown Molding, Fireplace, Wood Floor
- Level: First
- Area: 399
- Dimensions: 19 x 21
Office
- Features: 9’ Ceiling, Crown Molding, Wood Floor
- Level: First
- Area: 224
- Dimensions: 16 x 14
Bonus room
- Features: 9’ Ceiling, Ceiling Fan(s), Carpet
- Level: Second
- Area: 322
- Dimensions: 23 x 14
Laundry room
- Features: Wood Floor, Built-in Features
- Level: First
- Area: 64
- Dimensions: 8 x 8
Heating
- Central 2
Cooling
- Central 2
Appliances
- Included: Cooktop, Double Oven, Dishwasher, Microwave, Disposal
Features
- Has basement: No
- Number of fireplaces: 1
- Fireplace features: Gas Log, One
Interior area
- Total interior livable area: 4,555 sqft
Property
Parking
- Parking features: Garage-Three Car, Garage Faces Side, Driveway-Concrete, Corner Lot
Features
- Levels: Two
- Stories: 2
- Patio & porch: Covered Patio, Front Porch, Covered Porch
- Has private pool: Yes
Lot
- Size: 0.51 Acres
- Dimensions: 125 x 145 x 150 x 120 x 39
Details
- Parcel number: 1904170000024.245
Construction
Type & style
- Home type: SingleFamily
- Property subtype: Single Family Residence
Materials
- Foundation: Slab
Condition
- New construction: No
- Year built: 2009
Utilities & green energy
- Sewer: Public Sewer
- Water: Public
Community & HOA
Community
- Features: Playground, Tennis Court(s)
- Subdivision: Hampton Cove
HOA
- Has HOA: Yes
- HOA fee: $500 annually
- HOA name: Hampton Cove HOA
Location
- Region: Owens Cross Roads
Financial & listing details
- Price per square foot: $168/sqft
- Tax assessed value: $632,000
- Annual tax amount: $3,618
- Date on market: 9/12/2026
Estimated market value
Not available
Estimated sales range
Not available
Not available
Price history
| Date | Event | Price |
|---|---|---|
| 10/22/2026 | Price change | $765,000-1.9%$168/sqft |
Source:  ValleyMLS #21929009 Report a problem ValleyMLS #21929009 Report a problem | ||
| 9/12/2026 | Listed for sale | $780,000+85.7%$171/sqft |
Source: ValleyMLS #21929009 Report a problem | ||
| 8/5/2016 | Sold | $420,000-4.5%$92/sqft |
Source: ValleyMLS #1047545 Report a problem | ||
| 7/8/2016 | Pending sale | $439,900$97/sqft |
Source: Coldwell Banker First #1047545 Report a problem | ||
| 6/17/2016 | Listed for sale | $439,900+4.7%$97/sqft |
Source: Coldwell Banker First #1047545 Report a problem | ||
| 6/13/2013 | Sold | $420,000-1.1%$92/sqft |
Source: ValleyMLS #867048 Report a problem | ||
| 4/25/2013 | Price change | $424,500-1.2%$93/sqft |
Source: RE/MAX Alliance Madison #867048 Report a problem | ||
| 3/5/2013 | Price change | $429,500-1.5%$94/sqft |
Source: RE/MAX Alliance Madison #867048 Report a problem | ||
| 2/2/2013 | Price change | $435,900-2.2%$96/sqft |
Source: RE/MAX Alliance Madison #867048 Report a problem | ||
| 11/20/2012 | Listed for sale | $445,900+890.9%$98/sqft |
Source: RE/MAX Alliance Madison #867048 Report a problem | ||
| 1/29/2009 | Sold | $45,000$10/sqft |
Source: Public Record Report a problem | ||
Public tax history
| Year | Property taxes | Tax assessment |
|---|---|---|
| 2025 | $3,618 | $63,200 |
| 2024 | $3,618 +12.2% | $63,200 +12% |
| 2023 | $3,226 +13.3% | $56,440 +13.1% |
| 2022 | $2,847 +10.6% | $49,920 +10.4% |
| 2021 | $2,574 +3.5% | $45,200 +3.5% |
| 2020 | $2,485 | $43,680 |
| 2019 | $2,485 | $43,680 +1.3% |
| 2018 | $2,485 +6% | $43,100 +4.5% |
| 2017 | $2,344 | $41,240 -7.7% |
| 2016 | $2,344 -7.9% | $44,700 |
| 2015 | $2,545 -1.8% | $44,700 -1.8% |
| 2014 | $2,591 | $45,500 +1% |
| 2013 | -- | $45,040 |
| 2012 | -- | $45,040 |
| 2011 | -- | $45,040 |
Find assessor info on the county website
Monthly payment
Est. payment
Payment breakdown
Explore the cost of this home by adjusting the details. Changes won't be saved.Climate risks
Neighborhood: 35763
Nearby schools
Schools provided by the listing agent
- Elementary: Hampton Cove
- Middle: Hampton Cove
- High: Huntsville
Source: ValleyMLS. This data may not be complete. We recommend contacting the local school district to confirm school assignments for this home.
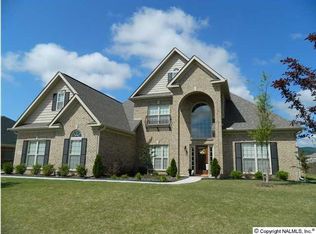
- $659,7005 bd4 ba4k sqft3202 Stone Path Ln SE, Owens Cross Roads, AL 35763Off Market
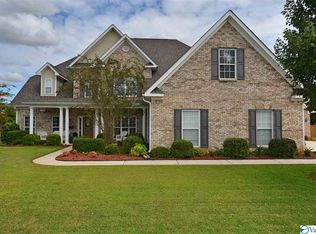
- $744,3005 bd5 ba4.7k sqft3201 Mossy Rock Rd SE, Owens Cross Roads, AL 35763Off Market
- $640,300-- bd2 ba4k sqft3114 Stone Path Ln SE, Owens Cross Roads, AL 35763Off Market
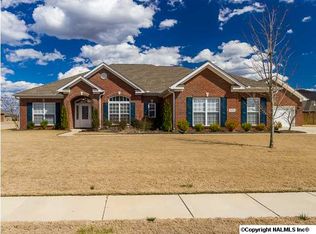
- $627,6005 bd5 ba3.5k sqft3201 Stone Path Ln SE, Owens Cross Roads, AL 35763Off Market
Similar homes
- $775,0005 bd5 ba4.3k sqft6905 Ridge Pointe Dr, Owens Cross Roads, AL 35763For Sale
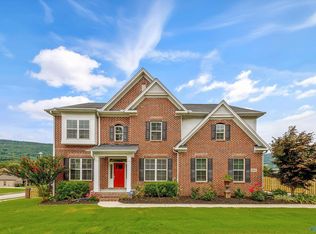 MLS ID #21923807, Susan Baldwin. ValleyMLS
 - $749,5004 bd4 ba4.4k sqft3015 Ginn Point Rd, Owens Cross Roads, AL 35763For Sale
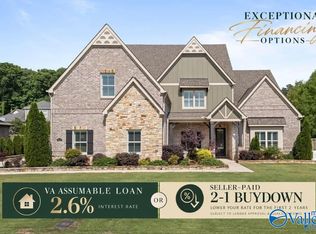 MLS ID #21918222, Gina Terry. ValleyMLS
 - $729,9005 bd5 ba3.8k sqft4506 Waverly Ct SE, Owens Cross Roads, AL 35763For Sale
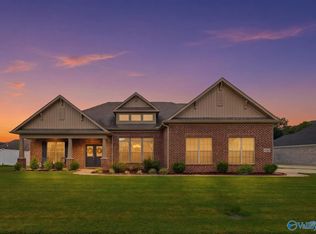 MLS ID #21924549, Whitney Nixon. ValleyMLS
 - $723,9005 bd4 ba3.9k sqft7555 Parktrace Ln SE, Owens X Rds, AL 35763For Sale
 MLS ID #21928844, David Ivey. ValleyMLS
