Experience golf course living at its finest in the heart of Hampton Cove. Situated on the 5th hole, this fully renovated home offers stunning views of the iconic historic barn. Featuring 4 bedrooms, 4 baths, and a spacious fifth bedroom can be used as a bonus room, it is perfectly designed for both elegant entertaining and relaxed everyday living. Enjoy peaceful afternoons on the back porch overlooking the course. A new HVAC system enhances comfort and efficiency, while the three-car garage with an extended third bay easily accommodates an RV or boat. Ideally located near the Hampton Cove entrance, with Hampton House membership included. This executive home is a must see!
For sale
Price cut: $50K (8/12)
$900,000
3000 Hampton Cove Way SE, Owens Cross Roads, AL 35763
5beds
4,738sqft
Single Family Residence
Built in 1994
0.5 Acres Lot
$-- Zestimate®
$190/sqft
$42/mo HOA
What's special
Fully renovated home
- 135 days
- 1,263
- 62
Zillow last checked:
Listing updated:
Listed by:
Amanda Power 256-679-1691,
A.H. Sothebys Int. Realty,
Amanda Howard 256-799-9000,
A.H. Sothebys Int. Realty
Source: ValleyMLS,MLS#: 21916484
Facts & features
Interior
Bedrooms & bathrooms
- Bedrooms: 5
- Bathrooms: 4
- Full bathrooms: 3
- 1/2 bathrooms: 1
Rooms
- Room types: Master Bedroom, Living Room, Dining Room, Bedroom 3, Kitchen, Bedroom 4, Family Room, Breakfast, Bonus Room, Laundry, Master BR2
Primary bedroom
- Features: Ceiling Fan(s), Crown Molding, Laminate Floor, Smooth Ceiling
- Level: First
- Area: 315
- Dimensions: 15 x 21
Bedroom 3
- Features: Ceiling Fan(s), Crown Molding, Carpet, Smooth Ceiling
- Level: Second
- Area: 195
- Dimensions: 13 x 15
Bedroom 4
- Features: Crown Molding, Carpet, Smooth Ceiling
- Level: Second
- Area: 169
- Dimensions: 13 x 13
Bedroom 5
- Features: Ceiling Fan(s), Crown Molding, Laminate Floor
- Level: Second
- Area: 500
- Dimensions: 20 x 25
Dining room
- Features: Crown Molding, Smooth Ceiling, Wainscoting
- Level: First
- Area: 180
- Dimensions: 12 x 15
Family room
- Features: Ceiling Fan(s), Crown Molding, Recessed Lighting, Smooth Ceiling, Tile
- Level: First
- Area: 228
- Dimensions: 12 x 19
Kitchen
- Features: Crown Molding, Eat-in Kitchen, Granite Counters, Kitchen Island, Recessed Lighting, Smooth Ceiling, Tile
- Level: First
- Area: 252
- Dimensions: 14 x 18
Living room
- Features: Ceiling Fan(s), Crown Molding, Fireplace, Laminate Floor, Recessed Lighting, Smooth Ceiling
- Level: First
- Area: 483
- Dimensions: 21 x 23
Den
- Features: Crown Molding, Laminate Floor, Recessed Lighting
- Level: First
- Area: 195
- Dimensions: 13 x 15
Laundry room
- Features: Smooth Ceiling, Tile
- Level: First
- Area: 70
- Dimensions: 7 x 10
Heating
- Central 2
Cooling
- Central 2
Features
- Basement: Crawl Space
- Number of fireplaces: 1
- Fireplace features: Gas Log, One
Interior area
- Total interior livable area: 4,738 sqft
Video & virtual tour
Property
Parking
- Parking features: Garage-Three Car, Garage-Attached
Features
- Levels: Two
- Stories: 2
- Exterior features: Sidewalk
Lot
- Size: 0.5 Acres
- Features: Near Golf Course
Details
- Parcel number: 1806244000072000
Construction
Type & style
- Home type: SingleFamily
- Property subtype: Single Family Residence
Condition
- New construction: No
- Year built: 1994
Utilities & green energy
- Sewer: Public Sewer
- Water: Public
Community & HOA
Community
- Subdivision: Hampton Cove
HOA
- Has HOA: Yes
- HOA fee: $500 annually
- HOA name: Hampton Cove Estates
Location
- Region: Owens Cross Roads
Financial & listing details
- Price per square foot: $190/sqft
- Tax assessed value: $712,900
- Annual tax amount: $4,087
- Date on market: 4/28/2026
Estimated market value
Not available
Estimated sales range
Not available
Not available
Price history
| Date | Event | Price |
|---|---|---|
| 8/12/2026 | Price change | $900,000-5.3%$190/sqft |
Source:  ValleyMLS #21916484 Report a problem ValleyMLS #21916484 Report a problem | ||
| 8/7/2026 | Price change | $950,000-4.9%$201/sqft |
Source: ValleyMLS #21916484 Report a problem | ||
| 7/15/2026 | Price change | $999,000-4.9%$211/sqft |
Source: ValleyMLS #21916484 Report a problem | ||
| 7/8/2026 | Price change | $1,050,000-4.5%$222/sqft |
Source: ValleyMLS #21916484 Report a problem | ||
| 6/22/2026 | Price change | $1,100,000-8.3%$232/sqft |
Source: ValleyMLS #21916484 Report a problem | ||
| 6/4/2026 | Price change | $1,200,000-4%$253/sqft |
Source: ValleyMLS #21916484 Report a problem | ||
| 4/28/2026 | Listed for sale | $1,250,000+26.3%$264/sqft |
Source: ValleyMLS #21916484 Report a problem | ||
| 6/13/2024 | Sold | $990,000$209/sqft |
Source: ValleyMLS #21860265 Report a problem | ||
| 5/21/2024 | Pending sale | $990,000$209/sqft |
Source:  RE/Max of Alabama #21860265 Report a problem RE/Max of Alabama #21860265 Report a problem | ||
| 5/21/2024 | Contingent | $990,000$209/sqft |
Source: ValleyMLS #21860265 Report a problem | ||
| 5/9/2024 | Listed for sale | $990,000+45.4%$209/sqft |
Source: ValleyMLS #21860265 Report a problem | ||
| 8/6/2021 | Sold | $681,000-0.6%$144/sqft |
Source: ValleyMLS #1783234 Report a problem | ||
| 6/15/2021 | Contingent | $685,000$145/sqft |
Source: ValleyMLS #1783234 Report a problem | ||
| 6/11/2021 | Listed for sale | $685,000+34.3%$145/sqft |
Source: ValleyMLS #1783234 Report a problem | ||
| 3/24/2021 | Listing removed | -- |
Source: Owner Report a problem | ||
| 6/13/2014 | Sold | $510,000-5.5%$108/sqft |
Source: ValleyMLS #506319 Report a problem | ||
| 2/1/2014 | Price change | $539,900-1.8%$114/sqft |
Source: Owner Report a problem | ||
| 7/18/2013 | Price change | $550,000-6%$116/sqft |
Source: Owner Report a problem | ||
| 12/4/2012 | Listed for sale | $585,000+6.6%$123/sqft |
Source: Owner Report a problem | ||
| 12/9/2011 | Listing removed | $549,000$116/sqft |
Source: Owner Report a problem | ||
| 8/29/2011 | Listed for sale | $549,000-6.2%$116/sqft |
Source: Keller Williams Realty #3000hamptoncoveway Report a problem | ||
| 5/4/2011 | Listing removed | $585,000$123/sqft |
Source: Crye-Leike #900401 Report a problem | ||
| 2/2/2011 | Listed for sale | $585,000$123/sqft |
Source: Crye-Leike #900401 Report a problem | ||
Public tax history
| Year | Property taxes | Tax assessment |
|---|---|---|
| 2025 | $4,087 +4.9% | $71,300 +4.8% |
| 2024 | $3,898 +21.7% | $68,040 +21.4% |
| 2023 | $3,202 +18.7% | $56,040 +18.3% |
| 2022 | $2,699 +3.4% | $47,360 +25.2% |
| 2021 | $2,610 +2.5% | $37,820 -15.5% |
| 2020 | $2,547 +0.9% | $44,740 +0.9% |
| 2019 | $2,525 | $44,360 +0% |
| 2018 | $2,525 +0% | $44,340 |
| 2017 | $2,524 | $44,340 |
| 2016 | $2,524 | $44,340 |
| 2015 | $2,524 -5.4% | $44,340 -5.3% |
| 2014 | $2,668 | $46,820 |
| 2013 | -- | $46,820 |
| 2012 | -- | $46,820 |
| 2011 | -- | $46,820 |
Find assessor info on the county website
Monthly payment
Est. payment
Payment breakdown
Explore the cost of this home by adjusting the details. Changes won't be saved.Climate risks
Neighborhood: 35763
Nearby schools
Schools provided by the listing agent
- Elementary: Hampton Cove
- Middle: Hampton Cove
- High: Huntsville
Source: ValleyMLS. This data may not be complete. We recommend contacting the local school district to confirm school assignments for this home.
- $3,900-- bd-- ba-- sqft3000 Hampton Cove Way SE, Owens cross roads, AL 35763Off Market
- $645,2004 bd4 ba3.6k sqft3002 Hampton Cove Way SE, Owens Cross Roads, AL 35763Off Market
- $706,8004 bd4 ba3.6k sqft3002 Hampton Cove Way S, Owens Cross Roads, AL 35763Off Market

- $702,9004 bd4 ba4.2k sqft2703 Treyburne Ln SE, Owens Cross Roads, AL 35763Off Market
Similar homes
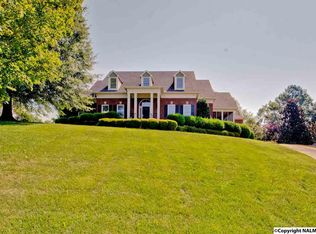
- $979,0006 bd6 ba5.2k sqft3104 Chamlee Pl SE, Owens Cross Roads, AL 35763For Sale
 MLS ID #21911888, Melanie Brooks. ValleyMLS
 - $750,0004 bd4 ba4.4k sqft3015 Ginn Point Rd, Owens Cross Roads, AL 35763For Sale
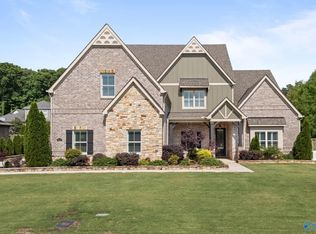 MLS ID #21918222, Gina Terry. ValleyMLS
 - $699,0004 bd4 ba3.5k sqft2715 Natures Trl SE, Owens Cross Roads, AL 35763For Sale
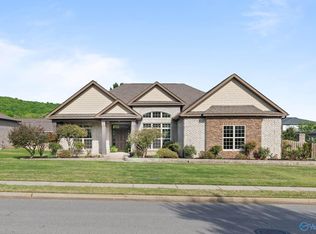 MLS ID #21914960, Elizabeth Foster. ValleyMLS
 - $729,9005 bd5 ba3.8k sqft4506 Waverly Ct SE, Owens Cross Roads, AL 35763For Sale
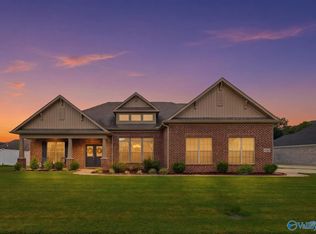 MLS ID #21924549, Whitney Nixon. ValleyMLS
