*OPEN HOUSE SAT. 7/26 12:00-2:00PM* If you've been searching for a hm that offers space, gorgeous updates, character, warmth & exceptional outdoor living, this is one you won't want to miss! Nestled on a 3/4 acre lot, this beautifully designed 5 BR/5 Bth hm offers 4,438 sq ft of thoughtfully planned living space. Rich architectural details, soaring ceilings, abundant natural light & spacious gathering areas, create a hm that's suited for entertaining friends or enjoying quiet evenings w/family. Step outside to your own priv b'yard oasis featuring a heated in-ground pool, screened porch w/gas f'place, lg patio & generous fenced yard.This gem combines timeless style, with/modern conveniences.
For sale
Price cut: $5K (7/20)
$1,145,000
6 Hadley Hill Ln SE, Gurley, AL 35748
5beds
4,438sqft
:
Get pre-qualified$7,195/mo
Single Family Residence
Built in 2013
0.73 Acres Lot
$-- Zestimate®
$258/sqft
$129/mo HOA
What's special
Gorgeous updatesHeated in-ground poolRich architectural detailsGenerous fenced yardSpacious gathering areasExceptional outdoor livingSoaring ceilings
- 26 days |
- 1,691 |
- 80 |
Zillow last checked:
Listing updated:
Listed by:
Jeanne Allen 256-337-7615,
Legend Realty
Source: ValleyMLS,MLS#: 21922129
Facts & features
Interior
Bedrooms & bathrooms
- Bedrooms: 5
- Bathrooms: 5
- Full bathrooms: 3
- 3/4 bathrooms: 1
- 1/2 bathrooms: 1
Rooms
- Room types: Foyer, Master Bedroom, Bedroom 2, Dining Room, Bedroom 3, Kitchen, Bedroom 4, Breakfast, Great Room, Bonus Room, Office/Study, Hearth/Keeping Room, Laundry
Primary bedroom
- Features: Ceiling Fan(s), Crown Molding, Isolate, Recessed Lighting, Smooth Ceiling, Window Cov, Wood Floor, Walk-In Closet(s), Walk in Closet 2
- Level: First
- Area: 357
- Dimensions: 17 x 21
Bedroom 2
- Features: Carpet, Chair Rail, Smooth Ceiling, Window Cov
- Level: Second
- Area: 204
- Dimensions: 12 x 17
Bedroom 3
- Features: Ceiling Fan(s), Carpet, Smooth Ceiling, Window Cov, Walk-In Closet(s)
- Level: Second
- Area: 192
- Dimensions: 12 x 16
Bedroom 4
- Features: Ceiling Fan(s), Carpet, Smooth Ceiling, Window Cov
- Level: First
- Area: 156
- Dimensions: 12 x 13
Bedroom 5
- Features: Ceiling Fan(s), Carpet, Smooth Ceiling, Window Cov
- Level: Second
- Area: 144
- Dimensions: 12 x 12
Dining room
- Features: Crown Molding, Chair Rail, Smooth Ceiling, Window Cov, Wood Floor
- Level: First
- Area: 208
- Dimensions: 13 x 16
Great room
- Features: Crown Molding, Fireplace, Recessed Lighting, Smooth Ceiling, Window Cov, Wood Floor, Built-in Features
- Level: First
- Area: 483
- Dimensions: 21 x 23
Kitchen
- Features: Crown Molding, Kitchen Island, Pantry, Recessed Lighting, Smooth Ceiling, Wood Floor, Walk-In Closet(s), Quartz
- Level: First
- Area: 272
- Dimensions: 16 x 17
Bonus room
- Features: Ceiling Fan(s), Carpet, Recessed Lighting, Smooth Ceiling, Window Cov
- Level: Second
- Area: 220
- Dimensions: 11 x 20
Laundry room
- Features: Granite Counters, Smooth Ceiling, Built-in Features, Utility Sink
- Level: First
- Area: 70
- Dimensions: 7 x 10
Heating
- Central 2, Electric
Cooling
- Central 2, Electric
Features
- Basement: Crawl Space
- Has fireplace: Yes
- Fireplace features: Outside, Gas Log, Three +
Interior area
- Total interior livable area: 4,438 sqft
Property
Parking
- Parking features: Garage-Three Car, Garage-Attached, Garage Door Opener, Driveway-Concrete
Features
- Levels: Two
- Stories: 2
- Patio & porch: Covered Porch, Patio, Screened Porch
- Exterior features: Curb/Gutters, Sidewalk
- Has private pool: Yes
- Pool features: Heated
Lot
- Size: 0.73 Acres
- Dimensions: 115 x 209 x 186 x 217
Details
- Parcel number: 1902090000005.048
Construction
Type & style
- Home type: SingleFamily
- Property subtype: Single Family Residence
Condition
- New construction: No
- Year built: 2013
Utilities & green energy
- Sewer: Public Sewer
- Water: Public
Community & HOA
Community
- Features: Curbs
- Subdivision: Mcmullen Cove
HOA
- Has HOA: Yes
- HOA fee: $1,550 annually
- HOA name: Mcmullen Cove Owners Association
Location
- Region: Gurley
Financial & listing details
- Price per square foot: $258/sqft
- Tax assessed value: $842,700
- Annual tax amount: $4,840
- Date on market: 6/28/2026
Estimated market value
Not available
Estimated sales range
Not available
Not available
Price history
| Date | Event | Price |
|---|---|---|
| 7/20/2026 | Price change | $1,145,000-0.4%$258/sqft |
Source:  ValleyMLS #21922129 Report a problem ValleyMLS #21922129 Report a problem | ||
| 6/28/2026 | Listed for sale | $1,150,000+32.3%$259/sqft |
Source: ValleyMLS #21922129 Report a problem | ||
| 9/28/2022 | Sold | $869,000-1.8%$196/sqft |
Source: ValleyMLS #1814990 Report a problem | ||
| 9/12/2022 | Pending sale | $884,900$199/sqft |
Source: ValleyMLS #1814990 Report a problem | ||
| 8/26/2022 | Listed for sale | $884,900$199/sqft |
Source: ValleyMLS #1814990 Report a problem | ||
| 8/21/2022 | Pending sale | $884,900$199/sqft |
Source: ValleyMLS #1814990 Report a problem | ||
| 8/18/2022 | Listed for sale | $884,900$199/sqft |
Source: ValleyMLS #1814990 Report a problem | ||
| 8/4/2022 | Contingent | $884,900$199/sqft |
Source: ValleyMLS #1814990 Report a problem | ||
| 8/2/2022 | Listed for sale | $884,900+51.3%$199/sqft |
Source: ValleyMLS #1814990 Report a problem | ||
| 6/6/2019 | Sold | $585,000$132/sqft |
Source: Public Record Report a problem | ||
| 4/19/2019 | Listed for sale | $585,000+12.7%$132/sqft |
Source: CRYE-LEIKE REALTORS - Hsv #1116842 Report a problem | ||
| 7/2/2013 | Sold | $519,175+448.5%$117/sqft |
Source: Public Record Report a problem | ||
| 3/7/2013 | Sold | $94,650$21/sqft |
Source: Public Record Report a problem | ||
Public tax history
| Year | Property taxes | Tax assessment |
|---|---|---|
| 2025 | $4,840 +5.1% | $84,280 +5% |
| 2024 | $4,606 +5.4% | $80,240 +5.4% |
| 2023 | $4,368 | $76,140 +15.8% |
| 2022 | -- | $65,740 +4% |
| 2021 | -- | $63,200 +7.6% |
| 2020 | -- | $58,720 +19.6% |
| 2019 | $2,800 | $49,100 +0.2% |
| 2018 | $2,800 -2.3% | $49,000 -2.5% |
| 2017 | $2,867 | $50,260 |
| 2016 | $2,867 | $50,260 |
| 2015 | $2,867 +1.8% | $50,260 +1.8% |
| 2014 | $2,816 | $49,380 |
Find assessor info on the county website
Monthly payment
Est. payment
Payment breakdown
Explore the cost of this home by adjusting the details. Changes won't be saved.Climate risks
Neighborhood: 35748
Nearby schools
GreatSchools rating
- 10/10Hampton Cove Elementary SchoolGrades: PK-5Distance: 3.9 mi
- 10/10Hampton Cove Middle SchoolGrades: 6-8Distance: 3.9 mi
- 8/10Huntsville High SchoolGrades: 9-12Distance: 9 mi
Schools provided by the listing agent
- Elementary: Hampton Cove
- Middle: Hampton Cove
- High: Huntsville
Source: ValleyMLS. This data may not be complete. We recommend contacting the local school district to confirm school assignments for this home.
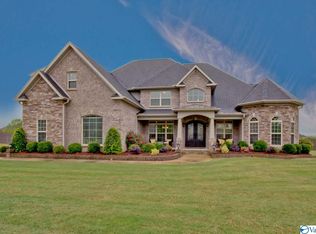
- $923,1005 bd5 ba4.3k sqft6 Hadley Hill Ln, Gurley, AL 35748Off Market
- $702,800-- bd2 ba3.4k sqft4 Hadley Hill Ln SE, Gurley, AL 35748Off Market
- $815,7004 bd5 ba3.6k sqft4 Hadley Hill Ln, Gurley, AL 35748Off Market
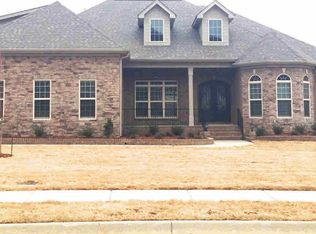
- $896,0005 bd5 ba4.2k sqft8 Hadley Hill Ln, Gurley, AL 35748Off Market

- $829,4005 bd5 ba4.2k sqft8 Hadley Hill Ln SE, Gurley, AL 35748Off Market
- $--9.9 AcresLittle Cove Rd, Gurley, AL 35748Off Market
- $--4.9 AcresLittle Cove Rd, Gurley, AL 35748Off Market
- $768,2004 bd4 ba3.7k sqft15 Brennan Hill Ln, Gurley, AL 35748Off Market
A local agent can set up tours, give advice and negotiate with sellers.
A local lender can help you make sure your offer is ready when you are.
Similar homes
- $1,050,0004 bd5 ba4.9k sqft35 McMullen Ln SE, Gurley, AL 35748For Sale
 MLS ID #21924280, Nick Holman. ValleyMLS
 - $1,095,0004 bd3 ba3.9k sqft118 Hillsdale Dr, Gurley, AL 35748For Sale
 MLS ID #21919582, Rachel Goldstein. ValleyMLS
 - $899,0005 bd5 ba4.4k sqft9 Braewick Pl, Gurley, AL 35748For Sale
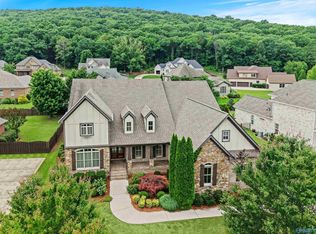 MLS ID #21918917, Whitney Harris. ValleyMLS
 - $849,9004 bd4 ba3.7k sqft1 Devereux Pl, Gurley, AL 35748New Construction
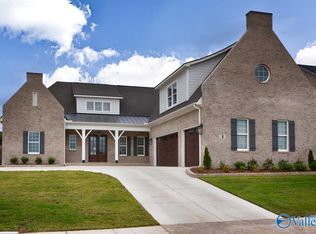 MLS ID #21908315, Angie Griffin. ValleyMLS
 - $1,350,0004 bd6 ba5.4k sqft46 McMullen Ln SE, Gurley, AL 35748For SaleMLS ID #21908790, Freida Perry. ValleyMLS
- $1,150,0005 bd6 ba5.3k sqft2875 Hampton Cove Way SE, Owens Cross Roads, AL 35763For SaleMLS ID #21918223, Susan Baldwin. ValleyMLS
- $620,0005 bd3 ba3.1k sqft22 Astoria Ln, Gurley, AL 35748For SaleMLS ID #21910862, Meghan Roden. ValleyMLS
- $1,399,9605 bd5 ba4.4k sqft1020 Blowing Cave Rd, Gurley, AL 35748For SaleMLS ID #21915949, Dena Hoekenschnieder. ValleyMLS
- $650,0004 bd3 ba3.3k sqft3005 Laurel Cove Way, Gurley, AL 35748For SaleMLS ID #21918820, Susan Baldwin. ValleyMLS
- $1,250,0004 bd4 ba3.2k sqft767 Wilson Mann Rd, Owens Cross Roads, AL 35763For SaleMLS ID #21924383, Lauren Downey. ValleyMLS
- $660,0004 bd3 ba3k sqft17 Astoria Ln SE, Gurley, AL 35748For SaleMLS ID #21903229, Joy Wilson. ValleyMLS
- $1,500,0005 bd4 ba4.8k sqft181 Robinson Rd, Gurley, AL 35748For SaleMLS ID #21916712, Jared Shepard. ValleyMLS
- $895,0004 bd4 ba4k sqft2017 Meadow Creek Cir SE, Owens Cross Roads, AL 35763For SaleMLS ID #21923568, Kerrie Sheppard. ValleyMLS
- $989,0006 bd6 ba5.2k sqft3104 Chamlee Pl SE, Owens Cross Roads, AL 35763For SaleMLS ID #21911888, Melanie Brooks. ValleyMLS
- $999,0004 bd4 ba4.7k sqft3000 Hampton Cove Way SE, Owens Cross Roads, AL 35763For SaleMLS ID #21916484, Amanda Power. ValleyMLS
- $949,0005 bd5 ba4.8k sqft175 Edenshire Dr, Huntsville, AL 35811For SaleMLS ID #21918637, Robert Lewis. ValleyMLS
- $585,0004 bd4 ba3.1k sqft2619 Elderdale Dr SE, Owens Cross Roads, AL 35763For SaleMLS ID #21922356, Jessica Nuckols. ValleyMLS
- $999,0004 bd5 ba4.3k sqft2961 Hobbs Island Rd SE, Huntsville, AL 35803For SaleMLS ID #21917073, Brian Johnson. ValleyMLS
- $998,0005 bd5 ba4.5k sqft84 Lake Forest Blvd SW, Huntsville, AL 35824For SaleMLS ID #21922539, Heidi Richey. ValleyMLS
- $680,0004 bd3 ba3.8k sqft2734 Tammerack Ln SE, Owens Cross Roads, AL 35763For SaleMLS ID #21919254, Crissy Tucker. ValleyMLS
