Exceptional home on a premium lakefront lot w/outdoor fireplace & kitchen surrounded by mtns! Craftsmanship & timeless elegance defined by extensive hardwoods & detailed crown molding on main level. Welcoming floor plan includes private study, formal dining, dramatic two-story great room, highlighted by updated electric fireplace. Gourmet kitchen, 6 burner gas range, double ovens, oversized pantry w/cozy keeping room w/fireplace & breakfast nook. Spacious main level owners retreat w/fireplace, glamour bath, his/hers closets & safe room. Upstairs finds 3 additional bedrooms & two full bath, plus bonus/media room complete w/wet bar. Additional amenities include 3car garage & irrigation system.
Under contract
$895,000
2017 Meadow Creek Cir SE, Owens Cross Roads, AL 35763
4beds
4,038sqft
Single Family Residence
Built in 2015
0.48 Acres Lot
$-- Zestimate®
$222/sqft
$54/mo HOA
What's special
Premium lakefront lotOutdoor fireplaceUpdated electric fireplaceBreakfast nookFormal diningDramatic two-story great roomSafe room
- 33 days |
- 1,308 |
- 71 |
Likely to sell faster than
Zillow last checked:
Listing updated:
Listed by:
Kerrie Sheppard 334-447-8558,
KW Valley,
Kristina DeBusk 910-568-8955,
KW Valley
Source: ValleyMLS,MLS#: 21923568
Facts & features
Interior
Bedrooms & bathrooms
- Bedrooms: 4
- Bathrooms: 4
- Full bathrooms: 3
- 1/2 bathrooms: 1
Rooms
- Room types: Master Bedroom, Bedroom 2, Dining Room, Bedroom 3, Kitchen, Bedroom 4, Breakfast, Great Room, Bonus Room, Office/Study
Primary bedroom
- Features: 9’ Ceiling, Ceiling Fan(s), Crown Molding, Fireplace, Smooth Ceiling, Tray Ceiling(s), Window Cov, Wood Floor, Walk-In Closet(s), Walk in Closet 2
- Level: First
- Area: 320
- Dimensions: 16 x 20
Bedroom 2
- Features: Ceiling Fan(s), Carpet, Smooth Ceiling, Walk-In Closet(s)
- Level: Second
- Area: 143
- Dimensions: 11 x 13
Bedroom 3
- Features: Ceiling Fan(s), Carpet, Smooth Ceiling, Walk-In Closet(s)
- Level: Second
- Area: 180
- Dimensions: 12 x 15
Bedroom 4
- Features: Ceiling Fan(s), Carpet, Smooth Ceiling, Walk-In Closet(s)
- Level: Second
- Area: 182
- Dimensions: 13 x 14
Dining room
- Features: 9’ Ceiling, Crown Molding, Smooth Ceiling, Coffered Ceiling(s)
- Level: First
- Area: 165
- Dimensions: 11 x 15
Great room
- Features: Ceiling Fan(s), Crown Molding, Fireplace, Smooth Ceiling, Vaulted Ceiling(s), Wood Floor
- Level: First
- Area: 320
- Dimensions: 16 x 20
Kitchen
- Features: 10’ + Ceiling, Crown Molding, Eat-in Kitchen, Granite Counters, Kitchen Island, Pantry, Recessed Lighting, Wood Floor
- Level: First
- Area: 210
- Dimensions: 14 x 15
Bonus room
- Features: Ceiling Fan(s), Smooth Ceiling, Wood Floor
- Level: Second
- Area: 352
- Dimensions: 16 x 22
Heating
- Central 2, Electric
Cooling
- Central 2, Electric
Features
- Smart Thermostat
- Has basement: No
- Has fireplace: Yes
- Fireplace features: Electric, Gas Log, Three +
Interior area
- Total interior livable area: 4,038 sqft
Property
Parking
- Parking features: Garage-Three Car, Garage-Attached
Features
- Levels: Two
- Stories: 2
- Has view: Yes
- View description: Water
- Has water view: Yes
- Water view: Water
- Waterfront features: Waterfront, Lake/Pond
Lot
- Size: 0.48 Acres
- Dimensions: 100 x 211 x 100 x 206
Details
- Parcel number: 2203050000070.022
Construction
Type & style
- Home type: SingleFamily
- Property subtype: Single Family Residence
Materials
- Foundation: Slab
Condition
- New construction: No
- Year built: 2015
Details
- Builder name: STONERIDGE HOMES INC
Utilities & green energy
- Sewer: Public Sewer
Green energy
- Green verification: HSV Utilities NHP
- Energy efficient items: Water Heater, Tank-less Water Heater
Community & HOA
Community
- Security: Security System
- Subdivision: The Meadows
HOA
- Has HOA: Yes
- Amenities included: Clubhouse, Pool, Common Grounds
- Services included: Club House, Community Pool (OA), Common Grounds
- HOA fee: $650 annually
- HOA name: The Meadows At Hampton Cove HOA
Location
- Region: Owens Cross Roads
Financial & listing details
- Price per square foot: $222/sqft
- Tax assessed value: $792,300
- Annual tax amount: $4,127
- Date on market: 7/13/2026
Estimated market value
Not available
Estimated sales range
Not available
Not available
Price history
| Date | Event | Price |
|---|---|---|
| 8/13/2026 | Contingent | $895,000$222/sqft |
Source:  ValleyMLS #21923568 Report a problem ValleyMLS #21923568 Report a problem | ||
| 7/13/2026 | Listed for sale | $895,000+79.7%$222/sqft |
Source: ValleyMLS #21923568 Report a problem | ||
| 9/12/2018 | Sold | $498,000-7.3%$123/sqft |
Source: Public Record Report a problem | ||
| 9/1/2015 | Sold | $537,231$133/sqft |
Source: Public Record Report a problem | ||
Public tax history
| Year | Property taxes | Tax assessment |
|---|---|---|
| 2025 | $4,127 +7.1% | $71,980 +7% |
| 2024 | $3,854 +3.7% | $67,280 +3.7% |
| 2023 | $3,715 +6.3% | $64,880 +6.2% |
| 2022 | $3,495 +10.6% | $61,080 +10.5% |
| 2021 | $3,159 +5.1% | $55,300 +5.1% |
| 2020 | $3,005 +3.6% | $52,640 +3.5% |
| 2019 | $2,902 | $50,860 +2.3% |
| 2018 | $2,902 +2.3% | $49,740 |
| 2017 | $2,837 | $49,740 -0.2% |
| 2016 | $2,837 -0.2% | $49,860 +419.4% |
| 2015 | $2,844 | $9,600 |
Find assessor info on the county website
Monthly payment
Est. payment
Payment breakdown
Explore the cost of this home by adjusting the details. Changes won't be saved.Climate risks
Neighborhood: 35763
Nearby schools
GreatSchools rating
- 10/10Hampton Cove Elementary SchoolGrades: PK-5Distance: 3.3 mi
- 10/10Hampton Cove Middle SchoolGrades: 6-8Distance: 3.4 mi
- 8/10Huntsville High SchoolGrades: 9-12Distance: 10.3 mi
Schools provided by the listing agent
- Elementary: Hampton Cove
- Middle: Hampton Cove
- High: Huntsville
Source: ValleyMLS. This data may not be complete. We recommend contacting the local school district to confirm school assignments for this home.
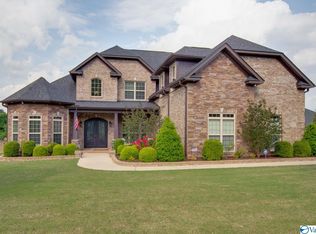
- $990,7004 bd4 ba3.9k sqft2017 Meadow Creek Cir, Owens Cross Roads, AL 35763Off Market
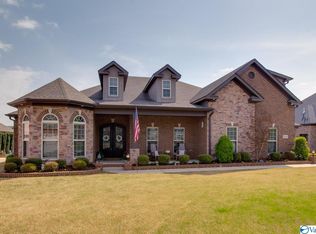
- $913,4004 bd5 ba3.5k sqft2015 Meadow Creek Cir, Owens Cross Roads, AL 35763Off Market
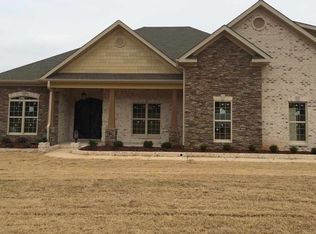
- $794,7004 bd5 ba3.5k sqft2013 Meadow Creek Cir, Owens Cross Roads, AL 35763Off Market
- $671,3004 bd4 ba3.3k sqft8224 Goose Ridge Dr SE, Owens Cross Roads, AL 35763Off Market
- $654,9004 bd5 ba3.4k sqft2008 Meadow Creek Cir SE, Owens Cross Roads, AL 35763Off Market
- $872,4004 bd4 ba3.7k sqft2011 Meadow Creek Cir, Owens Cross Roads, AL 35763Off Market
- $711,1005 bd4 ba3.7k sqft8228 Goose Ridge Dr SE, Owens Cross Roads, AL 35763Off Market
- $700,0004 bd3 ba3k sqft8205 Goose Ridge Dr, Owens Cross Roads, AL 35763Off Market
A local agent can set up tours, give advice and negotiate with sellers.
A local lender can help you make sure your offer is ready when you are.
Similar homes
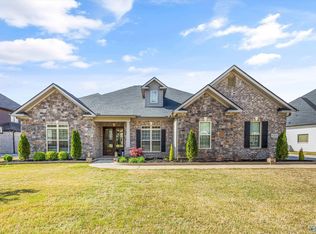
- $729,0005 bd5 ba3.8k sqft8213 Nantucket Cir, Owens X Rds, AL 35763For Sale
 MLS ID #21914371, Tracy Hood. ValleyMLS
 - $900,0005 bd4 ba4.7k sqft3000 Hampton Cove Way SE, Owens Cross Roads, AL 35763For Sale
 MLS ID #21916484, Amanda Power. ValleyMLS
 - $719,9006 bd5 ba3.8k sqft8045 Goose Ridge Dr, Owens X Rds, AL 35763For Sale
 MLS ID #21917577, Derick Honore. ValleyMLS
 - $709,9005 bd5 ba3.6k sqft7008 Jane Elizabeth Dr, Owens Cross Roads, AL 35763For Sale
 MLS ID #21926066, Christina Luhmann. ValleyMLS
 - $829,9004 bd3 ba3.9k sqft10 Bluff View Dr SE, Huntsville, AL 35803For SaleMLS ID #21922587, Martha Case. ValleyMLS
- $750,0004 bd4 ba4.4k sqft3015 Ginn Point Rd, Owens Cross Roads, AL 35763For SaleMLS ID #21918222, Gina Terry. ValleyMLS
- $849,9004 bd4 ba3.7k sqft1 Devereux Pl, Gurley, AL 35748New ConstructionMLS ID #21908315, Angie Griffin. ValleyMLS
- $725,0004 bd3 ba3.8k sqft6024 Peach Pond Way, Owens Cross Roads, AL 35763For SaleMLS ID #21923066, Sid Pugh. ValleyMLS
- $739,9005 bd5 ba3.8k sqft4506 Waverly Ct SE, Owens Cross Roads, AL 35763For SaleMLS ID #21924549, Whitney Nixon. ValleyMLS
- $709,9004 bd4 ba3.5k sqft2715 Natures Trl SE, Owens Cross Roads, AL 35763For SaleMLS ID #21914960, Elizabeth Foster. ValleyMLS
- $629,9004 bd4 ba3.4k sqft7440 Flint Crossing Cir, Owens Cross Roads, AL 35763For SaleMLS ID #21923836, Laura Gates. ValleyMLS
- $925,0003 bd3 ba3.5k sqft25 Ridge Bluff Cir SE, Huntsville, AL 35803For SaleNextHome
- $979,0006 bd6 ba5.2k sqft3104 Chamlee Pl SE, Owens Cross Roads, AL 35763For SaleMLS ID #21911888, Melanie Brooks. ValleyMLS
- $750,0005 bd4 ba3.8k sqft9116 Wagon Pass Way, Owens Cross Roads, AL 35763For SaleMLS ID #21921863, Kristian Sexton. ValleyMLS
- $1,050,0004 bd5 ba4.9k sqft35 McMullen Ln SE, Gurley, AL 35748For SaleMLS ID #21924280, Nick Holman. ValleyMLS
- $725,0005 bd5 ba3.8k sqft3007 Laurel Cove Way, Gurley, AL 35748For SaleMLS ID #21925938, Susan Baldwin. ValleyMLS
- $450,0003 bd3 ba2.1k sqft7063 Meadow Way Ln, Owens Cross Roads, AL 35763For SaleMLS ID #21920638, Clinton Verge. ValleyMLS
- $869,9004 bd5 ba3.7k sqft748 Indian Ridge Dr, Huntsville, AL 35803For SaleMLS ID #21916656, Jayne Pittman. ValleyMLS
- $1,075,0005 bd6 ba5.3k sqft2875 Hampton Cove Way SE, Owens Cross Roads, AL 35763For SaleMLS ID #21918223, Susan Baldwin. ValleyMLS
- $1,055,0004 bd3 ba3.9k sqft118 Hillsdale Dr, Gurley, AL 35748For SaleMLS ID #21919582, Rachel Goldstein. ValleyMLS
