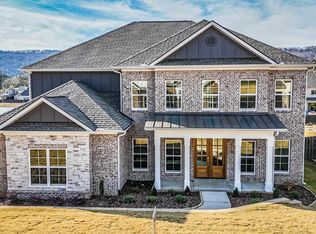
Assume this VA loan at 3.375% and step into better than new luxury. Soaring 20-foot ceilings carry through the foyer, living room, and chef's kitchen. The living room centers on a gas fireplace with custom built-ins, while the kitchen delivers quartz counters, a double oven-with gas range, the island of your dreams, and a walk-in pantry built for hosting. The upgrades new construction can't match. Five bedrooms and four full baths, with the primary suite and its dual walk-in closets plus a guest suite both on the main floor. Out back, sweeping pond and mountain views. A three-car garage and structural warranty remaining from 2022. Every system is four years young.
For sale
$750,000
9116 Wagon Pass Way, Owens Cross Roads, AL 35763
5beds
3,832sqft
:
Get pre-qualifiedN/A
Single Family Residence
Built in 2022
0.32 Acres Lot
$738,100 Zestimate®
$196/sqft
$29/mo HOA
What's special
Three-car garageIsland of your dreamsQuartz countersFive bedrooms
- 42 days |
- 844 |
- 113 |
Zillow last checked:
Listing updated:
Listed by:
Kristian Sexton 256-427-4607,
Valley Homes Realty PM
Source: ValleyMLS,MLS#: 21921863
Facts & features
Interior
Bedrooms & bathrooms
- Bedrooms: 5
- Bathrooms: 4
- Full bathrooms: 4
Rooms
- Room types: Foyer, Master Bedroom, Living Room, Bedroom 2, Dining Room, Bedroom 3, Kitchen, Bedroom 4, Breakfast, Bonus Room, Glabath, Laundry, Bath:Full, Bath:EnsuiteFull
Primary bedroom
- Features: Ceiling Fan(s), Crown Molding, Isolate, Smooth Ceiling, Tray Ceiling(s), Window Cov, Wood Floor, Walk-In Closet(s)
- Level: First
- Area: 240
- Dimensions: 16 x 15
Bedroom 2
- Features: Ceiling Fan(s), Isolate, Smooth Ceiling, Window Cov, Wood Floor, Walk-In Closet(s)
- Level: First
- Area: 144
- Dimensions: 12 x 12
Bedroom 3
- Features: Ceiling Fan(s), Carpet, Isolate, Smooth Ceiling, Window Cov, Walk-In Closet(s)
- Level: Second
- Area: 168
- Dimensions: 14 x 12
Bedroom 4
- Features: Ceiling Fan(s), Carpet, Smooth Ceiling, Window Cov, Walk-In Closet(s)
- Level: Second
- Area: 182
- Dimensions: 14 x 13
Bedroom 5
- Features: Ceiling Fan(s), Carpet, Smooth Ceiling, Window Cov, Walk-In Closet(s)
- Level: Second
- Area: 196
- Dimensions: 14 x 14
Bathroom 1
- Features: Crown Molding, Double Vanity, Isolate, Recessed Lighting, Smooth Ceiling, Tile, Wood Floor, Walk-In Closet(s), Quartz
- Level: First
- Area: 256
- Dimensions: 16 x 16
Bathroom 2
- Features: Isolate, Smooth Ceiling, Tile, Quartz
- Level: Second
Bathroom 3
- Features: Double Vanity, Smooth Ceiling, Quartz
- Level: Second
Dining room
- Features: Crown Molding, Chair Rail, Sitting Area, Smooth Ceiling, Window Cov, Wood Floor, Wainscoting
- Level: First
- Area: 169
- Dimensions: 13 x 13
Kitchen
- Features: 10’ + Ceiling, Crown Molding, Eat-in Kitchen, Kitchen Island, Pantry, Recessed Lighting, Sitting Area, Smooth Ceiling, Vaulted Ceiling(s), Window Cov, Wood Floor, Quartz
- Level: First
- Area: 182
- Dimensions: 13 x 14
Living room
- Features: 10’ + Ceiling, Ceiling Fan(s), Crown Molding, Fireplace, Recessed Lighting, Smooth Ceiling, Vaulted Ceiling(s), Window Cov, Wood Floor, Built-in Features
- Level: First
- Area: 437
- Dimensions: 19 x 23
Bonus room
- Features: Ceiling Fan(s), Carpet, Recessed Lighting, Smooth Ceiling, Vaulted Ceiling(s), Window Cov, Walk-In Closet(s)
- Level: First
- Area: 308
- Dimensions: 14 x 22
Laundry room
- Features: Smooth Ceiling, Tile, Built-in Features, Quartz
- Level: First
- Area: 77
- Dimensions: 7 x 11
Heating
- Central 2, Electric, Natural Gas
Cooling
- Central 2, Electric
Appliances
- Included: Range, Oven, Double Oven, Dishwasher, Microwave, Disposal, Gas Water Heater, Tankless Water Heater, Gas Cooktop
Features
- Open Floorplan
- Has basement: No
- Number of fireplaces: 1
- Fireplace features: Gas Log, One
Interior area
- Total interior livable area: 3,832 sqft
Property
Parking
- Parking features: Garage-Three Car, Garage-Attached, Garage Door Opener, Garage Faces Side, Driveway-Concrete, Driveway-Paved/Asphalt
Features
- Levels: Two
- Stories: 2
- Patio & porch: Covered Patio, Covered Porch, Front Porch, Patio
- Exterior features: Curb/Gutters, Sidewalk, Sprinkler Sys
- Has view: Yes
- View description: Bluff/Brow
- Waterfront features: Water Access, Pond, Waterfront, Lake/Pond
Lot
- Size: 0.32 Acres
- Dimensions: 162 x 78 x 162 x 95
Details
- Parcel number: 2306141000030.069
Construction
Type & style
- Home type: SingleFamily
- Architectural style: Craftsman
- Property subtype: Single Family Residence
Materials
- Foundation: Slab
Condition
- New construction: No
- Year built: 2022
Details
- Builder name: MADISON RIVER HOMES
Utilities & green energy
- Sewer: Public Sewer
- Water: Public
Green energy
- Energy efficient items: Tank-less Water Heater
Community & HOA
Community
- Features: Curbs
- Security: Security System
- Subdivision: River Cove
HOA
- Has HOA: Yes
- HOA fee: $350 annually
- HOA name: River Cove HOA
Location
- Region: Owens Cross Roads
Financial & listing details
- Price per square foot: $196/sqft
- Date on market: 6/25/2026
Estimated market value
$738,100
$701,000 - $775,000
$3,128/mo
Price history
| Date | Event | Price |
|---|---|---|
| 6/25/2026 | Listed for sale | $750,000+19.3%$196/sqft |
Source:  ValleyMLS #21921863 Report a problem ValleyMLS #21921863 Report a problem | ||
| 7/22/2022 | Sold | $628,770+4.8%$164/sqft |
Source: ValleyMLS #1791462 Report a problem | ||
| 2/10/2022 | Pending sale | $599,900$157/sqft |
Source: ValleyMLS #1791462 Report a problem | ||
| 9/22/2021 | Listed for sale | $599,900$157/sqft |
Source: ValleyMLS #1791462 Report a problem | ||
Public tax history
Tax history is unavailable.
Monthly payment
Est. payment
Payment breakdown
Explore the cost of this home by adjusting the details. Changes won't be saved.Climate risks
Neighborhood: 35763
Nearby schools
GreatSchools rating
- 7/10Goldsmith-Schiffman Elementary SchoolGrades: PK-5Distance: 1.6 mi
- 10/10Hampton Cove Middle SchoolGrades: 6-8Distance: 4.2 mi
- 8/10Huntsville High SchoolGrades: 9-12Distance: 9.4 mi
Schools provided by the listing agent
- Elementary: Goldsmith-Schiffman
- Middle: Hampton Cove
- High: Huntsville
Source: ValleyMLS. This data may not be complete. We recommend contacting the local school district to confirm school assignments for this home.
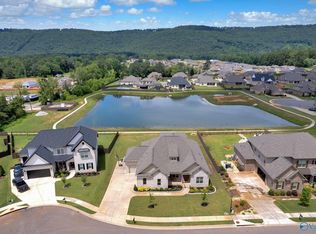
- $699,9005 bd4 ba3.8k sqft9114 Wagon Pass Way, Owens Cross Roads, AL 35763Sold

- $610,0004 bd3 ba3.1k sqft9120 Wagon Pass Way, Owens Cross Roads, AL 35763Sold
- $552,4004 bd3 ba3.4k sqft6018 Peach Pond Way, Owens Cross Roads, AL 35763Off Market
- $348,7004 bd2 ba1.8k sqft6210 Eagle Point Cir SE, Owens Cross Roads, AL 35763Off Market
- $649,9004 bd4 ba3.6k sqft9119 Wagon Pass Way, Owens X Rds, AL 35763Sold
- $614,9004 bd4 ba2.9k sqft9117 Wagon Pass Way, Owens Cross Roads, AL 35763New Construction
- $668,3005 bd4 ba3.8k sqft9109 Dry River Cir, Owens Cross Roads, AL 35763Off Market
- $765,0005 bd5 ba3.9k sqft9122 Wagon Pass Way, Owens X Rds, AL 35763Sold
A local agent can set up tours, give advice and negotiate with sellers.
Similar homes
- $725,0004 bd3 ba3.8k sqft6024 Peach Pond Way, Owens Cross Roads, AL 35763For Sale
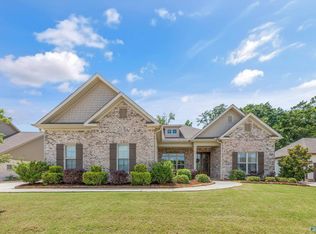 MLS ID #21923066, Sid Pugh. ValleyMLS
 - $739,9005 bd5 ba3.8k sqft4506 Waverly Ct SE, Owens Cross Roads, AL 35763For Sale
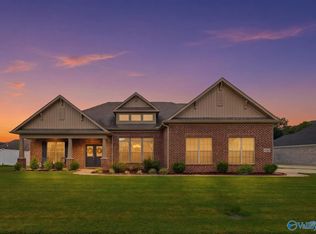 MLS ID #21924549, Whitney Nixon. ValleyMLS
 - $729,0005 bd5 ba3.8k sqft8213 Nantucket Cir, Owens X Rds, AL 35763For Sale
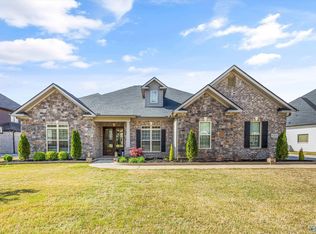 MLS ID #21914371, Tracy Hood. ValleyMLS
 - $750,0004 bd4 ba4.4k sqft3015 Ginn Point Rd, Owens Cross Roads, AL 35763For Sale
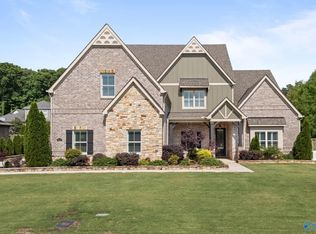 MLS ID #21918222, Gina Terry. ValleyMLS
 - $719,9006 bd5 ba3.8k sqft8045 Goose Ridge Dr, Owens X Rds, AL 35763For SaleMLS ID #21917577, Derick Honore. ValleyMLS
- $629,9004 bd4 ba3.4k sqft7440 Flint Crossing Cir, Owens Cross Roads, AL 35763For SaleMLS ID #21923836, Laura Gates. ValleyMLS
- $615,0005 bd5 ba3.6k sqft4505 Eagles Rest Dr SE, Owens Cross Roads, AL 35763For SaleMLS ID #21900696, Melanie Williams. ValleyMLS
- $745,0004 bd4 ba3.7k sqft18 Natures Ridge Way SE, Huntsville, AL 35803For SaleMLS ID #21925356, Melinda Hamilton. ValleyMLS
- $579,9004 bd3 ba3.1k sqft7616 Flint Crossing Cir, Owens Cross Roads, AL 35763For SaleMLS ID #21916696, Karen Harrison. ValleyMLS
- $702,2954 bd3 ba3.4k sqft7815 Lake Walk Way, Owens X Rds, AL 35763New ConstructionMLS ID #21908120, Angie Griffin. ValleyMLS
- $899,9004 bd4 ba3.7k sqft40 Ridge Bluff Cir, Huntsville, AL 35803For SaleMLS ID #21925590, Stephanie Schrimsher. ValleyMLS
- $547,5005 bd3 ba2.9k sqft4403 Duskin Ct SE, Owens X Rds, AL 35763For SaleMLS ID #21922789, Rusty Miller. ValleyMLS
- $895,0004 bd4 ba4k sqft2017 Meadow Creek Cir SE, Owens Cross Roads, AL 35763For SaleMLS ID #21923568, Kerrie Sheppard. ValleyMLS
- $645,0005 bd5 ba3.3k sqft7529 Speckle Belly Blvd, Owens Cross Roads, AL 35763For SaleMLS ID #21920846, Erin Holt. ValleyMLS
- $500,0004 bd2 ba2.3k sqft3030 Peevey Creek Ln SE, Owens Cross Roads, AL 35763For SaleMLS ID #21925265, Leah Miller. ValleyMLS
- $785,0005 bd4 ba4.1k sqft8138 Tupelo Gum Trce SW, Huntsville, AL 35802For SaleMLS ID #21914373, Taylor Lybarger Seiver. ValleyMLS
- $997,0005 bd4 ba4.4k sqft54 Natures Ridge Way SE, Huntsville, AL 35803For SaleMLS ID #21925030, Lisa Elliott. ValleyMLS
- $999,0004 bd4 ba4.7k sqft3000 Hampton Cove Way SE, Owens Cross Roads, AL 35763For SaleMLS ID #21916484, Amanda Power. ValleyMLS
- $749,0004 bd4 ba3.8k sqft121 Phillipsridge Dr, Huntsville, AL 35811For SaleMLS ID #21922345, Shana Leeth. ValleyMLS
- $869,9004 bd5 ba3.7k sqft748 Indian Ridge Dr, Huntsville, AL 35803For SaleMLS ID #21916656, Jayne Pittman. ValleyMLS
