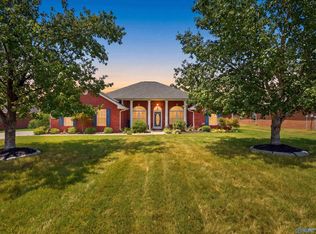
Immaculate 5-bedroom home with a spacious bonus room in desirable River Park! The main level features a large primary suite with en-suite bath, freestanding tub and walk-in closet, plus 3 additional bedrooms. Upstairs offers a huge bonus room with bath and walk-in closet, plus a 5th bedroom. Enjoy the screened porch, extended patio, large backyard and 3-car garage. Community amenities include a pool and scenic lake walking trail. SELLER INCENTIVE! Seller is offering concessions that may be used toward a rate buydown, closing costs or flooring allowance. Use the preferred lender and receive an additional $5,000 lender incentive! Terms and eligibility apply.
For sale
Price cut: $15K (7/31)
$615,000
4505 Eagles Rest Dr SE, Owens Cross Roads, AL 35763
5beds
3,606sqft
Single Family Residence
Built in 2018
0.3 Acres Lot
$-- Zestimate®
$171/sqft
$63/mo HOA
What's special
Freestanding tubWalk-in closetLarge backyardScreened porchExtended patioSpacious bonus room
- 328 days |
- 616 |
- 50 |
Zillow last checked:
Listing updated:
Listed by:
Melanie Williams 256-924-1849,
Capstone Realty LLC Huntsville
Source: ValleyMLS,MLS#: 21900696
Facts & features
Interior
Bedrooms & bathrooms
- Bedrooms: 5
- Bathrooms: 5
- Full bathrooms: 4
- 1/2 bathrooms: 1
Rooms
- Room types: Foyer, Master Bedroom, Living Room, Bedroom 2, Dining Room, Bedroom 3, Kitchen, Bedroom 4, Breakfast, Bonus Room
Primary bedroom
- Features: 9’ Ceiling, Crown Molding, Double Vanity, Smooth Ceiling, Sol Sur Cntrtop, Wood Floor, Walk-In Closet(s)
- Level: First
- Area: 280
- Dimensions: 14 x 20
Bedroom 2
- Features: 9’ Ceiling, Carpet, Smooth Ceiling
- Level: First
- Area: 195
- Dimensions: 15 x 13
Bedroom 3
- Features: 9’ Ceiling, Carpet, Smooth Ceiling
- Level: First
- Area: 168
- Dimensions: 14 x 12
Bedroom 4
- Features: Carpet, Smooth Ceiling
- Level: Second
- Area: 156
- Dimensions: 12 x 13
Bedroom 5
- Features: 9’ Ceiling, Smooth Ceiling, Wood Floor
- Level: First
- Area: 156
- Dimensions: 13 x 12
Dining room
- Features: Crown Molding, Chair Rail, Wood Floor, Coffered Ceiling(s)
- Level: First
- Area: 156
- Dimensions: 12 x 13
Kitchen
- Features: 9’ Ceiling, Crown Molding, Eat-in Kitchen, Pantry, Recessed Lighting, Smooth Ceiling, Sol Sur Cntrtop, Wood Floor
- Level: First
- Area: 324
- Dimensions: 18 x 18
Living room
- Features: 9’ Ceiling, Crown Molding, Fireplace, Recessed Lighting, Smooth Ceiling, Wood Floor
- Level: First
- Area: 480
- Dimensions: 20 x 24
Bonus room
- Features: Carpet, Recessed Lighting, Smooth Ceiling, Walk-In Closet(s)
- Level: Second
- Area: 360
- Dimensions: 18 x 20
Heating
- Central 2
Cooling
- Central 2
Appliances
- Included: Cooktop, Oven, Dishwasher, Microwave
Features
- Open Floorplan
- Has basement: No
- Number of fireplaces: 1
- Fireplace features: One, Gas Log
Interior area
- Total interior livable area: 3,606 sqft
Video & virtual tour
Property
Parking
- Parking features: Garage-Three Car, Garage Faces Front
Features
- Levels: One and One Half
- Stories: 1
- Patio & porch: Screened Porch
- Exterior features: Curb/Gutters, Sidewalk, Sprinkler Sys
Lot
- Size: 0.3 Acres
Details
- Parcel number: 2301110000036358
Construction
Type & style
- Home type: SingleFamily
- Architectural style: Craftsman
- Property subtype: Single Family Residence
Materials
- Foundation: Slab
Condition
- New construction: No
- Year built: 2018
Utilities & green energy
- Sewer: Public Sewer
- Water: Public
Community & HOA
Community
- Features: Curbs
- Subdivision: River Park
HOA
- Has HOA: Yes
- Amenities included: Pool
- Services included: Community Pool (OA)
- HOA fee: $750 annually
- HOA name: Elevate Management
Location
- Region: Owens Cross Roads
Financial & listing details
- Price per square foot: $171/sqft
- Tax assessed value: $532,000
- Annual tax amount: $3,038
- Date on market: 10/3/2025
Estimated market value
Not available
Estimated sales range
Not available
Not available
Price history
| Date | Event | Price |
|---|---|---|
| 7/31/2026 | Price change | $615,000-2.4%$171/sqft |
Source:  ValleyMLS #21900696 Report a problem ValleyMLS #21900696 Report a problem | ||
| 4/30/2026 | Price change | $630,000-3.8%$175/sqft |
Source: ValleyMLS #21900696 Report a problem | ||
| 1/26/2026 | Price change | $655,000-2.2%$182/sqft |
Source: ValleyMLS #21900696 Report a problem | ||
| 10/3/2025 | Listed for sale | $670,000+84%$186/sqft |
Source: ValleyMLS #21900696 Report a problem | ||
| 7/20/2018 | Sold | $364,159$101/sqft |
Source: Public Record Report a problem | ||
Public tax history
| Year | Property taxes | Tax assessment |
|---|---|---|
| 2025 | $3,038 +4.2% | $53,200 +4.1% |
| 2024 | $2,916 +3.5% | $51,100 +3.4% |
| 2023 | $2,818 +13.6% | $49,420 +13.3% |
| 2022 | $2,482 +10.7% | $43,620 +10.4% |
| 2021 | $2,243 +5.2% | $39,500 +5.1% |
| 2020 | $2,132 +3.6% | $37,580 +3.5% |
| 2019 | $2,059 | $36,320 |
| 2018 | $2,059 | -- |
Find assessor info on the county website
Monthly payment
Est. payment
Payment breakdown
Explore the cost of this home by adjusting the details. Changes won't be saved.Climate risks
Neighborhood: 35763
Nearby schools
GreatSchools rating
- 10/10Goldsmith-Schiffman Elementary SchoolGrades: PK-5Distance: 0.8 mi
- 10/10Hampton Cove Middle SchoolGrades: 6-8Distance: 3.3 mi
- 10/10Huntsville High SchoolGrades: 9-12Distance: 8.8 mi
Schools provided by the listing agent
- Elementary: Goldsmith-Schiffman
- Middle: Hampton Cove
- High: Huntsville
Source: ValleyMLS. This data may not be complete. We recommend contacting the local school district to confirm school assignments for this home.
- $450,500-- bd1 ba2k sqft4507 Eagles Rest Dr SE, Owens Cross Roads, AL 35763Off Market
- $511,000-- bd2 ba2.7k sqft4503 Eagles Rest Dr SE, Owens Cross Roads, AL 35763Off Market
- $594,3005 bd5 ba3.5k sqft4505 Eagles Rest Drive, Owens Cross Roads, AL 35763Off Market
- $765,7004 bd5 ba3.5k sqft4608 Pheasant Cove Dr, Owens Cross Roads, AL 35763Off Market

- $688,2004 bd5 ba3.5k sqft7603 Stillhaven Ct, Owens Cross Roads, AL 35763Off Market
- $485,0004 bd3 ba2.8k sqft4504 Eagles Rest Dr SE, Owens Cross Roads, AL 35763Sold
- $539,6004 bd4 ba2.9k sqft7601 Summerdawn Dr, Owens Cross Roads, AL 35763Off Market
- $612,8004 bd4 ba3.5k sqft4509 Eagles Rest Dr SE, Owens Cross Roads, AL 35763Off Market
A local agent can set up tours, give advice and negotiate with sellers.
Similar homes
- $629,9004 bd4 ba3.4k sqft7440 Flint Crossing Cir, Owens Cross Roads, AL 35763For Sale
 MLS ID #21923836, Laura Gates. ValleyMLS
 - $508,0003 bd3 ba2.9k sqft7613 Overton St SE, Owens Cross Roads, AL 35763For Sale
 MLS ID #21926705, Jessica Christopher. ValleyMLS
 - $484,9005 bd4 ba2.8k sqft7553 Crestridge Dr, Owens Cross Roads, AL 35763For Sale
 MLS ID #21922601, Kayla Baugh. ValleyMLS
 - $450,0005 bd2 ba2.8k sqft7022 Lynnfield Dr SE, Owens Cross Roads, AL 35763For Sale
 MLS ID #21927143, Mike Hammond. ValleyMLS
 - $725,0004 bd3 ba3.8k sqft6024 Peach Pond Way, Owens Cross Roads, AL 35763For SaleMLS ID #21923066, Sid Pugh. ValleyMLS
- $709,9005 bd5 ba3.6k sqft7008 Jane Elizabeth Dr, Owens Cross Roads, AL 35763For SaleMLS ID #21926066, Christina Luhmann. ValleyMLS
- $669,9004 bd4 ba3.7k sqft4410 Hidden Lake Dr SE, Owens Cross Roads, AL 35763For SaleMLS ID #21921635, Raven Cryar. ValleyMLS
- $639,9004 bd3 ba2.8k sqft2516 Caldwell Park Ct SE, Owens Cross Roads, AL 35763For SaleMLS ID #21920701, Estelle Phillips. ValleyMLS
- $750,0005 bd4 ba3.8k sqft9116 Wagon Pass Way, Owens Cross Roads, AL 35763For SaleMLS ID #21921863, Kristian Sexton. ValleyMLS
- $729,9005 bd5 ba3.8k sqft4506 Waverly Ct SE, Owens Cross Roads, AL 35763For SaleMLS ID #21924549, Whitney Nixon. ValleyMLS
- $625,0004 bd3 ba3.3k sqft3005 Laurel Cove Way, Gurley, AL 35748For Sale By Owner
- $729,0005 bd5 ba3.8k sqft8213 Nantucket Cir, Owens X Rds, AL 35763For SaleMLS ID #21914371, Tracy Hood. ValleyMLS
- $550,0004 bd4 ba3.1k sqft3212 Sandstone St SE, Owens Cross Roads, AL 35763For SaleMLS ID #21920153, Carolyn Carpino. ValleyMLS
- $449,9874 bd4 ba2.7k sqft6812 Breyerton Way SE, Owens Cross Roads, AL 35763For SaleMLS ID #21924904, Sherri Parker. ValleyMLS
- $450,0004 bd3 ba3k sqft7003 Southcreek Dr SE, Owens Cross Roads, AL 35763For SaleMLS ID #21924019, Jan Camp. ValleyMLS
- $650,0004 bd4 ba3.8k sqft17019 River Pier Dr, Huntsville, AL 35803For SaleMLS ID #21926200, Pam Bouska. ValleyMLS
- $599,0005 bd3 ba3.1k sqft22 Astoria Ln, Gurley, AL 35748For SaleMLS ID #21910862, Meghan Roden. ValleyMLS
- $900,0005 bd4 ba4.7k sqft3000 Hampton Cove Way SE, Owens Cross Roads, AL 35763For SaleMLS ID #21916484, Amanda Power. ValleyMLS
- $450,0003 bd3 ba2.1k sqft7063 Meadow Way Ln, Owens Cross Roads, AL 35763For SaleMLS ID #21920638, Clinton Verge. ValleyMLS
- $449,9005 bd3 ba2.7k sqft6533 Oak Meadow Dr, Owens X Rds, AL 35763For SaleMLS ID #21922468, Holly McDonald. ValleyMLS
