Arrive at a gorgeous stacked stone covered entry where custom iron doors set the tone, all with a backdrop of surrounding mountain views. This 4-bedroom home offers one-level living with the space you are looking for. The formal dining room with tray ceiling is perfect for curated dinners and a private study ideal for working from home. Living area features a wall of windows and fireplace flanked by built-ins. Unbelievable chef-worthy kitchen offers abundant cabinetry, granite counters and a large island. All bedrooms feature walk-in closets while the oversized private primary suite offers a spa-like ensuite bath. Relax outdoors on the covered patio overlooking the privacy fenced backyard.
For sale
Price cut: $30K (9/25)
$595,000
3005 Laurel Cove Way, Gurley, AL 35748
4beds
3,322sqft
Single Family Residence
Built in 2013
0.34 Acres Lot
$-- Zestimate®
$179/sqft
$123/mo HOA
What's special
Fireplace flanked by built-insLarge islandPrivacy fenced backyardSurrounding mountain viewsSpa-like ensuite bathOversized private primary suitePrivate study
- 27 days
- 844
- 59
Likely to sell faster than
Zillow last checked:
Listing updated:
Listed by:
Susan Baldwin 256-653-8999,
Keller Williams Horizon
Source: ValleyMLS,MLS#: 21930120
Facts & features
Interior
Bedrooms & bathrooms
- Bedrooms: 4
- Bathrooms: 3
- Full bathrooms: 3
Rooms
- Room types: Master Bedroom, Living Room, Bedroom 2, Dining Room, Bedroom 3, Kitchen, Bedroom 4, Breakfast, Office/Study
Primary bedroom
- Features: 9’ Ceiling, Ceiling Fan(s), Crown Molding, Carpet, Isolate, Tray Ceiling(s), Window Cov, Walk-In Closet(s)
- Level: First
- Area: 270
- Dimensions: 18 x 15
Bedroom 2
- Features: 9’ Ceiling, Carpet, Window Cov, Walk-In Closet(s)
- Level: First
- Area: 156
- Dimensions: 13 x 12
Bedroom 3
- Features: 9’ Ceiling, Carpet, Window Cov, Walk-In Closet(s)
- Level: First
- Area: 156
- Dimensions: 13 x 12
Bedroom 4
- Features: 9’ Ceiling, Carpet, Window Cov, Walk-In Closet(s)
- Level: First
- Area: 143
- Dimensions: 13 x 11
Dining room
- Features: 10’ + Ceiling, Crown Molding, Tray Ceiling(s), Wood Floor, Wainscoting
- Level: First
- Area: 180
- Dimensions: 15 x 12
Kitchen
- Features: 9’ Ceiling, Crown Molding, Granite Counters, Kitchen Island, Pantry, Recessed Lighting, Wood Floor
- Level: First
- Area: 270
- Dimensions: 18 x 15
Living room
- Features: 9’ Ceiling, Ceiling Fan(s), Crown Molding, Fireplace, Recessed Lighting, Window Cov, Wood Floor, Built-in Features
- Level: First
- Area: 320
- Dimensions: 20 x 16
Heating
- Central 1
Cooling
- Central 1
Appliances
- Included: Double Oven, Dishwasher, Microwave, Disposal, Gas Cooktop
Features
- Has basement: No
- Number of fireplaces: 1
- Fireplace features: Gas Log, One
Interior area
- Total interior livable area: 3,322 sqft
Property
Parking
- Parking features: Garage-Three Car, Garage-Attached, Garage Door Opener
Features
- Levels: One
- Stories: 1
- Patio & porch: Covered Patio, Patio, Front Porch, Covered Porch
- Exterior features: Curb/Gutters, Sidewalk, Sprinkler Sys
Lot
- Size: 0.34 Acres
Details
- Parcel number: 1904170000001017
Construction
Type & style
- Home type: SingleFamily
- Architectural style: Ranch
- Property subtype: Single Family Residence
Materials
- Foundation: Slab
Condition
- New construction: No
- Year built: 2013
Utilities & green energy
- Sewer: Public Sewer
- Water: Public
Community & HOA
Community
- Features: Curbs
- Security: Security System
- Subdivision: Mcmullen Cove Coventry
HOA
- Has HOA: Yes
- Amenities included: Clubhouse, Tennis Court(s), Pool, Common Grounds
- Services included: Club House, Tennis, Community Pool (OA), Common Grounds
- HOA fee: $1,475 annually
- HOA name: Elevate Mgmt
Location
- Region: Gurley
Financial & listing details
- Price per square foot: $179/sqft
- Tax assessed value: $566,200
- Annual tax amount: $6,568
- Date on market: 9/25/2026
Estimated market value
Not available
Estimated sales range
Not available
Not available
Price history
| Date | Event | Price |
|---|---|---|
| 9/25/2026 | Price change | $595,000-4.8%$179/sqft |
Source:  ValleyMLS #21930120 Report a problem ValleyMLS #21930120 Report a problem | ||
| 8/27/2026 | Listed for sale | $625,000-2.3%$188/sqft |
Source: Owner Report a problem | ||
| 8/20/2026 | Listing removed | $640,000$193/sqft |
Source: ValleyMLS #21918820 Report a problem | ||
| 7/27/2026 | Price change | $640,000-1.5%$193/sqft |
Source: ValleyMLS #21918820 Report a problem | ||
| 7/6/2026 | Price change | $650,000-1.4%$196/sqft |
Source: ValleyMLS #21918820 Report a problem | ||
| 5/22/2026 | Listed for sale | $659,000-0.1%$198/sqft |
Source: ValleyMLS #21918820 Report a problem | ||
| 5/19/2026 | Listing removed | $659,500$199/sqft |
Source: ValleyMLS #21913152 Report a problem | ||
| 4/26/2026 | Price change | $659,500-2.2%$199/sqft |
Source: ValleyMLS #21913152 Report a problem | ||
| 4/17/2026 | Price change | $674,500-0.7%$203/sqft |
Source: ValleyMLS #21913152 Report a problem | ||
| 4/7/2026 | Price change | $679,500-2.2%$205/sqft |
Source: ValleyMLS #21913152 Report a problem | ||
| 3/24/2026 | Listed for sale | $695,000+3.7%$209/sqft |
Source: ValleyMLS #21913152 Report a problem | ||
| 3/24/2026 | Listing removed | -- |
Source: Owner Report a problem | ||
| 3/5/2026 | Listed for sale | $670,000+5.2%$202/sqft |
Source: Owner Report a problem | ||
| 5/7/2024 | Sold | $637,000+67.8%$192/sqft |
Source: Public Record Report a problem | ||
| 6/27/2013 | Sold | $379,665$114/sqft |
Source: ValleyMLS #960743 Report a problem | ||
Public tax history
| Year | Property taxes | Tax assessment |
|---|---|---|
| 2025 | $6,568 +115.8% | $113,240 +112.5% |
| 2024 | $3,043 +2.5% | $53,300 +2.4% |
| 2023 | $2,970 +8.3% | $52,040 +8.1% |
| 2022 | $2,743 +25.5% | $48,120 +24.9% |
| 2021 | $2,186 +5% | $38,520 +4.8% |
| 2020 | $2,083 +3.4% | $36,740 +3.3% |
| 2019 | $2,014 | $35,560 +1.1% |
| 2018 | $2,014 +7.4% | $35,180 +6% |
| 2017 | $1,876 | $33,180 |
| 2016 | $1,876 | $33,180 |
| 2015 | $1,876 -0.9% | $33,180 -0.8% |
| 2014 | $1,893 | $33,460 |
Find assessor info on the county website
Monthly payment
Est. payment
Payment breakdown
Explore the cost of this home by adjusting the details. Changes won't be saved.Climate risks
Neighborhood: 35748
Nearby schools
Schools provided by the listing agent
- Elementary: Hampton Cove
- Middle: Hampton Cove
- High: Huntsville
Source: ValleyMLS. This data may not be complete. We recommend contacting the local school district to confirm school assignments for this home.


Similar homes
- $675,0004 bd4 ba3.2k sqft53 Summerlyn Way, Gurley, AL 35748For Sale
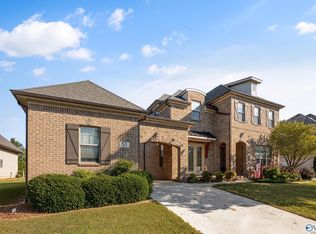 MLS ID #21931925, Susan Baldwin. ValleyMLS
 - $675,0005 bd5 ba3.8k sqft3007 Laurel Cove Way, Gurley, AL 35748For Sale
 MLS ID #21925938, Susan Baldwin. ValleyMLS
 - $600,0004 bd3 ba2.9k sqft2516 Caldwell Park Ct SE, Owens Cross Roads, AL 35763For Sale
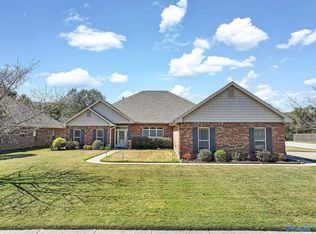 MLS ID #21930633, Maximus Brandon. ValleyMLS
 - $539,9004 bd4 ba3.1k sqft3212 Sandstone St SE, Owens Cross Roads, AL 35763For Sale
 MLS ID #21920153, Carolyn Carpino. ValleyMLS
