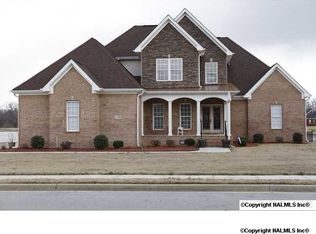
Custom lakefront living with timeless craftsmanship & recent updates, including a new roof, fresh paint, & new carpet. This stunning home features hardwoods, tile, granite, extensive crown molding, custom trim, & two fireplaces. The impressive floor plan offers a two-story foyer, formal dining room, spacious family room, gourmet kitchen with stainless appliances, island, raised bar, breakfast area, & keeping room with fireplace. Primary suite includes a glamour bath. Secondary bedrooms share a Jack-and-Jill bath. Main-level bedroom with en-suite. Enjoy fishing, kayaking, and lake views from the covered porch and patio. Flint River access, 16x24 detached garage, & community pool.
For sale
$650,000
180 River Walk Trl, New Market, AL 35761
5beds
3,894sqft
Single Family Residence
Built in 2006
0.5 Acres Lot
$631,400 Zestimate®
$167/sqft
$33/mo HOA
What's special
Flint river accessMain-level bedroom with en-suiteCustom trimTwo fireplacesKeeping room with fireplaceFormal dining roomTwo-story foyer
- 33 days
- 634
- 25
Likely to sell faster than
Zillow last checked:
Listing updated:
Listed by:
Chase Curlee 256-658-1930,
ERA King Real Estate
Source: ValleyMLS,MLS#: 21928955
Facts & features
Interior
Bedrooms & bathrooms
- Bedrooms: 5
- Bathrooms: 4
- Full bathrooms: 3
- 1/2 bathrooms: 1
Rooms
- Room types: Master Bedroom, Bedroom 2, Dining Room, Bedroom 3, Kitchen, Bedroom 4, Family Room, Recreation Room, Bonus Room
Primary bedroom
- Features: 9’ Ceiling, Ceiling Fan(s), Crown Molding, Carpet, Isolate, Smooth Ceiling, Tray Ceiling(s), Window Cov, Walk-In Closet(s)
- Level: First
- Area: 238
- Dimensions: 14 x 17
Bedroom 2
- Features: 12’ Ceiling, Carpet, Smooth Ceiling, Vaulted Ceiling(s), Walk-In Closet(s)
- Level: First
- Area: 169
- Dimensions: 13 x 13
Bedroom 3
- Features: Ceiling Fan(s), Carpet, Smooth Ceiling, Window Cov, Walk-In Closet(s)
- Level: Second
- Area: 132
- Dimensions: 12 x 11
Bedroom 4
- Features: Ceiling Fan(s), Carpet, Smooth Ceiling, Window Cov, Walk-In Closet(s)
- Level: Second
- Area: 144
- Dimensions: 12 x 12
Bedroom 5
- Level: First
Dining room
- Features: 9’ Ceiling, Crown Molding, Tray Ceiling(s), Window Cov, Wood Floor
- Level: First
Family room
- Features: 12’ Ceiling, Ceiling Fan(s), Crown Molding, Fireplace, Smooth Ceiling, Window Cov, Wood Floor
- Area: 323
- Dimensions: 19 x 17
Kitchen
- Features: 9’ Ceiling, Crown Molding, Granite Counters, Kitchen Island, Pantry, Recessed Lighting, Smooth Ceiling, Wood Floor
- Level: First
- Area: 168
- Dimensions: 12 x 14
Bonus room
- Features: Smooth Ceiling, Window Cov
- Level: Second
- Area: 216
- Dimensions: 12 x 18
Heating
- Central 2+, Electric, Natural Gas
Cooling
- Multi Units, Electric, Gas
Appliances
- Included: Range, Dishwasher, Microwave, Disposal
Features
- Open Floorplan
- Basement: Crawl Space
- Number of fireplaces: 2
- Fireplace features: Gas Log, Two
Interior area
- Total interior livable area: 3,894 sqft
Property
Parking
- Parking features: Garage-Three Car, Garage-Attached, Garage-Detached, Garage Door Opener, Garage Faces Side
Features
- Levels: Two
- Stories: 2
- Patio & porch: Covered Porch, Front Porch, Patio
- Exterior features: Curb/Gutters, Sidewalk, Sprinkler Sys
- Has view: Yes
- View description: Water
- Has water view: Yes
- Water view: Water
- Waterfront features: Water Access, Waterfront, Lake/Pond
Lot
- Size: 0.5 Acres
- Dimensions: 105 x 200
Details
- Parcel number: 0807250000010154
Construction
Type & style
- Home type: SingleFamily
- Architectural style: Traditional
- Property subtype: Single Family Residence
Condition
- New construction: No
- Year built: 2006
Utilities & green energy
- Sewer: Septic Tank
- Water: Public
Community & HOA
Community
- Features: Curbs
- Subdivision: River Walk
HOA
- Has HOA: Yes
- HOA fee: $400 annually
- HOA name: Riverwalk Owners Association, Inc
Location
- Region: New Market
Financial & listing details
- Price per square foot: $167/sqft
- Tax assessed value: $661,100
- Annual tax amount: $2,340
- Date on market: 9/11/2026
Estimated market value
$631,400
$600,000 - $663,000
$3,302/mo
Price history
| Date | Event | Price |
|---|---|---|
| 9/11/2026 | Listed for sale | $650,000+30%$167/sqft |
Source:  ValleyMLS #21928955 Report a problem ValleyMLS #21928955 Report a problem | ||
| 4/20/2021 | Sold | $500,000+5.3%$128/sqft |
Source: ValleyMLS #1775988 Report a problem | ||
| 3/8/2021 | Pending sale | $475,000$122/sqft |
Source: ValleyMLS #1775988 Report a problem | ||
| 3/6/2021 | Listed for sale | $475,000+30.2%$122/sqft |
Source: ValleyMLS #1775988 Report a problem | ||
| 2/7/2018 | Listing removed | $364,900$94/sqft |
Source: CRYE-LEIKE REALTORS - Hsv #1061893 Report a problem | ||
| 9/1/2017 | Price change | $364,9000%$94/sqft |
Source: CRYE-LEIKE REALTORS - Hsv #1061893 Report a problem | ||
| 8/3/2017 | Price change | $365,000-1.2%$94/sqft |
Source: CRYE-LEIKE REALTORS - Hsv #1061893 Report a problem | ||
| 5/19/2017 | Price change | $369,4000%$95/sqft |
Source: CRYE-LEIKE REALTORS - Hsv #1061893 Report a problem | ||
| 3/15/2017 | Price change | $369,500-0.1%$95/sqft |
Source: CRYE-LEIKE REALTORS - Hsv #1061893 Report a problem | ||
| 2/6/2017 | Listed for sale | $369,900+1955%$95/sqft |
Source: CRYE-LEIKE REALTORS - Hsv #1061893 Report a problem | ||
| 12/21/2006 | Sold | $18,000$5/sqft |
Source: Public Record Report a problem | ||
Public tax history
| Year | Property taxes | Tax assessment |
|---|---|---|
| 2025 | $2,340 +4.2% | $66,120 +4.1% |
| 2024 | $2,246 -0.5% | $63,540 |
| 2023 | $2,258 +26.7% | $63,540 +25.2% |
| 2022 | $1,782 +61.6% | $50,760 +33.2% |
| 2021 | $1,103 +12% | $38,100 +11.7% |
| 2020 | $985 | $34,100 |
| 2019 | $985 | $34,100 +1.5% |
| 2018 | $985 +1.6% | $33,580 |
| 2017 | $969 | $33,580 -8.3% |
| 2016 | $969 -8.6% | $36,620 |
| 2015 | $1,060 -0.2% | $36,620 -0.2% |
| 2014 | $1,062 | $36,680 |
| 2013 | -- | $36,680 |
| 2012 | -- | $36,680 |
| 2011 | -- | $36,680 |
Find assessor info on the county website
Monthly payment
Est. payment
Payment breakdown
Explore the cost of this home by adjusting the details. Changes won't be saved.Climate risks
Neighborhood: 35761
Nearby schools
Schools provided by the listing agent
- Elementary: Riverton Elementary
- Middle: Buckhorn
- High: Buckhorn
Source: ValleyMLS. This data may not be complete. We recommend contacting the local school district to confirm school assignments for this home.
Similar homes
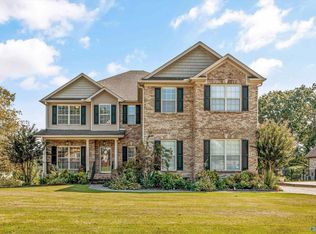
- $582,5005 bd4 ba3.9k sqft246 Brevard Blvd, Huntsville, AL 35811For Sale
 MLS ID #21928604, Patti Weaver. ValleyMLS
 - $674,5005 bd5 ba3.3k sqft315 Merrydale Dr, Huntsville, AL 35811For Sale
 MLS ID #21926137, Melissa Hotz. ValleyMLS
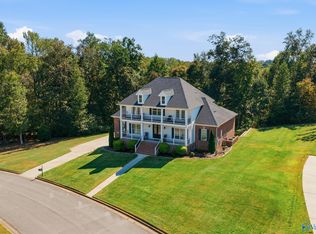
 - $917,0005 bd5 ba4.8k sqft175 Edenshire Dr, Huntsville, AL 35811For Sale
 MLS ID #21931399, Lisa Dickens. ValleyMLS
 - $419,9003 bd3 ba2.6k sqft138 Tellico Ridge Rd, New Market, AL 35761For Sale
 MLS ID #21925640, Benjamin Waye. ValleyMLS
 - $--4 bd4 ba3.7k sqft592 Old Lincoln Rd, Fayetteville, TN 37334Auction
 MLS ID #3611915, Nick Shuford | Principal Broker & Auctioneer. RealTracs MLS as distributed by MLS GRID
 - $644,9004 bd4 ba3.9k sqft907 Donaldson Grove Rd, Elora, TN 37328For SaleMLS ID #3546640, Candice Bedwell. RealTracs MLS as distributed by MLS GRID
