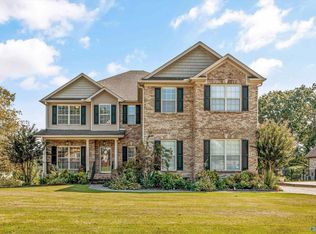
Experience refined living at 4015 High Mountain Road, where timeless style, thoughtful design, and modern convenience come together in an exceptional home. You will appreciate the inviting attention to detail throughout. The spacious, beautifully designed interior offers a balance of elegance and comfort, with generous living areas perfect for both everyday living and entertaining. You will be welcomed by a warm yet sophisticated atmosphere throughout the home. Nestled away from the road , this home offers a serene retreat surrounded by beautiful acreage and scenic mountain views overlooking downtown Huntsville . Come experience the million-dollar view for yourself.
For sale
$679,000
4015 High Mountain Rd NE, Huntsville, AL 35811
4beds
3,228sqft
Single Family Residence
Built in 2003
0.98 Acres Lot
$-- Zestimate®
$210/sqft
$-- HOA
What's special
Million-dollar viewTimeless styleModern convenienceSpacious beautifully designed interiorThoughtful design
- 41 days
- 1,027
- 92
Likely to sell faster than
Zillow last checked:
Listing updated:
Listed by:
Sandy Bazzano 256-468-1097,
Elements Realty LLC
Source: ValleyMLS,MLS#: 21926472
Facts & features
Interior
Bedrooms & bathrooms
- Bedrooms: 4
- Bathrooms: 4
- Full bathrooms: 3
- 1/2 bathrooms: 1
Rooms
- Room types: Master Bedroom, Living Room, Bedroom 2, Bedroom 3, Kitchen, Bedroom 4, Bonus Room, Office/Study
Primary bedroom
- Features: Double Vanity, Smooth Ceiling, Tile, Tray Ceiling(s), Wood Floor, Walk-In Closet(s)
- Level: First
Bedroom 2
- Features: Carpet, Smooth Ceiling
- Level: Second
- Area: 330
- Dimensions: 22 x 15
Bedroom 3
- Features: Carpet, Smooth Ceiling
- Level: Second
- Area: 144
- Dimensions: 12 x 12
Bedroom 4
- Features: Carpet, Smooth Ceiling
- Level: Second
- Area: 144
- Dimensions: 12 x 12
Kitchen
- Features: Eat-in Kitchen, Granite Counters, Smooth Ceiling, Tile
- Area: 196
- Dimensions: 14 x 14
Living room
- Features: 10’ + Ceiling, Fireplace, Smooth Ceiling, Wood Floor, Built-in Features
- Area: 255
- Dimensions: 15 x 17
Bonus room
- Features: Smooth Ceiling, Wood Floor
- Level: Second
- Area: 224
- Dimensions: 16 x 14
Heating
- Central 2
Cooling
- Central 2
Features
- Basement: Basement
- Number of fireplaces: 1
- Fireplace features: Gas Log, One
Interior area
- Total interior livable area: 3,228 sqft
Property
Parking
- Parking features: Garage-Two Car, Garage-Attached
Features
- Levels: Two
- Stories: 2
Lot
- Size: 0.98 Acres
- Residential vegetation: Wooded
Details
- Parcel number: 1304200003013002
- Other equipment: Auto Water-Shutoff Valves
Construction
Type & style
- Home type: SingleFamily
- Property subtype: Single Family Residence
Condition
- New construction: No
- Year built: 2003
Utilities & green energy
- Sewer: Public Sewer
- Water: Public
Community & HOA
Community
- Subdivision: High Mountain Estates
HOA
- Has HOA: No
Location
- Region: Huntsville
Financial & listing details
- Price per square foot: $210/sqft
- Tax assessed value: $577,900
- Annual tax amount: $6,704
- Date on market: 8/14/2026
Estimated market value
Not available
Estimated sales range
Not available
Not available
Price history
| Date | Event | Price |
|---|---|---|
| 8/14/2026 | Listed for sale | $679,000-9.3%$210/sqft |
Source:  ValleyMLS #21926472 Report a problem ValleyMLS #21926472 Report a problem | ||
| 7/21/2026 | Listing removed | $4,800$1/sqft |
Source: ValleyMLS #21918657 Report a problem | ||
| 5/20/2026 | Listed for rent | $4,800-2%$1/sqft |
Source: ValleyMLS #21918657 Report a problem | ||
| 4/1/2026 | Listing removed | $4,900$2/sqft |
Source: ValleyMLS #21864113 Report a problem | ||
| 2/9/2026 | Listing removed | $749,000$232/sqft |
Source: ValleyMLS #21880778 Report a problem | ||
| 12/18/2025 | Price change | $749,000-2.1%$232/sqft |
Source: ValleyMLS #21880778 Report a problem | ||
| 8/13/2025 | Listed for sale | $765,000$237/sqft |
Source: ValleyMLS #21880778 Report a problem | ||
| 8/6/2025 | Listing removed | $765,000$237/sqft |
Source: ValleyMLS #21880778 Report a problem | ||
| 3/24/2025 | Listed for rent | $4,900$2/sqft |
Source: ValleyMLS #21864113 Report a problem | ||
| 3/14/2025 | Listing removed | $4,900$2/sqft |
Source: ValleyMLS #21864113 Report a problem | ||
| 2/11/2025 | Listed for sale | $765,000$237/sqft |
Source: ValleyMLS #21880778 Report a problem | ||
| 1/11/2025 | Listed for rent | $4,900$2/sqft |
Source: ValleyMLS #21864113 Report a problem | ||
| 11/19/2024 | Listing removed | $4,900$2/sqft |
Source: ValleyMLS #21864113 Report a problem | ||
| 8/28/2024 | Price change | $4,900-6.7%$2/sqft |
Source: ValleyMLS #21864113 Report a problem | ||
| 6/24/2024 | Listed for rent | $5,250+11.7%$2/sqft |
Source: ValleyMLS #21864113 Report a problem | ||
| 1/21/2024 | Listing removed | -- |
Source: ValleyMLS #1832545 Report a problem | ||
| 4/24/2023 | Listed for rent | $4,700+2.2%$1/sqft |
Source: ValleyMLS #1832545 Report a problem | ||
| 9/28/2022 | Listing removed | -- |
Source: Zillow Rental Manager Report a problem | ||
| 8/23/2022 | Listed for rent | $4,600+4.5%$1/sqft |
Source: Zillow Rental Manager Report a problem | ||
| 11/22/2021 | Listing removed | -- |
Source: Zillow Rental Manager Report a problem | ||
| 11/10/2021 | Listed for rent | $4,400+10%$1/sqft |
Source: Zillow Rental Manager Report a problem | ||
| 9/5/2020 | Listing removed | $4,000$1/sqft |
Source: Flat Fee Realty #1149295 Report a problem | ||
| 8/6/2020 | Price change | $4,000-11.1%$1/sqft |
Source: Flat Fee Realty #1149295 Report a problem | ||
| 7/30/2020 | Listed for rent | $4,500$1/sqft |
Source: Flat Fee Realty #1149295 Report a problem | ||
Public tax history
| Year | Property taxes | Tax assessment |
|---|---|---|
| 2025 | $6,704 | $115,580 |
| 2024 | $6,704 +4.5% | $115,580 +4.5% |
| 2023 | $6,412 -46.1% | $110,560 +7.5% |
| 2022 | $11,902 +352.3% | $102,880 +122.7% |
| 2021 | $2,632 | $46,200 |
| 2020 | $2,632 +2.8% | $46,200 +2.7% |
| 2019 | $2,561 | $44,980 +4% |
| 2018 | $2,561 +10.5% | $43,260 +6% |
| 2017 | $2,318 | $40,800 |
| 2016 | $2,318 | $40,800 |
| 2015 | $2,318 +4.3% | $40,800 +4.2% |
| 2014 | $2,223 | $39,160 |
| 2013 | -- | $39,160 |
| 2012 | -- | $39,160 |
| 2011 | -- | $39,160 |
Find assessor info on the county website
Monthly payment
Est. payment
Payment breakdown
Explore the cost of this home by adjusting the details. Changes won't be saved.Climate risks
Neighborhood: Chapman Heights
Nearby schools
Schools provided by the listing agent
- Elementary: Blossomwood
- Middle: Chapman
- High: Lee High School
Source: ValleyMLS. This data may not be complete. We recommend contacting the local school district to confirm school assignments for this home.
- $---- sqft4015 High Mountain Rd NE, Huntsville, AL 35811Off Market
- $872,0005 bd4 ba6.1k sqft3995 High Mountain Rd NE, Huntsville, AL 35811Off Market
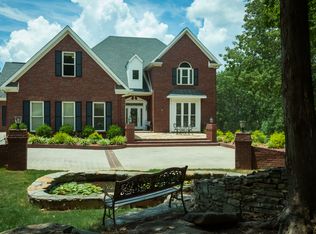
- $900,6005 bd4 ba6.1k sqft3995 High Mountain Rd, Huntsville, AL 35811Off Market
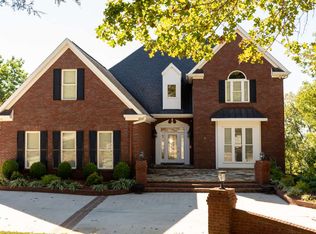
- $255,300-- bd-- ba-- sqft4079 High Mountain Rd NE, Huntsville, AL 35811Off Market
Similar homes
- $588,0004 bd4 ba3.1k sqft208 Lake Carmel Ct, Huntsville, AL 35811For Sale
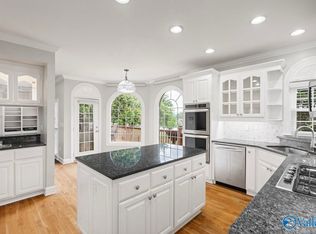 MLS ID #21918978, Elizabeth Foster. ValleyMLS
 - $659,0004 bd3 ba3.6k sqft1403 Bramblewood Dr SE, Huntsville, AL 35801For Sale
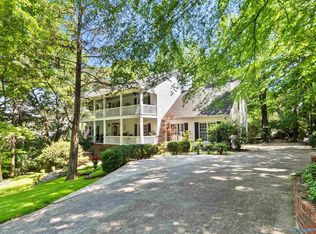 MLS ID #21913865, Debbie Hill. ValleyMLS
 - $585,0005 bd4 ba3.9k sqft246 Brevard Blvd, Huntsville, AL 35811For Sale
 MLS ID #21928604, Patti Weaver. ValleyMLS
 - $699,9003 bd5 ba2.7k sqft113 Dreger Ave SE, Huntsville, AL 35801For Sale
 MLS ID #21924633, Audra Lockwood. ValleyMLS
