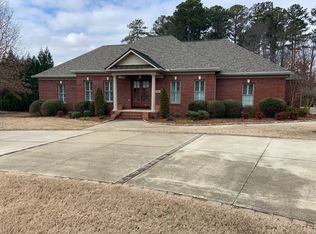
A rare opportunity to own a spacious home on a private 1.1 ACRE CUL-DE-SAC lot in a desirable MADISON CITY neighborhood! This hidden gem offers a peaceful, natural wooded setting and a SALT WATER POOL. Not a cookie cutter home! Custom built, this 4 bedrm 3 bath home has recently been refreshed with paint & refinished hardwood floors. Two gas log fireplaces, stunning crown molding & an abundance of natural light add to the character of this home! A spacious flex room with an adjoining laundry area offers a versatile space for crafts, hobbies, home schooling or whatever suits your needs. Just minutes to Redstone Arsenal, Research Park & Bridge Street
For sale
$719,900
112 Red Branch Dr, Madison, AL 35758
4beds
3,378sqft
Single Family Residence
Built in 2004
1.11 Acres Lot
$-- Zestimate®
$213/sqft
$23/mo HOA
What's special
Salt water poolRefinished hardwood floorsTwo gas log fireplacesPeaceful natural wooded settingSpacious homeStunning crown moldingAbundance of natural light
- 25 days
- 2,205
- 226
Likely to sell faster than
Zillow last checked:
Listing updated:
Listed by:
Tammy Ernst 256-503-8688,
RE/MAX Unlimited
Source: ValleyMLS,MLS#: 21931193
Facts & features
Interior
Bedrooms & bathrooms
- Bedrooms: 4
- Bathrooms: 3
- Full bathrooms: 2
- 3/4 bathrooms: 1
Rooms
- Room types: Foyer, Master Bedroom, Living Room, Bedroom 2, Dining Room, Bedroom 3, Kitchen, Bedroom 4, Office/Study, Hearth/Keeping Room, Laundry, Master Bathroom, Bath:GlamFull
Primary bedroom
- Features: 12’ Ceiling, Ceiling Fan(s), Crown Molding, Isolate, Recessed Lighting, Tray Ceiling(s), Wood Floor, Walk-In Closet(s)
- Level: First
- Area: 299
- Dimensions: 23 x 13
Bedroom 2
- Features: 12’ Ceiling, Ceiling Fan(s), Crown Molding, Wood Floor, Walk-In Closet(s)
- Level: First
- Area: 165
- Dimensions: 15 x 11
Bedroom 3
- Features: 12’ Ceiling, Ceiling Fan(s), Crown Molding, Wood Floor, Walk-In Closet(s)
- Level: First
- Area: 132
- Dimensions: 12 x 11
Bedroom 4
- Features: 12’ Ceiling, Ceiling Fan(s), Crown Molding, Wood Floor, Walk-In Closet(s)
- Level: First
- Area: 176
- Dimensions: 16 x 11
Bathroom 1
- Features: 12’ Ceiling, Ceiling Fan(s), Double Vanity, Recessed Lighting, Tile
- Level: First
- Area: 380
- Dimensions: 20 x 19
Dining room
- Features: 12’ Ceiling, Ceiling Fan(s), Crown Molding, Wood Floor
- Level: First
- Area: 208
- Dimensions: 13 x 16
Kitchen
- Features: 12’ Ceiling, Crown Molding, Granite Counters, Kitchen Island, Recessed Lighting, Wood Floor
- Level: First
- Area: 180
- Dimensions: 15 x 12
Living room
- Features: 12’ Ceiling, Crown Molding, Fireplace, Wood Floor
- Level: First
- Area: 208
- Dimensions: 13 x 16
Laundry room
- Features: 12’ Ceiling, Ceiling Fan(s), Crown Molding, Recessed Lighting, Tile
- Level: First
- Area: 315
- Dimensions: 15 x 21
Heating
- Central 2, Electric
Cooling
- Central 2
Appliances
- Included: Double Oven, Dishwasher, Microwave, Disposal, Gas Cooktop
Features
- Basement: Crawl Space
- Number of fireplaces: 2
- Fireplace features: Gas Log, Two
Interior area
- Total interior livable area: 3,378 sqft
Video & virtual tour
Property
Parking
- Parking features: Garage-Two Car
Features
- Levels: One
- Stories: 1
- Patio & porch: Covered Porch, Front Porch
- Exterior features: Sprinkler Sys
- Has private pool: Yes
- Pool features: Salt Water
Lot
- Size: 1.11 Acres
- Dimensions: 78 x 189 x 233 x 178 x 200
- Features: Cleared
- Residential vegetation: Wooded
Details
- Parcel number: 1507352000009007
Construction
Type & style
- Home type: SingleFamily
- Architectural style: Ranch
- Property subtype: Single Family Residence
Condition
- New construction: No
- Year built: 2004
Utilities & green energy
- Sewer: Public Sewer
- Water: Public
Community & HOA
Community
- Subdivision: Clear Springs
HOA
- Has HOA: Yes
- HOA fee: $275 annually
- HOA name: Clear Springs HOA
Location
- Region: Madison
Financial & listing details
- Price per square foot: $213/sqft
- Tax assessed value: $591,500
- Annual tax amount: $4,074
- Date on market: 10/8/2026
Estimated market value
Not available
Estimated sales range
Not available
Not available
Price history
| Date | Event | Price |
|---|---|---|
| 10/8/2026 | Listed for sale | $719,900+69.4%$213/sqft |
Source:  ValleyMLS #21931193 Report a problem | ||
| 4/14/2016 | Sold | $425,000-5.6%$126/sqft |
Source: ValleyMLS #1030886 Report a problem | ||
| 10/13/2015 | Listed for sale | $450,000-4.2%$133/sqft |
Source: Amanda Howard Real Estate #1030886 Report a problem | ||
| 3/21/2015 | Price change | $469,900-2.7%$139/sqft |
Source: Lampiasi Real Estate #1013733 Report a problem | ||
| 2/23/2015 | Price change | $483,000-2%$143/sqft |
Source: The Sheridan Network.com #1013264 Report a problem | ||
| 1/7/2015 | Listed for sale | $493,000+2043.5%$146/sqft |
Source: Owner Report a problem | ||
| 2/19/2008 | Sold | $23,000$7/sqft |
Source: Public Record Report a problem | ||
Public tax history
| Year | Property taxes | Tax assessment |
|---|---|---|
| 2025 | $4,074 +6.8% | $59,160 +6.7% |
| 2024 | $3,814 | $55,420 |
| 2023 | $3,814 +13.3% | $55,420 +13.2% |
| 2022 | $3,365 +6.8% | $48,960 +6.8% |
| 2021 | $3,149 +1.4% | $45,860 +1.4% |
| 2020 | $3,106 +20.3% | $45,240 -0.7% |
| 2019 | $2,582 | $45,560 +1.7% |
| 2018 | $2,582 +1.7% | $44,800 |
| 2017 | $2,538 | $44,800 -50% |
| 2016 | $2,538 -50.9% | $89,560 +99.9% |
| 2015 | $5,169 +104% | $44,800 -0.2% |
| 2014 | $2,534 | $44,900 |
| 2013 | -- | $44,900 -1.5% |
| 2012 | -- | $45,580 |
| 2011 | -- | $45,580 |
Find assessor info on the county website
Monthly payment
Est. payment
Payment breakdown
Explore the cost of this home by adjusting the details. Changes won't be saved.Climate risks
Neighborhood: 35758
Nearby schools
Schools provided by the listing agent
- Elementary: Rainbow Elementary
- Middle: Discovery
- High: Bob Jones
Source: ValleyMLS. This data may not be complete. We recommend contacting the local school district to confirm school assignments for this home.


Similar homes
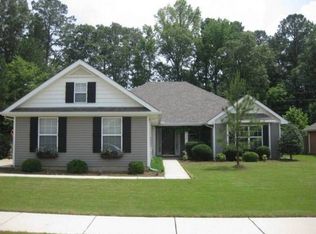
- $674,9004 bd4 ba4k sqft138 Inwood Trl, Madison, AL 35758For Sale
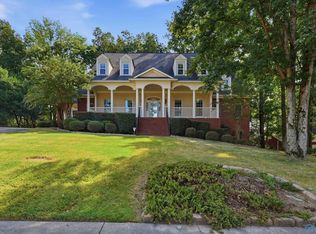 MLS ID #21928777, Mike Fleming. ValleyMLS
- $839,0005 bd4 ba4.3k sqft157 Intracoastal Dr, Madison, AL 35758For Sale
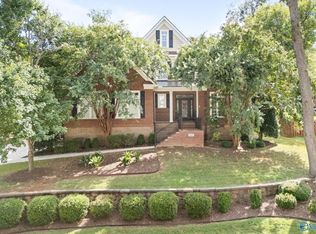 MLS ID #21927947, Clair Day. ValleyMLS
- $689,9004 bd5 ba4.2k sqft158 Clover Ridge Dr, Madison, AL 35758For Sale
 MLS ID #21918817, Kathy Passon. ValleyMLS
- $614,9005 bd4 ba3.6k sqft112 Rainbow Glen Cir, Madison, AL 35758For Sale
 MLS ID #21923953, Robbie Wasenius. ValleyMLS
