OPEN HOUSE Sun.11/15 2-4PM! Timeless Southern elegance defines this New Orleans-inspired Lake Forest custom home! Built with ICF construction, this 4BR/4BA residence showcases exquisite millwork, grand two-story foyer, sweeping staircase & beautiful study. The open kitchen & family room complement a private main-level primary suite. Upstairs, bedrooms w/ adjoining baths, a spacious media room and entertainment lounge with wet bar and outdoor deck offer exceptional versatility. A spectacular 35' heated saltwater pool, paver patio & professionally designed landscaping complete this Southern Living retreat! Enjoy resort-style living & exceptional amenities in the gorgeous Lake Forest community!
For sale
$825,000
5 September Ln SW, Huntsville, AL 35824
4beds
4,453sqft
Single Family Residence
Built in 2007
0.37 Acres Lot
$804,900 Zestimate®
$185/sqft
$57/mo HOA
What's special
Private main-level primary suiteExquisite millworkGrand two-story foyerOutdoor deckPaver patioSweeping staircaseProfessionally designed landscaping
- 23 days
- 1,063
- 75
Likely to sell faster than
Zillow last checked:
Listing updated:
Listed by:
Gina Terry 256-990-0974,
KW Huntsville,
Jason Terry 256-990-0319,
KW Huntsville
Source: ValleyMLS,MLS#: 21932889
Facts & features
Interior
Bedrooms & bathrooms
- Bedrooms: 4
- Bathrooms: 4
- Full bathrooms: 3
- 3/4 bathrooms: 1
Rooms
- Room types: Foyer, Master Bedroom, Living Room, Bedroom 2, Dining Room, Bedroom 3, Kitchen, Bedroom 4, Family Room, Breakfast, Recreation Room, Bonus Room, Office/Study, Bedroom, Glabath, Game Room, Guest, Laundry, Library, Media Room, Play, Bath:Full, Bath:EnsuiteFull, Bath:Guest3/4
Primary bedroom
- Features: 10’ + Ceiling, Ceiling Fan(s), Crown Molding, Carpet, Recessed Lighting, Smooth Ceiling, Tray Ceiling(s)
- Level: First
- Area: 19
- Dimensions: 1 x 19
Bedroom 2
- Features: Ceiling Fan(s), Crown Molding, Carpet
- Level: Second
- Area: 168
- Dimensions: 12 x 14
Bedroom 3
- Features: Ceiling Fan(s), Crown Molding, Carpet
- Level: Second
- Area: 144
- Dimensions: 12 x 12
Bedroom 4
- Features: Ceiling Fan(s), Crown Molding, Carpet
- Level: Second
- Area: 144
- Dimensions: 12 x 12
Bathroom 1
- Features: Double Vanity, Granite Counters, Smooth Ceiling, Tile, Walk-In Closet(s)
- Level: First
- Area: 102
- Dimensions: 6 x 17
Bathroom 2
- Features: Granite Counters, Recessed Lighting, Smooth Ceiling, Tile
- Level: First
- Area: 60
- Dimensions: 6 x 10
Bathroom 3
- Features: Double Vanity, Granite Counters, Recessed Lighting, Smooth Ceiling, Tile
- Level: Second
- Area: 130
- Dimensions: 10 x 13
Bathroom 4
- Features: Crown Molding, Recessed Lighting, Sitting Area, Smooth Ceiling
- Level: Second
- Area: 40
- Dimensions: 5 x 8
Dining room
- Features: 10’ + Ceiling, Crown Molding, Smooth Ceiling, Wood Floor
- Level: First
- Area: 168
- Dimensions: 12 x 14
Family room
- Features: 10’ + Ceiling, Ceiling Fan(s), Crown Molding, Fireplace, Recessed Lighting, Smooth Ceiling, Wood Floor
- Level: First
- Area: 320
- Dimensions: 20 x 16
Kitchen
- Features: 10’ + Ceiling, Crown Molding, Granite Counters, Kitchen Island, Recessed Lighting, Smooth Ceiling, Wood Floor
- Level: First
- Area: 266
- Dimensions: 14 x 19
Bonus room
- Features: Ceiling Fan(s), Crown Molding, Carpet, Smooth Ceiling
- Level: Second
- Area: 513
- Dimensions: 19 x 27
Den
- Features: Ceiling Fan(s), Crown Molding, Carpet, Wet Bar
- Level: Second
- Area: 256
- Dimensions: 16 x 16
Laundry room
- Features: Crown Molding, Tile
- Level: First
- Area: 50
- Dimensions: 5 x 10
Heating
- Central 2
Cooling
- Central 2
Appliances
- Included: Double Oven, Dishwasher, Microwave, Refrigerator, Disposal, Electric Water Heater, Gas Cooktop
Features
- Basement: Crawl Space
- Number of fireplaces: 1
- Fireplace features: Gas Log, One
Interior area
- Total interior livable area: 4,453 sqft
Property
Parking
- Parking features: Garage-Three Car, Garage Faces Side
Features
- Levels: Two
- Stories: 2
- Patio & porch: Patio, Deck, Front Porch, Covered Porch
- Exterior features: Sprinkler Sys
- Has private pool: Yes
- Pool features: Heated, Salt Water
Lot
- Size: 0.37 Acres
- Dimensions: 100 x 160
Details
- Parcel number: 1608330000059010
Construction
Type & style
- Home type: SingleFamily
- Property subtype: Single Family Residence
Condition
- New construction: No
- Year built: 2007
Details
- Builder name: SOUTHERN CONSTRUCTION & DESIGN I
Utilities & green energy
- Sewer: Public Sewer
- Water: Public
Community & HOA
Community
- Features: Playground
- Security: Security System
- Subdivision: Lake Forest
HOA
- Has HOA: Yes
- HOA fee: $680 annually
- HOA name: Breland Homes
Location
- Region: Huntsville
Financial & listing details
- Price per square foot: $185/sqft
- Tax assessed value: $803,000
- Annual tax amount: $4,609
- Date on market: 10/29/2026
Estimated market value
$804,900
$765,000 - $845,000
$3,913/mo
Price history
| Date | Event | Price |
|---|---|---|
| 10/29/2026 | Listed for sale | $825,000+278.4%$185/sqft |
Source:  ValleyMLS #21932889 Report a problem | ||
| 11/12/2009 | Sold | $218,000+248.8%$49/sqft |
Source: Public Record Report a problem | ||
| 4/4/2007 | Sold | $62,500$14/sqft |
Source: Public Record Report a problem | ||
Public tax history
| Year | Property taxes | Tax assessment |
|---|---|---|
| 2025 | $4,609 +4.7% | $80,300 +4.6% |
| 2024 | $4,404 | $76,760 |
| 2023 | $4,404 +11.2% | $76,760 +11.1% |
| 2022 | $3,961 +16.1% | $69,120 +15.9% |
| 2021 | $3,411 +10.2% | $59,640 +10% |
| 2020 | $3,097 +3.3% | $54,220 +3.8% |
| 2019 | $2,997 | $52,260 +3.1% |
| 2018 | $2,997 +3.7% | $50,680 |
| 2017 | $2,891 | $50,680 |
| 2016 | $2,891 | $50,680 |
| 2015 | $2,891 -4.6% | $50,680 -4.6% |
| 2014 | $3,032 | $53,100 |
| 2013 | -- | $53,100 |
| 2012 | -- | $53,100 |
| 2011 | -- | $53,100 |
Find assessor info on the county website
Monthly payment
Est. payment
Payment breakdown
Explore the cost of this home by adjusting the details. Changes won't be saved.Climate risks
Neighborhood: Lake Forest
Nearby schools
Schools provided by the listing agent
- Elementary: Williams
- Middle: Williams
- High: Columbia High
Source: ValleyMLS. This data may not be complete. We recommend contacting the local school district to confirm school assignments for this home.

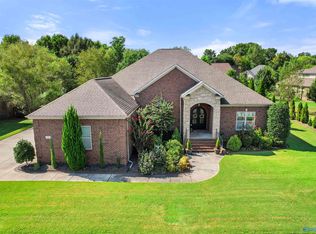
Similar homes
- $750,0004 bd5 ba4.8k sqft455 Natures Way SW, Huntsville, AL 35824For Sale
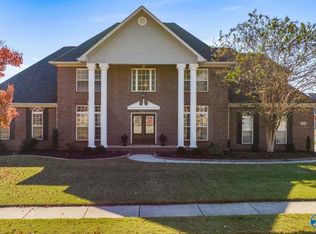 MLS ID #21934307, Sarah McDavid. ValleyMLS
- $950,0004 bd5 ba4.5k sqft84 Lake Forest Blvd SW, Huntsville, AL 35824For Sale
 MLS ID #21922539, Heidi Richey. ValleyMLS
- $1,199,0004 bd5 ba5.4k sqft6 Lake Forest Blvd SW, Huntsville, AL 35824For Sale
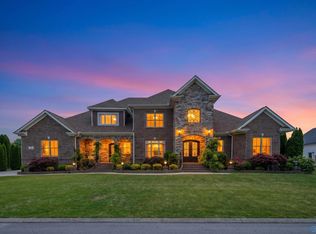 MLS ID #21918804, Diana Rios. ValleyMLS
- $499,0004 bd4 ba2.8k sqft12 Nutcracker Ln SW, Huntsville, AL 35824For Sale
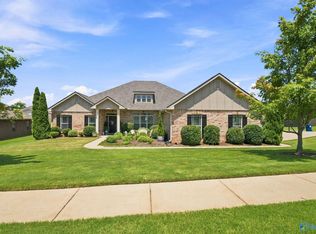 MLS ID #21924995, Alison Haines. ValleyMLS
