Amazing Brick Home with Inground Pool that has new liner & gas pool heater! This home has an open floorplan with an isolated primary suite & 2 other bedrooms on the main. The primary shower has a zero threshold entry. The bright & sunny kitchen has a gas range with pot filler & a large walk-in pantry. There is a side friends entrance with porch & a large rear porch. Other updates include a new 5 Ton HVAC unit & ductwork in 2025 & a Steel Storm Shelter. The rear yard is fully fenced, has an outdoor fireplace, a double gate and an extra parking pad on the side of the home. The crawlspace is fully encapsulated as well! Great access to RSA, 565, schools & shopping!
For sale
$789,900
104 Cedar Br, Madison, AL 35756
4beds
3,790sqft
Single Family Residence
Built in 2019
0.36 Acres Lot
$777,800 Zestimate®
$208/sqft
$21/mo HOA
What's special
Outdoor fireplaceInground poolDouble gateLarge walk-in pantryOpen floorplanBrick homeBright and sunny kitchen
- 21 days
- 1,399
- 169
Likely to sell faster than
Zillow last checked:
Listing updated:
Listed by:
Julie Lockwood 256-797-4028,
Van Valkenburgh & Wilkinson Pr
Source: ValleyMLS,MLS#: 21932736
Facts & features
Interior
Bedrooms & bathrooms
- Bedrooms: 4
- Bathrooms: 4
- Full bathrooms: 3
- 1/2 bathrooms: 1
Rooms
- Room types: Foyer, Master Bedroom, Living Room, Bedroom 2, Dining Room, Bedroom 3, Kitchen, Bedroom 4, Family Room, Breakfast, Laundry, Media Room
Primary bedroom
- Features: 10’ + Ceiling, Ceiling Fan(s), Crown Molding, Isolate, Recessed Lighting, Smooth Ceiling, LVP
- Level: First
- Area: 306
- Dimensions: 17 x 18
Bedroom 2
- Features: 9’ Ceiling, Carpet, Smooth Ceiling, Walk-In Closet(s)
- Level: First
- Area: 156
- Dimensions: 12 x 13
Bedroom 3
- Features: 9’ Ceiling, Carpet, Smooth Ceiling, Walk-In Closet(s)
- Level: First
- Area: 156
- Dimensions: 12 x 13
Bedroom 4
- Features: Carpet, Smooth Ceiling, Walk-In Closet(s)
- Level: Second
- Area: 156
- Dimensions: 12 x 13
Dining room
- Features: 12’ Ceiling, Crown Molding, Chair Rail, Smooth Ceiling, Coffered Ceiling(s), LVP
- Level: First
- Area: 210
- Dimensions: 14 x 15
Family room
- Features: 10’ + Ceiling, Ceiling Fan(s), Crown Molding, Fireplace, Recessed Lighting, Smooth Ceiling, LVP
- Level: First
- Area: 396
- Dimensions: 18 x 22
Kitchen
- Features: 10’ + Ceiling, Crown Molding, Eat-in Kitchen, Granite Counters, Kitchen Island, Pantry, LVP
- Level: First
- Area: 272
- Dimensions: 16 x 17
Living room
- Features: 10’ + Ceiling, Crown Molding, Recessed Lighting, LVP
- Level: First
- Area: 121
- Dimensions: 11 x 11
Laundry room
- Level: First
- Area: 70
- Dimensions: 7 x 10
Heating
- Central 2
Cooling
- Central 2
Appliances
- Included: Oven, Dishwasher, Microwave, Gas Cooktop
Features
- Basement: Crawl Space
- Number of fireplaces: 1
- Fireplace features: Gas Log, One
Interior area
- Total interior livable area: 3,790 sqft
Property
Parking
- Parking features: Garage-Three Car, Garage Door Opener, Garage Faces Side
Features
- Levels: One and One Half
- Stories: 1
- Patio & porch: Patio, Covered Porch
- Has private pool: Yes
Lot
- Size: 0.36 Acres
Details
- Parcel number: 17 01 11 0 000 035.049
Construction
Type & style
- Home type: SingleFamily
- Property subtype: Single Family Residence
Condition
- New construction: No
- Year built: 2019
Details
- Builder name: WOODLAND HOMES OF HUNTSVILLE
Utilities & green energy
- Sewer: Public Sewer
- Water: Public
Community & HOA
Community
- Subdivision: Cedar Cove
HOA
- Has HOA: Yes
- HOA fee: $250 annually
- HOA name: Cedar Cove HOA
Location
- Region: Madison
Financial & listing details
- Price per square foot: $208/sqft
- Tax assessed value: $728,500
- Annual tax amount: $5,193
- Date on market: 10/27/2026
Estimated market value
$777,800
$739,000 - $817,000
$4,861/mo
Price history
| Date | Event | Price |
|---|---|---|
| 10/27/2026 | Listed for sale | $789,900+43.8%$208/sqft |
Source:  ValleyMLS #21932736 Report a problem | ||
| 11/15/2019 | Sold | $549,400$145/sqft |
Source: ValleyMLS #1112979 Report a problem | ||
Public tax history
| Year | Property taxes | Tax assessment |
|---|---|---|
| 2025 | $5,193 +1.9% | $72,860 +1.9% |
| 2024 | $5,095 +5.1% | $71,500 +5.1% |
| 2023 | $4,846 +20.3% | $68,040 +20.3% |
| 2022 | $4,028 -29.6% | $56,560 -28.8% |
| 2020 | $5,721 +959.5% | $79,460 +782.9% |
| 2018 | $540 | $9,000 |
| 2017 | $540 | $9,000 |
Find assessor info on the county website
Monthly payment
Est. payment
Payment breakdown
Explore the cost of this home by adjusting the details. Changes won't be saved.Climate risks
Neighborhood: 35756
Nearby schools
Schools provided by the listing agent
- Elementary: Russell Branch
- Middle: Liberty
- High: Jamesclemens
Source: ValleyMLS. This data may not be complete. We recommend contacting the local school district to confirm school assignments for this home.
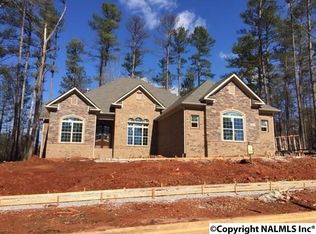
Similar homes
- $779,9004 bd4 ba4k sqft137 Towhee Way, Madison, AL 35756For Sale
 MLS ID #21920604, John Thomas. ValleyMLS
- $744,9004 bd4 ba4.4k sqft206 Gaston Dr, Madison, AL 35756For Sale
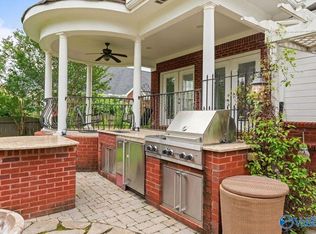 MLS ID #21920531, Meghann Delashaw. ValleyMLS
- $739,0004 bd4 ba2.9k sqft102 Mable Trce, Madison, AL 35756For Sale
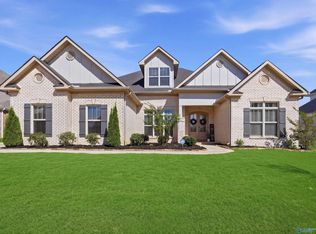 MLS ID #21931163, Tina Zhao. ValleyMLS
- $879,9004 bd5 ba4.1k sqft103 Mincie Dr, Madison, AL 35756For Sale
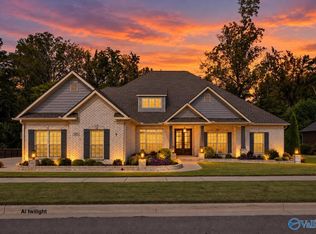 MLS ID #21931329, Chase Spitzer. ValleyMLS
