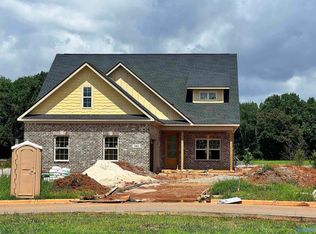
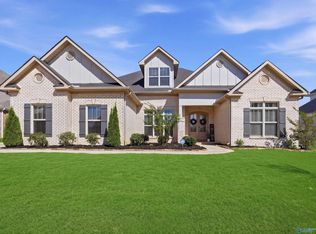
Experience elevated living in this stunning custom home showcasing superior craftsmanship, located within Bellawoods, one of Madison's premier communities! Offering 4 bedrooms, 3.5 baths, plus a fabulous open floor plan perfect for entertaining, beautiful hardwood flooring enhances the main areas. A gourmet kitchen boasts double ovens, gas cooktop, expansive gathering island, walk-in pantry and butler's pantry. Unwind inside the spacious owner's suite featuring a luxurious spa-inspired retreat. Enjoy resort-style amenities including swimming pool, two fishing ponds, paved trails, clubhouse, fitness center and pickleball courts. Zoned for Madison City Schools and James Clemens High School!
New construction
$849,900
113 Montcliff Dr, Madison, AL 35756
4beds
3,551sqft
Single Family Residence
Built in 2026
0.29 Acres Lot
$-- Zestimate®
$239/sqft
$100/mo HOA
What's special
Swimming poolExpansive gathering islandLuxurious spa-inspired retreatTwo fishing pondsDouble ovensGas cooktopWalk-in pantry
- 4 days
- 261
- 25
Zillow last checked:
Listing updated:
Listed by:
Stephanie Schrimsher 256-655-0698,
RE/MAX Alliance,
Natalie Huff 256-665-1772,
RE/MAX Alliance
Source: ValleyMLS,MLS#: 21931987
Facts & features
Interior
Bedrooms & bathrooms
- Bedrooms: 4
- Bathrooms: 4
- Full bathrooms: 3
- 1/2 bathrooms: 1
Rooms
- Room types: Foyer, Master Bedroom, Living Room, Bedroom 2, Dining Room, Bedroom 3, Kitchen, Bedroom 4, Family Room, Breakfast, Laundry, Master Bathroom
Primary bedroom
- Features: Ceiling Fan(s), Crown Molding, Recessed Lighting, Smooth Ceiling, Tray Ceiling(s), Wood Floor
- Level: First
- Area: 240
- Dimensions: 15 x 16
Bedroom 2
- Features: Carpet, Walk-In Closet(s)
- Level: Second
- Area: 196
- Dimensions: 14 x 14
Bedroom 3
- Features: Carpet, Walk-In Closet(s)
- Level: Second
- Area: 182
- Dimensions: 13 x 14
Bedroom 4
- Features: Walk-In Closet(s)
- Level: Second
- Area: 272
- Dimensions: 16 x 17
Primary bathroom
- Features: Crown Molding, Double Vanity, Tile, Walk-In Closet(s)
- Level: First
- Area: 182
- Dimensions: 13 x 14
Bathroom 1
- Features: Crown Molding, Double Vanity, Tile, Walk-In Closet(s)
- Level: First
- Area: 182
- Dimensions: 13 x 14
Dining room
- Features: Crown Molding, Wood Floor, Wainscoting
- Level: First
- Area: 195
- Dimensions: 15 x 13
Family room
- Features: Ceiling Fan(s), Carpet, Recessed Lighting
- Level: Second
- Area: 575
- Dimensions: 23 x 25
Kitchen
- Features: Granite Counters, Kitchen Island, Pantry, Recessed Lighting
- Level: First
- Area: 266
- Dimensions: 19 x 14
Living room
- Features: Fireplace, Recessed Lighting, Smooth Ceiling, Wood Floor
- Level: First
- Area: 323
- Dimensions: 19 x 17
Laundry room
- Features: Tile, Built-in Features
- Level: First
- Area: 90
- Dimensions: 10 x 9
Heating
- Central 1
Cooling
- Central 1
Appliances
- Included: Dishwasher Drawer, Gas Cooktop
Features
- Has basement: No
- Number of fireplaces: 1
- Fireplace features: One
Interior area
- Total interior livable area: 3,551 sqft
Video & virtual tour
Property
Parking
- Parking features: Garage-Three Car, Garage-Attached, Garage-Detached, Garage Faces Side
Features
- Levels: Two
- Stories: 2
- Patio & porch: Covered Patio, Front Porch
- Exterior features: Curb/Gutters, Sidewalk
Lot
- Size: 0.29 Acres
Construction
Type & style
- Home type: SingleFamily
- Property subtype: Single Family Residence
Materials
- Foundation: Slab
Condition
- New Construction
- New construction: Yes
- Year built: 2026
Details
- Builder name: STONEWOOD HOMES LLC
Utilities & green energy
- Sewer: Public Sewer
Community & HOA
Community
- Features: Curbs
- Subdivision: Bellawoods
HOA
- Has HOA: Yes
- Amenities included: Clubhouse, Common Grounds, Pool
- Services included: Club House, Common Grounds, Community Pool (OA)
- HOA fee: $1,200 annually
- HOA name: Hughes Properties
Location
- Region: Madison
Financial & listing details
- Price per square foot: $239/sqft
- Date on market: 10/19/2026
Estimated market value
Not available
Estimated sales range
Not available
Not available
Price history
| Date | Event | Price |
|---|---|---|
| 10/19/2026 | Listed for sale | $849,900$239/sqft |
Source:  ValleyMLS #21931987 Report a problem | ||
Public tax history
Tax history is unavailable.
Monthly payment
Est. payment
Payment breakdown
Explore the cost of this home by adjusting the details. Changes won't be saved.Climate risks
Neighborhood: 35756
Nearby schools
Schools provided by the listing agent
- Elementary: Russell Branch
- Middle: Liberty
- High: Jamesclemens
Source: ValleyMLS. This data may not be complete. We recommend contacting the local school district to confirm school assignments for this home.


Similar homes
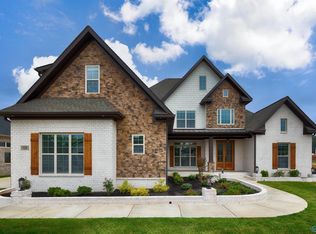
- $869,0004 bd4 ba3.9k sqft117 Oakland Church, Madison, AL 35756For Sale
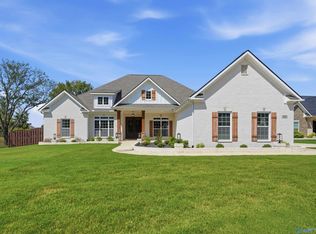 MLS ID #21928282, Tina Zhao. ValleyMLS
- $899,9004 bd5 ba4.1k sqft103 Mincie Dr, Madison, AL 35756For Sale
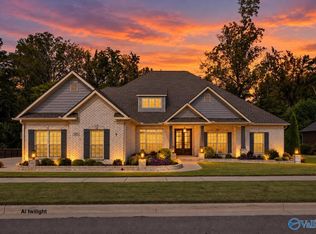 MLS ID #21931329, Chase Spitzer. ValleyMLS
- $989,9004 bd4 ba3.9k sqft114 Oakland Church, Madison, AL 35756New Construction
 MLS ID #21909900, Jawana Snyder. ValleyMLS
- $739,0004 bd4 ba2.9k sqft102 Mable Trce, Madison, AL 35756For Sale
 MLS ID #21931163, Tina Zhao. ValleyMLS
