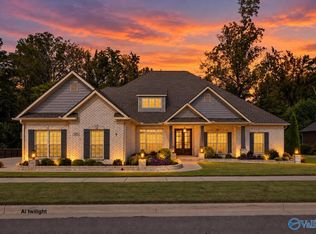
Located in the desirable Bellawoods community by Woodland Homes, this two-story, full-brick home sits on a premium lot with a stocked pond nearby. The west-facing backyard offers beautiful sunset views, creating a peaceful and inviting setting for relaxing or entertaining. Experience seamless indoor-outdoor living with the covered veranda and western slider pocket door, designed to open the living space to the outdoors and let in the beautiful natural surroundings. The home showcases an impressive array of quality finishes, including painted cabinets, custom wood shelving throughout, double wood front doors, hardwood floors, coffered ceilings, quartz countertops and extensive trim.
For sale
$869,000
117 Oakland Church, Madison, AL 35756
4beds
3,953sqft
Single Family Residence
Built in 2025
0.39 Acres Lot
$864,000 Zestimate®
$220/sqft
$100/mo HOA
What's special
Premium lotQuartz countertopsExtensive trimSeamless indoor-outdoor livingStocked pond nearbyBeautiful sunset viewsHardwood floors
- 52 days
- 372
- 31
Zillow last checked:
Listing updated:
Listed by:
Tina Zhao 256-468-1081,
UHome Realty LLC
Source: ValleyMLS,MLS#: 21928282
Facts & features
Interior
Bedrooms & bathrooms
- Bedrooms: 4
- Bathrooms: 4
- Full bathrooms: 3
- 1/2 bathrooms: 1
Rooms
- Room types: Master Bedroom, Living Room, Bedroom 2, Dining Room, Bedroom 3, Kitchen, Bedroom 4, Office/Study
Primary bedroom
- Features: Ceiling Fan(s), Crown Molding, Tray Ceiling(s), Wood Floor, Walk-In Closet(s)
- Level: First
- Area: 270
- Dimensions: 18 x 15
Bedroom 2
- Features: Ceiling Fan(s), Wood Floor
- Level: First
- Area: 176
- Dimensions: 11 x 16
Bedroom 3
- Features: Smooth Ceiling, Wood Floor
- Level: First
- Area: 143
- Dimensions: 13 x 11
Bedroom 4
- Features: Smooth Ceiling, Wood Floor
- Level: Second
- Area: 196
- Dimensions: 14 x 14
Dining room
- Features: Crown Molding, Wood Floor
- Level: First
- Area: 66
- Dimensions: 6 x 11
Kitchen
- Features: Crown Molding, Kitchen Island, Pantry, Recessed Lighting, Smooth Ceiling, Wood Floor
- Level: First
- Area: 195
- Dimensions: 13 x 15
Living room
- Features: Ceiling Fan(s), Crown Molding, Fireplace, Wood Floor, Coffered Ceiling(s)
- Level: First
- Area: 336
- Dimensions: 21 x 16
Office
- Features: Crown Molding, Chair Rail, Smooth Ceiling, Wood Floor
- Level: First
- Area: 96
- Dimensions: 8 x 12
Heating
- Central 2, Electric
Cooling
- Central 2, Electric
Appliances
- Included: Oven, Dishwasher, Microwave, Refrigerator, Disposal, Gas Cooktop
Features
- Smart Thermostat
- Has basement: No
- Number of fireplaces: 1
- Fireplace features: Gas Log, One
Interior area
- Total interior livable area: 3,953 sqft
Property
Parking
- Parking features: Garage-Three Car, Garage-Attached, Garage Door Opener, Garage Faces Side, Driveway-Concrete, Corner Lot
Features
- Levels: Two
- Stories: 2
- Patio & porch: Screened Porch
- Exterior features: Curb/Gutters, Sidewalk, Sprinkler Sys
Lot
- Size: 0.39 Acres
Details
- Parcel number: 1701110000035
Construction
Type & style
- Home type: SingleFamily
- Property subtype: Single Family Residence
Materials
- Foundation: Slab
Condition
- New construction: No
- Year built: 2025
Details
- Builder name: WOODLAND HOMES OF HUNTSVILLE
Utilities & green energy
- Sewer: Public Sewer
- Water: Public
Community & HOA
Community
- Features: Curbs
- Security: Security System
- Subdivision: Bellawoods
HOA
- Has HOA: Yes
- HOA fee: $1,200 annually
- HOA name: Hughes Properties
Location
- Region: Madison
Financial & listing details
- Price per square foot: $220/sqft
- Date on market: 9/4/2026
Estimated market value
$864,000
$821,000 - $907,000
$3,606/mo
Price history
| Date | Event | Price |
|---|---|---|
| 9/4/2026 | Listed for sale | $869,000+8.9%$220/sqft |
Source:  ValleyMLS #21928282 Report a problem ValleyMLS #21928282 Report a problem | ||
| 2/19/2025 | Sold | $798,186$202/sqft |
Source: ValleyMLS #21859379 Report a problem | ||
| 4/29/2024 | Pending sale | $798,186$202/sqft |
Source: ValleyMLS #21859379 Report a problem | ||
Public tax history
Tax history is unavailable.
Monthly payment
Est. payment
Payment breakdown
Explore the cost of this home by adjusting the details. Changes won't be saved.Climate risks
Neighborhood: 35756
Nearby schools
Schools provided by the listing agent
- Elementary: Russell Branch
- Middle: Liberty
- High: Jamesclemens
Source: ValleyMLS. This data may not be complete. We recommend contacting the local school district to confirm school assignments for this home.

Similar homes
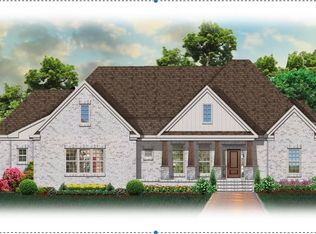
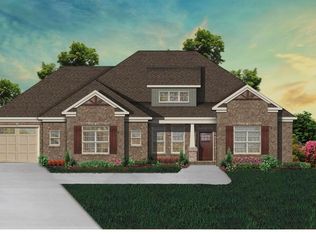
- $849,9004 bd4 ba3.5k sqft113 Montcliff Dr, Madison, AL 35756New Construction
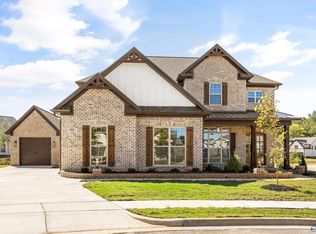 MLS ID #21931987, Stephanie Schrimsher. ValleyMLS
 - $799,9004 bd3 ba3.6k sqft109 Montcliff Dr, Madison, AL 35756New Construction
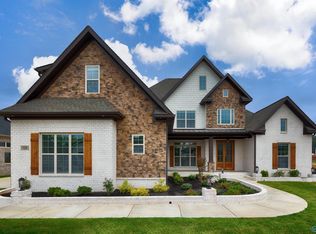 MLS ID #21928466, Jawana Snyder. ValleyMLS
 - $989,9004 bd4 ba3.9k sqft114 Oakland Church, Madison, AL 35756New Construction
 MLS ID #21909900, Jawana Snyder. ValleyMLS
 - $899,9004 bd5 ba4.1k sqft103 Mincie Dr, Madison, AL 35756For Sale
 MLS ID #21931329, Chase Spitzer. ValleyMLS
