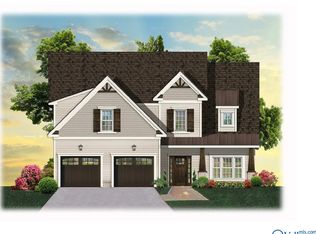
Under Construction-This sprawling four-bedroom home is nestled in the picturesque Bellawoods community. From its charming exterior to its elegant interior, every detail of this home has been meticulously crafted. The dream kitchen is a chef's delight, featuring an oversized island, gas cooktop with decorative hood vent, and custom cabinets. Master closet connects to laundry for easy access. Large upstairs bonus offers second living space. Other features include spacious office, huge pantry, and tree fenced yard for privacy! Bellawoods amenities are unmatched! 2 stocked ponds, paved walking trails, pool, clubhouse, fitness center, & playground! Come see Madison's premiere luxury community. S
New construction
$734,900
120 Grand Springs Ct, Madison, AL 35756
4beds
3,463sqft
Single Family Residence
Built in ----
10,018 Square Feet Lot
$-- Zestimate®
$212/sqft
$100/mo HOA
What's special
Charming exteriorOversized islandElegant interiorSpacious officeHuge pantryCustom cabinetsDream kitchen
- 4 hours
- 16
- 2
Zillow last checked:
Listing updated:
Listed by:
Jawana Snyder 256-758-0554,
Woodland Real Estate, Inc.
Source: ValleyMLS,MLS#: 21930964
Facts & features
Interior
Bedrooms & bathrooms
- Bedrooms: 4
- Bathrooms: 4
- Full bathrooms: 3
- 1/2 bathrooms: 1
Rooms
- Room types: Master Bedroom, Living Room, Bedroom 2, Dining Room, Bedroom 3, Kitchen, Bedroom 4, Great Room, Bonus Room, Office/Study, Media Room
Primary bedroom
- Features: 9’ Ceiling, Wood Floor, Walk-In Closet(s), Built-in Features
- Level: First
- Area: 224
- Dimensions: 14 x 16
Bedroom 2
- Features: Carpet, Walk-In Closet(s)
- Level: Second
- Area: 132
- Dimensions: 11 x 12
Bedroom 3
- Features: Carpet, Walk-In Closet(s)
- Level: Second
- Area: 180
- Dimensions: 12 x 15
Bedroom 4
- Features: Carpet, Walk-In Closet(s)
- Level: Second
- Area: 144
- Dimensions: 12 x 12
Dining room
- Features: Smooth Ceiling, Wood Floor, Wainscoting
- Level: First
- Area: 180
- Dimensions: 12 x 15
Great room
- Features: 10’ + Ceiling, Fireplace, Recessed Lighting, Wood Floor, Built-in Features
- Level: First
- Area: 414
- Dimensions: 18 x 23
Kitchen
- Features: 9’ Ceiling, Kitchen Island, Pantry, Recessed Lighting, Smooth Ceiling, Wood Floor, Quartz
- Level: First
- Area: 260
- Dimensions: 13 x 20
Bonus room
- Features: Carpet
- Level: Second
- Area: 368
- Dimensions: 16 x 23
Heating
- Central 2
Cooling
- Central 2
Appliances
- Included: Dishwasher, Disposal, Gas Cooktop, Microwave, Oven, Tankless Water Heater
Features
- Open Floorplan
- Has basement: No
- Has fireplace: Yes
- Fireplace features: Gas Log
Interior area
- Total interior livable area: 3,463 sqft
Property
Parking
- Parking features: Garage-Two Car, Garage-Attached, Garage Door Opener
Features
- Levels: Two
- Stories: 2
- Patio & porch: Covered Patio, Front Porch
- Exterior features: Curb/Gutters, Sidewalk, Sprinkler Sys
Lot
- Size: 10,018 Square Feet
Construction
Type & style
- Home type: SingleFamily
- Architectural style: Craftsman
- Property subtype: Single Family Residence
Materials
- Foundation: Slab
Condition
- Under Construction
- New construction: Yes
Details
- Builder name: WOODLAND HOMES OF HUNTSVILLE
Utilities & green energy
- Sewer: Public Sewer
- Water: Public
Green energy
- Energy efficient items: Insulation, Tank-less Water Heater
Community & HOA
Community
- Features: Curbs
- Subdivision: Bellawoods
HOA
- Has HOA: Yes
- HOA fee: $1,200 annually
- HOA name: Bellawoods HOA
Location
- Region: Madison
Financial & listing details
- Price per square foot: $212/sqft
- Date on market: 10/5/2026
Estimated market value
Not available
Estimated sales range
Not available
Not available
Price history
| Date | Event | Price |
|---|---|---|
| 10/5/2026 | Listed for sale | $734,900$212/sqft |
Source:  ValleyMLS #21930964 Report a problem ValleyMLS #21930964 Report a problem | ||
Public tax history
Tax history is unavailable.
Monthly payment
Est. payment
Payment breakdown
Explore the cost of this home by adjusting the details. Changes won't be saved.Climate risks
Neighborhood: 35756
Nearby schools
Schools provided by the listing agent
- Elementary: Russell Branch
- Middle: Liberty
- High: Jamesclemens
Source: ValleyMLS. This data may not be complete. We recommend contacting the local school district to confirm school assignments for this home.
Similar homes
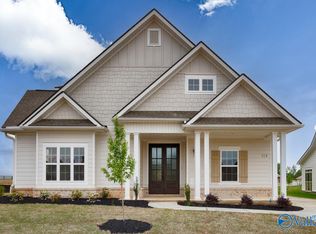
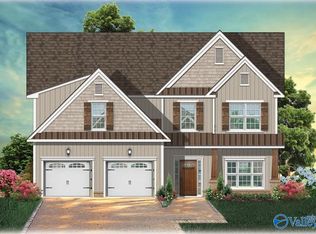
- $759,9005 bd5 ba3.6k sqft117 Grand Springs Ct, Madison, AL 35756New Construction
 MLS ID #21927161, Jawana Snyder. ValleyMLS
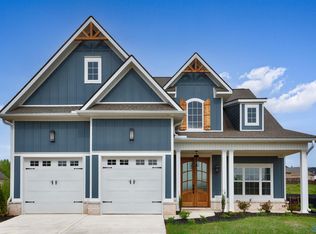
 - $799,9004 bd3 ba3.6k sqft109 Montcliff Dr, Madison, AL 35756New Construction
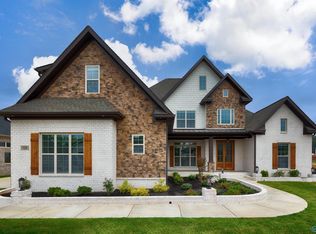 MLS ID #21928466, Jawana Snyder. ValleyMLS
 - $714,9005 bd5 ba3.5k sqft105 Grand Springs Ct, Madison, AL 35756New Construction
 MLS ID #21923506, Jawana Snyder. ValleyMLS
 - $700,0004 bd4 ba3.4k sqft213 Gaston Dr, Madison, AL 35756For Sale
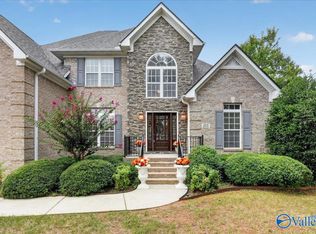 MLS ID #21930172, Joe Dent. ValleyMLS
