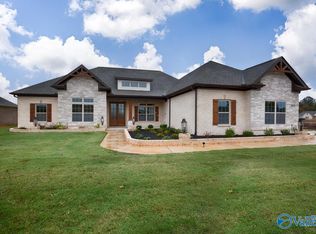
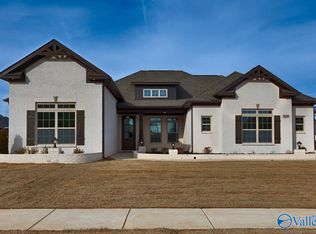
Under Construction-Introducing the Taylor Plan, a breathtaking 3,470 sq ft ranch-style gem with 4 spacious bedrooms and 3.5 modern bathrooms, complete with a sleek 3-car side-entry garage. Nestled on an expansive, this home stuns with a retractable glass wall linking the gathering room to a massive covered veranda—perfect for entertaining. The open-concept design flows into a gourmet Chef’s kitchen, while the lavish Owner’s Retreat offers a spa-inspired en-suite and vast walk-in closet. Enjoy an outdoor fireplace, dedicated office, trey ceilings with cedar beams, gas cooktop, Advantium oven, level 6 quartz countertops, and elegant wood shelving. Photos are of a similar Taylor.
New construction
$749,900
20931 Lakewood Dr, Athens, AL 35611
4beds
3,470sqft
:
Get pre-qualified$4,456/mo
Single Family Residence
Built in 2025
0.39 Acres Lot
$744,800 Zestimate®
$216/sqft
$83/mo HOA
What's special
Outdoor fireplaceElegant wood shelvingVast walk-in closetOpen-concept designDedicated officeSpa-inspired en-suiteGas cooktop
- 35 days |
- 63 |
- 4 |
Zillow last checked:
Listing updated:
Listed by:
Tyler Payne 256-503-3727,
Woodland Real Estate, Inc.
Source: ValleyMLS,MLS#: 21922417
Facts & features
Interior
Bedrooms & bathrooms
- Bedrooms: 4
- Bathrooms: 4
- Full bathrooms: 3
- 1/2 bathrooms: 1
Rooms
- Room types: Master Bedroom, Living Room, Bedroom 2, Dining Room, Bedroom 3, Kitchen, Bedroom 4, Family Room, Breakfast, Office/Study, Gathering Room
Primary bedroom
- Features: Crown Molding, Tray Ceiling(s), Wood Floor, Walk in Closet 2
- Level: First
- Area: 308
- Dimensions: 14 x 22
Bedroom 2
- Features: Carpet, Walk-In Closet(s)
- Level: First
- Area: 156
- Dimensions: 13 x 12
Bedroom 3
- Features: Carpet, Walk-In Closet(s)
- Level: First
- Area: 165
- Dimensions: 15 x 11
Bedroom 4
- Features: Carpet, Walk-In Closet(s)
- Level: First
- Area: 143
- Dimensions: 13 x 11
Dining room
- Features: Crown Molding, Tray Ceiling(s), Wood Floor, Wainscoting
- Level: First
- Area: 182
- Dimensions: 13 x 14
Family room
- Features: Ceiling Fan(s), Crown Molding, Fireplace, Vaulted Ceiling(s), Wood Floor
- Level: First
- Area: 600
- Dimensions: 30 x 20
Kitchen
- Features: 9’ Ceiling, Crown Molding, Eat-in Kitchen, Pantry, Wood Floor, Quartz
- Level: First
- Area: 280
- Dimensions: 20 x 14
Office
- Features: Crown Molding, Wood Floor
- Level: First
- Area: 81
- Dimensions: 9 x 9
Heating
- Central 1
Cooling
- Central 1
Features
- Windows: Double Pane Windows
- Has basement: No
- Number of fireplaces: 2
- Fireplace features: Gas Log, Two
Interior area
- Total interior livable area: 3,470 sqft
Property
Parking
- Parking features: Garage-Three Car, Garage Faces Side
Features
- Levels: One
- Stories: 1
- Patio & porch: Covered Porch, Covered Patio
- Exterior features: Sidewalk, Sprinkler Sys
Lot
- Size: 0.39 Acres
Construction
Type & style
- Home type: SingleFamily
- Architectural style: Ranch
- Property subtype: Single Family Residence
Materials
- Foundation: Slab
Condition
- Under Construction
- New construction: Yes
- Year built: 2025
Details
- Builder name: WOODLAND HOMES
Utilities & green energy
- Sewer: Public Sewer
- Water: Public
Green energy
- Green verification: HERS Index Score
- Energy efficient items: Insulation, Thermostat, Tank-less Water Heater
Community & HOA
Community
- Subdivision: Lakewood
HOA
- Has HOA: Yes
- Amenities included: Clubhouse, Pool, Common Grounds
- Services included: Club House, Community Pool (OA), Common Grounds
- HOA fee: $1,000 annually
- HOA name: Lakewood HOA
Location
- Region: Athens
Financial & listing details
- Price per square foot: $216/sqft
- Date on market: 7/1/2026
Estimated market value
$744,800
$708,000 - $782,000
$3,340/mo
Price history
| Date | Event | Price |
|---|---|---|
| 7/1/2026 | Listed for sale | $749,900$216/sqft |
Source:  ValleyMLS #21922417 Report a problem ValleyMLS #21922417 Report a problem | ||
Public tax history
Tax history is unavailable.
Monthly payment
Est. payment
Payment breakdown
Explore the cost of this home by adjusting the details. Changes won't be saved.Climate risks
Neighborhood: 35611
Nearby schools
GreatSchools rating
- 9/10Brookhill Elementary SchoolGrades: PK-3Distance: 1.7 mi
- 4/10Athens Middle SchoolGrades: 6-8Distance: 3.1 mi
- 9/10Athens High SchoolGrades: 9-12Distance: 3.7 mi
Schools provided by the listing agent
- Elementary: Fame Academy At Brookhill (P-3)
- Middle: Athens (6-8)
- High: Athens High School
Source: ValleyMLS. This data may not be complete. We recommend contacting the local school district to confirm school assignments for this home.
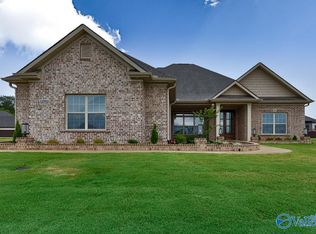
- $634,9564 bd4 ba3.2k sqft13892 Goff Dr, Athens, AL 35611Sold
- $987,6545 bd5 ba5.4k sqft21035 Calcutta St, Athens, AL 35611Pending

- $804,0255 bd4 ba4.3k sqft20949 Lakewood Dr, Athens, AL 35611Pending
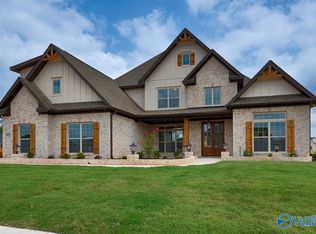
- $730,1024 bd4 ba3.4k sqft20859 Lakewood Dr, Athens, AL 35611Sold
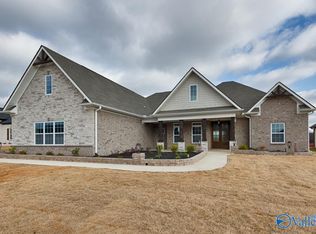
- $752,4075 bd5 ba3.9k sqft13871 Goff Dr, Athens, AL 35611Sold
- $754,4234 bd4 ba3.4k sqft13854 Goff Dr, Athens, AL 35611Pending
- $724,9004 bd4 ba3.8k sqft13808 Goff Dr, Athens, AL 35611Sold
- $640,2764 bd4 ba3.1k sqft20989 Calcutta St, Athens, AL 35611Pending
A local agent can set up tours, give advice and negotiate with sellers.
Similar homes
- $692,9004 bd3 ba3.9k sqft20967 Calcutta St, Athens, AL 35611For Sale
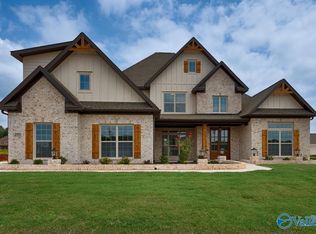 MLS ID #21894105, Tyler Payne. ValleyMLS
 - $664,9004 bd4 ba3.1k sqft13872 Goff Dr, Athens, AL 35611New Construction
 MLS ID #21891307, Tyler Payne. ValleyMLS
 - $834,9004 bd5 ba4.4k sqft20913 Calcutta St, Athens, AL 35611New Construction
 MLS ID #21922406, Tyler Payne. ValleyMLS
 - $596,9003 bd3 ba2.6k sqft13847 Goff Dr, Athens, AL 35611For Sale
 MLS ID #21903712, Tyler Payne. ValleyMLS
 - $999,9004 bd5 ba3.8k sqft20805 Jeremiah Ln, Athens, AL 35611For SaleMLS ID #524247, Tiffany P Pack. Strategic MLS Alliance
- $974,9004 bd4 ba3.5k sqft20603 Jeremiah Ln, Athens, AL 35611For SaleMLS ID #526263, Tiffany P Pack. Strategic MLS Alliance
- $484,9003 bd3 ba2.6k sqft14405 White Creek Trl, Athens, AL 35611New ConstructionMLS ID #21905542, Debra Hancock. ValleyMLS
- $499,9004 bd4 ba2.5k sqft17735 Carillon Dr, Athens, AL 35611New ConstructionMLS ID #21923006, Lisa Gregory. ValleyMLS
- $765,0004 bd4 ba3.4k sqft109 Stenness Br, Madison, AL 35756New ConstructionMLS ID #21924248, Nick Holman. ValleyMLS
- $832,4004 bd3 ba3.1k sqft23362 Sawgrass Dr, Athens, AL 35613For SaleMLS ID #521004, Tiffany P Pack. Strategic MLS Alliance
- $439,9004 bd4 ba2.4k sqft444 Summit Lakes Dr, Athens, AL 35613For SaleMLS ID #21925050, Derek Hasley. ValleyMLS
- $639,9003 bd3 ba3.1k sqft16082 Darby Dr, Athens, AL 35613For SaleMLS ID #21913988, Andrea Fondren. ValleyMLS
- $714,9005 bd5 ba3.5k sqft105 Grand Springs Ct, Madison, AL 35756New ConstructionMLS ID #21923506, Jawana Snyder. ValleyMLS
- $479,0004 bd4 ba2.9k sqft17181 Obsidian Cir, Athens, AL 35613For SaleMLS ID #21924299, Wade Boggs. ValleyMLS
- $754,9004 bd4 ba2.9k sqft256 Landers Rd, Madison, AL 35758For SaleMLS ID #21906064, Jim Graham. ValleyMLS
- $519,9004 bd4 ba2.9k sqft23310 Leroy Ln, Athens, AL 35613New ConstructionValleyMLS
- $496,6994 bd3 ba3.1k sqft16670 Hamilton Pl, Athens, AL 35613New ConstructionMLS ID #21880646, Michael Cooley. ValleyMLS
- $487,5005 bd4 ba3.1k sqft22529 Oakdale Ridge Ln, Athens, AL 35613For SaleMLS ID #21921846, Kyle Starnes. ValleyMLS
- $746,1534 bd4 ba2.9k sqft104 Sherry Hill Trl, Madison, AL 35756New ConstructionValleyMLS
- $379,9004 bd3 ba2.1k sqft17916 Remington Dr, Athens, AL 35611For SaleMLS ID #21910828, Samantha Walker. ValleyMLS
