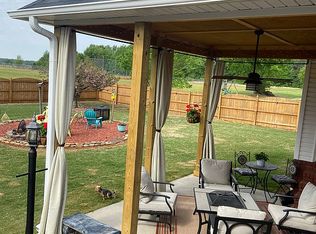
Situated on a large, private lot, this gorgeous home is in exemplary condition & FULLY REMODELED THRU-OUT, including NEW FLOORING, FRESH PAINT, LIGHT FIXTURES, CEILING FANS & REFINISHED CABINETRY, NEW HARDWARE, NEW GRANITE IN KITCHEN, BATHROOMS & OFFICE SPACE, NEW TUB & TILED SHOWER IN MASTER BATHROOM, NEW TOILETS, NEW BLINDS, NEW GARAGE DOOR, FRESHLY PAINTED EPOXY GARAGE FLOOR & FRESH LANDSCAPING! Home features a spacious floor plan offering family room w/ gas log FIREPLACE, kitchen w/ stainless app's, guest retreat/in-law suite & OFFICE space w/ built in desk. Relax on your back patio overlooking huge backyard, perfect for entertaining! Conveniently located to the interstate!
For sale
Price cut: $100 (7/24)
$388,800
17916 Remington Dr, Athens, AL 35611
4beds
2,152sqft
:
Get pre-qualified$2,300/mo
Single Family Residence
Built in 1999
0.46 Acres Lot
$-- Zestimate®
$181/sqft
$8/mo HOA
What's special
Fresh paintNew flooringNew garage doorNew hardwareLarge private lotRefinished cabinetryNew toilets
- 149 days |
- 230 |
- 12 |
Zillow last checked:
Listing updated:
Listed by:
Samantha Walker 256-656-3152,
Capstone Realty LLC Huntsville
Source: ValleyMLS,MLS#: 21910828
Facts & features
Interior
Bedrooms & bathrooms
- Bedrooms: 4
- Bathrooms: 3
- Full bathrooms: 2
- 1/2 bathrooms: 1
Rooms
- Room types: Foyer, Master Bedroom, Bedroom 2, Bedroom 3, Kitchen, Bedroom 4, Family Room, Office/Study, Glabath, Laundry
Primary bedroom
- Features: Ceiling Fan(s), Crown Molding, Carpet, Isolate, Tray Ceiling(s), Window Cov, Walk-In Closet(s)
- Level: First
- Area: 224
- Dimensions: 14 x 16
Bedroom 2
- Features: Ceiling Fan(s), Carpet, Window Cov, Walk-In Closet(s)
- Level: First
- Area: 210
- Dimensions: 14 x 15
Bedroom 3
- Features: Ceiling Fan(s), Crown Molding, Isolate, Smooth Ceiling, Window Cov, Walk-In Closet(s), LVP
- Level: First
- Area: 144
- Dimensions: 12 x 12
Bedroom 4
- Features: Ceiling Fan(s), Carpet, Smooth Ceiling, Window Cov, Walk-In Closet(s)
- Level: First
- Area: 156
- Dimensions: 12 x 13
Bathroom 1
- Features: Double Vanity, Recessed Lighting, Tile, LVP Flooring, Quartz
- Level: First
- Area: 162
- Dimensions: 9 x 18
Family room
- Features: Ceiling Fan(s), Fireplace, Recessed Lighting, Tray Ceiling(s), Window Cov, LVP
- Level: First
- Area: 304
- Dimensions: 16 x 19
Kitchen
- Features: Bay WDW, Eat-in Kitchen, Pantry, Recessed Lighting, Window Cov, LVP, Quartz
- Level: First
- Area: 264
- Dimensions: 12 x 22
Office
- Features: Smooth Ceiling, Built-in Features, LVP
- Level: First
- Area: 36
- Dimensions: 6 x 6
Laundry room
- Features: Utility Sink, LVP Flooring
- Level: First
- Area: 81
- Dimensions: 9 x 9
Heating
- Central 1
Cooling
- Central 1
Appliances
- Included: Dishwasher, Range, Microwave
Features
- Basement: Crawl Space
- Number of fireplaces: 1
- Fireplace features: Gas Log, One
Interior area
- Total interior livable area: 2,152 sqft
Property
Parking
- Parking features: Garage-Two Car, Garage-Attached, Workshop in Garage, Garage Door Opener, Garage Faces Side, Driveway-Concrete
Features
- Levels: One
- Stories: 1
- Patio & porch: Covered Patio, Patio, Front Porch, Covered Porch
- Exterior features: Curb/Gutters
Lot
- Size: 0.46 Acres
Details
- Parcel number: 11 01 01 4 000 001.039
Construction
Type & style
- Home type: SingleFamily
- Architectural style: Ranch
- Property subtype: Single Family Residence
Condition
- New construction: No
- Year built: 1999
Utilities & green energy
- Sewer: Septic Tank
- Water: Public
Community & HOA
Community
- Features: Curbs
- Subdivision: Westgate
HOA
- Has HOA: Yes
- Amenities included: Common Grounds
- Services included: Common Grounds
- HOA fee: $95 annually
- HOA name: Westgate
Location
- Region: Athens
Financial & listing details
- Price per square foot: $181/sqft
- Tax assessed value: $275,800
- Annual tax amount: $2,206
- Date on market: 2/26/2026
Estimated market value
Not available
Estimated sales range
Not available
Not available
Price history
| Date | Event | Price |
|---|---|---|
| 7/24/2026 | Price change | $388,8000%$181/sqft |
Source:  ValleyMLS #21910828 Report a problem ValleyMLS #21910828 Report a problem | ||
| 7/22/2026 | Price change | $388,900+0%$181/sqft |
Source: ValleyMLS #21910828 Report a problem | ||
| 7/20/2026 | Price change | $388,8000%$181/sqft |
Source: ValleyMLS #21910828 Report a problem | ||
| 7/18/2026 | Price change | $388,900+0%$181/sqft |
Source: ValleyMLS #21910828 Report a problem | ||
| 7/17/2026 | Price change | $388,8000%$181/sqft |
Source: ValleyMLS #21910828 Report a problem | ||
| 7/13/2026 | Price change | $388,900+0%$181/sqft |
Source: ValleyMLS #21910828 Report a problem | ||
| 7/11/2026 | Price change | $388,8000%$181/sqft |
Source: ValleyMLS #21910828 Report a problem | ||
| 7/10/2026 | Price change | $388,9000%$181/sqft |
Source: ValleyMLS #21910828 Report a problem | ||
| 7/8/2026 | Price change | $389,000+0%$181/sqft |
Source: ValleyMLS #21910828 Report a problem | ||
| 7/1/2026 | Price change | $388,900+0%$181/sqft |
Source: ValleyMLS #21910828 Report a problem | ||
| 6/29/2026 | Price change | $388,8000%$181/sqft |
Source: ValleyMLS #21910828 Report a problem | ||
| 6/26/2026 | Price change | $388,900+0%$181/sqft |
Source: ValleyMLS #21910828 Report a problem | ||
| 6/24/2026 | Price change | $388,8000%$181/sqft |
Source: ValleyMLS #21910828 Report a problem | ||
| 6/22/2026 | Price change | $388,9000%$181/sqft |
Source: ValleyMLS #21910828 Report a problem | ||
| 6/19/2026 | Price change | $389,000+0%$181/sqft |
Source: ValleyMLS #21910828 Report a problem | ||
| 6/18/2026 | Price change | $388,9000%$181/sqft |
Source: ValleyMLS #21910828 Report a problem | ||
| 6/15/2026 | Price change | $389,000-2.7%$181/sqft |
Source: ValleyMLS #21910828 Report a problem | ||
| 6/12/2026 | Price change | $399,900+0%$186/sqft |
Source: ValleyMLS #21910828 Report a problem | ||
| 6/11/2026 | Price change | $399,8000%$186/sqft |
Source: ValleyMLS #21910828 Report a problem | ||
| 6/9/2026 | Price change | $399,900+0%$186/sqft |
Source: ValleyMLS #21910828 Report a problem | ||
| 6/8/2026 | Price change | $399,8000%$186/sqft |
Source: ValleyMLS #21910828 Report a problem | ||
| 6/6/2026 | Price change | $399,900+0%$186/sqft |
Source: ValleyMLS #21910828 Report a problem | ||
| 5/16/2026 | Price change | $399,8000%$186/sqft |
Source: ValleyMLS #21910828 Report a problem | ||
| 5/15/2026 | Price change | $399,900+0%$186/sqft |
Source: ValleyMLS #21910828 Report a problem | ||
| 5/14/2026 | Listed for sale | $399,800+20.4%$186/sqft |
Source: ValleyMLS #21910828 Report a problem | ||
| 3/29/2024 | Sold | $332,000-3.8%$154/sqft |
Source: ValleyMLS #21849163 Report a problem | ||
| 11/1/2023 | Sold | $345,000+38.1%$160/sqft |
Source: Public Record Report a problem | ||
| 8/19/2020 | Sold | $249,900+47%$116/sqft |
Source: ValleyMLS #1148481 Report a problem | ||
| 3/13/2012 | Sold | $170,000$79/sqft |
Source: Public Record Report a problem | ||
Public tax history
| Year | Property taxes | Tax assessment |
|---|---|---|
| 2025 | $2,206 +2.9% | $55,160 +2.9% |
| 2024 | $2,145 -2.3% | $53,620 -2.3% |
| 2023 | $2,196 +18.5% | $54,900 +18.5% |
| 2022 | $1,853 +145.3% | $46,320 +145.3% |
| 2020 | $755 +12.9% | $18,880 +12.9% |
| 2018 | $669 -3.7% | $16,720 -3.7% |
| 2017 | $694 | $17,360 -90% |
| 2016 | $694 | $173,500 +899.4% |
| 2015 | $694 | $17,360 |
Find assessor info on the county website
Monthly payment
Est. payment
Payment breakdown
Explore the cost of this home by adjusting the details. Changes won't be saved.Climate risks
Neighborhood: 35611
Nearby schools
GreatSchools rating
- 3/10James L Cowart Elementary SchoolGrades: PK-3Distance: 0.6 mi
- 4/10Athens Middle SchoolGrades: 6-8Distance: 3 mi
- 9/10Athens High SchoolGrades: 9-12Distance: 3.1 mi
Schools provided by the listing agent
- Elementary: Spark Academy At Cowart (P-3)
- Middle: Athens (6-8)
- High: Athens High School
Source: ValleyMLS. This data may not be complete. We recommend contacting the local school district to confirm school assignments for this home.
- $370,700-- bd-- ba2.5k sqft17894 Remington Dr, Elkmont, AL 35611Off Market
- $318,1003 bd2 ba2.1k sqft17938 Remington Dr, Athens, AL 35611Off Market
- $332,700-- bd-- ba2.2k sqft17872 Remington Dr, Athens, AL 35611Off Market
- $303,400-- bd-- ba1.9k sqft17287 Browning Dr, Athens, AL 35611Off Market
- $341,300-- bd2 ba1.8k sqft17955 Clearview St, Athens, AL 35611Off Market
- $340,500-- bd-- ba2.4k sqft17986 Remington Dr, Athens, AL 35611Off Market
- $335,400-- bd2 ba2k sqft17848 Remington Dr, Athens, AL 35611Off Market
- $310,200-- bd2 ba1.8k sqft17299 Browning Dr, Athens, AL 35611Off Market
A local agent can set up tours, give advice and negotiate with sellers.
Similar homes
- $399,9004 bd3 ba2.4k sqft23709 Glover Rd, Athens, AL 35613For Sale
 MLS ID #21922953, Robert Lewis. ValleyMLS
 - $312,2224 bd3 ba2.2k sqft15426 Springbrook Trce, Athens, AL 35611For Sale
 MLS ID #21910636, Susan Cox. ValleyMLS
 - $302,7143 bd2 ba1.6k sqft16521 Aspen Ln, Athens, AL 35611New Construction
 MLS ID #21923085, Jennifer Parker-Riggins. ValleyMLS
 - $279,4504 bd3 ba1.8k sqft15414 Springbrook Trce, Athens, AL 35611For SaleMLS ID #21907200, Susan Cox. ValleyMLS
- $380,0004 bd3 ba2.1k sqft18113 Newby Chapel Rd, Athens, AL 35613For SaleMLS ID #21902893, Renee Inabinett. ValleyMLS
- $359,9004 bd3 ba2.3k sqft14090 New Castle Dr, Athens, AL 35613For SaleMLS ID #21913841, Cody Smith. ValleyMLS
- $479,0004 bd4 ba2.9k sqft17181 Obsidian Cir, Athens, AL 35613For SaleMLS ID #21924299, Wade Boggs. ValleyMLS
- $379,9904 bd3 ba1.9k sqft22002 Natures Cove Dr, Athens, AL 35613For SaleMLS ID #21913609, Robert Lewis. ValleyMLS
- $539,9005 bd5 ba3.2k sqft18795 S Haven Cir, Athens, AL 35613For SaleMLS ID #21924750, Benjamin Waye. ValleyMLS
- $449,9004 bd3 ba2.6k sqft14855 Willow Rose Ln, Athens, AL 35613For SaleMLS ID #21915861, Kyle Starnes. ValleyMLS
- $325,0004 bd3 ba2.1k sqft14774 London Ln, Athens, AL 35613For SaleMLS ID #21919504, Michael Rosenblum. ValleyMLS
- $484,9003 bd3 ba2.6k sqft14405 White Creek Trl, Athens, AL 35611New ConstructionMLS ID #21905542, Debra Hancock. ValleyMLS
- $375,0004 bd2 ba2.3k sqft1325 Carroll Rd, Harvest, AL 35749For SaleMLS ID #21920856, Nichole Kent. ValleyMLS
- $325,9904 bd2 ba1.9k sqft24101 Quints Dr, Athens, AL 35613New ConstructionValleyMLS
- $469,0245 bd3 ba2.6k sqft21184 Lamb Ave, Athens, AL 35613New ConstructionValleyMLS
- $375,0004 bd2 ba2.5k sqft234 Dupree Dr, Huntsville, AL 35806For SaleMLS ID #21919456, Kim Spencer. ValleyMLS
- $349,0004 bd3 ba2.3k sqft14316 Leadenhall Ln, Athens, AL 35613For SaleMLS ID #21900026, Calvin Rhodes. ValleyMLS
- $299,9003 bd2 ba1.7k sqft13801 Hill Place Ln, Athens, AL 35611For SaleMLS ID #21920330, Samantha Walker. ValleyMLS
- $395,0004 bd4 ba2.5k sqft14298 Grey Goose Ln, Harvest, AL 35749For SaleMLS ID #21922961, Rachel Lowell. ValleyMLS
- $385,0004 bd3 ba2k sqft105 Wigon Cir, Madison, AL 35758For SaleMLS ID #21920551, Tyler Canoles. ValleyMLS
