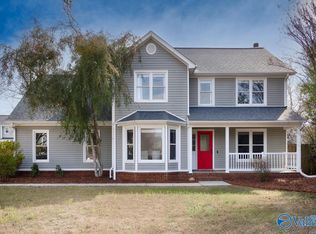
Welcome home to this beautifully updated property in the highly sought-after Bob Jones School District! This home offers a huge fenced backyard with mature trees and a concrete grilling patio perfect for entertaining. Inside, you'll find updated LVP flooring throughout the main living areas, abundant natural light, updated light fixtures, and a cozy wood-burning fireplace. The completely renovated kitchen features brand-new appliances, including the refrigerator, along with modern finishes and plenty of workspace. Updated flooring and refreshed bathrooms add to the home's move-in-ready appeal. Located near shopping, dining, and schools, this home has it all!
For sale
Price cut: $4.9K (9/5)
$375,000
105 Wigon Cir, Madison, AL 35758
4beds
2,094sqft
Single Family Residence
Built in 1992
0.3 Acres Lot
$373,500 Zestimate®
$179/sqft
$-- HOA
What's special
Updated flooringHuge fenced backyardCozy wood-burning fireplaceRefreshed bathroomsBrand-new appliancesPlenty of workspaceAbundant natural light
- 116 days
- 506
- 49
Zillow last checked:
Listing updated:
Listed by:
Tyler Canoles 205-363-0279,
Capstone Realty
Source: ValleyMLS,MLS#: 21920551
Facts & features
Interior
Bedrooms & bathrooms
- Bedrooms: 4
- Bathrooms: 3
- Full bathrooms: 2
- 1/2 bathrooms: 1
Rooms
- Room types: Foyer, Master Bedroom, Living Room, Bedroom 2, Dining Room, Bedroom 3, Kitchen, Bedroom 4, Breakfast, Laundry, Bathroom 1, Bathroom 2, Bathroom 3, Bath:Full, Bath:Half, Bath:Guest1/2
Primary bedroom
- Features: Ceiling Fan(s), Carpet
- Level: Second
- Area: 288
- Dimensions: 18 x 16
Bedroom 2
- Features: Ceiling Fan(s), Carpet
- Level: Second
- Area: 132
- Dimensions: 12 x 11
Bedroom 3
- Features: Ceiling Fan(s), Carpet
- Level: Second
- Area: 132
- Dimensions: 12 x 11
Bedroom 4
- Features: Ceiling Fan(s), Carpet
- Level: Second
- Area: 154
- Dimensions: 14 x 11
Bathroom 1
- Features: Granite Counters, Wood Floor, LVP Flooring
- Level: First
- Area: 30
- Dimensions: 6 x 5
Bathroom 2
- Features: Double Vanity, Granite Counters, Tile
- Level: Second
- Area: 108
- Dimensions: 12 x 9
Bathroom 3
- Features: Tile
- Level: Second
- Area: 56
- Dimensions: 8 x 7
Dining room
- Features: LVP
- Level: First
- Area: 144
- Dimensions: 12 x 12
Kitchen
- Features: Ceiling Fan(s), Granite Counters, LVP
- Level: First
- Area: 128
- Dimensions: 16 x 8
Living room
- Features: Ceiling Fan(s), Fireplace, LVP
- Level: First
- Area: 285
- Dimensions: 19 x 15
Laundry room
- Features: LVP
- Level: First
- Area: 30
- Dimensions: 6 x 5
Heating
- Central 2
Cooling
- Central 2
Appliances
- Included: Range, Dishwasher, Microwave, Refrigerator
Features
- Basement: Crawl Space
- Number of fireplaces: 1
- Fireplace features: One
Interior area
- Total interior livable area: 2,094 sqft
Property
Parking
- Parking features: Garage-Attached, Garage Faces Front
Features
- Levels: Two
- Stories: 2
- Exterior features: Sidewalk
Lot
- Size: 0.3 Acres
- Dimensions: 142 x 92
Details
- Parcel number: 1603054002077.000
Construction
Type & style
- Home type: SingleFamily
- Property subtype: Single Family Residence
Condition
- New construction: No
- Year built: 1992
Utilities & green energy
- Water: Public
Community & HOA
Community
- Subdivision: Mill Creek Crossing
HOA
- Has HOA: No
Location
- Region: Madison
Financial & listing details
- Price per square foot: $179/sqft
- Tax assessed value: $334,400
- Annual tax amount: $4,661
- Date on market: 6/11/2026
Estimated market value
$373,500
$355,000 - $392,000
$2,035/mo
Price history
| Date | Event | Price |
|---|---|---|
| 9/5/2026 | Price change | $375,000-1.3%$179/sqft |
Source:  ValleyMLS #21920551 Report a problem ValleyMLS #21920551 Report a problem | ||
| 8/7/2026 | Price change | $379,900-1.3%$181/sqft |
Source: ValleyMLS #21920551 Report a problem | ||
| 6/23/2026 | Price change | $385,000-3.8%$184/sqft |
Source: ValleyMLS #21920551 Report a problem | ||
| 6/11/2026 | Listed for sale | $400,000+123.5%$191/sqft |
Source: ValleyMLS #21920551 Report a problem | ||
| 6/29/2018 | Listing removed | $1,200$1/sqft |
Source: Hamlett Property Management #1096019 Report a problem | ||
| 6/12/2018 | Listed for rent | $1,200+9.1%$1/sqft |
Source: Hamlett Property Management #1096019 Report a problem | ||
| 8/29/2015 | Listing removed | $1,100$1/sqft |
Source: Hamlett Property Management #1027384 Report a problem | ||
| 8/22/2015 | Listed for rent | $1,100+10.6%$1/sqft |
Source: Hamlett Property Management #1027384 Report a problem | ||
| 11/12/2011 | Listing removed | $995 |
Source: HAMLETT PROPERTY MANAGEMENT #817259 Report a problem | ||
| 11/5/2011 | Price change | $995-13.5% |
Source: HAMLETT PROPERTY MANAGEMENT #817259 Report a problem | ||
| 10/5/2011 | Price change | $1,150-3.8%$1/sqft |
Source: HAMLETT PROPERTY MANAGEMENT #817259 Report a problem | ||
| 9/3/2011 | Listed for rent | $1,195$1/sqft |
Source: HAMLETT PROPERTY MANAGEMENT #817259 Report a problem | ||
| 9/4/2007 | Sold | $179,000+397.2%$85/sqft |
Source: Public Record Report a problem | ||
| 11/6/2006 | Sold | $36,000$17/sqft |
Source: Public Record Report a problem | ||
Public tax history
| Year | Property taxes | Tax assessment |
|---|---|---|
| 2025 | $4,661 +2% | $66,880 +2% |
| 2024 | $4,569 +3.5% | $65,560 +3.5% |
| 2023 | $4,416 +16.6% | $63,360 +16.7% |
| 2022 | $3,787 +26.3% | $54,300 +26.4% |
| 2021 | $2,999 +9.8% | $42,960 +9.8% |
| 2020 | $2,732 +25.5% | $39,120 +3.9% |
| 2019 | $2,177 | $37,640 +5.8% |
| 2018 | $2,177 +6.6% | $35,580 +0.9% |
| 2017 | $2,041 | $35,280 |
| 2016 | $2,041 | $35,280 |
| 2015 | $2,041 +1.9% | $35,280 +1.3% |
| 2014 | $2,003 | $34,840 |
Find assessor info on the county website
Monthly payment
Est. payment
Payment breakdown
Explore the cost of this home by adjusting the details. Changes won't be saved.Climate risks
Neighborhood: 35758
Nearby schools
Schools provided by the listing agent
- Elementary: West Madison Elementary
- Middle: Discovery
- High: Bob Jones
Source: ValleyMLS. This data may not be complete. We recommend contacting the local school district to confirm school assignments for this home.

Similar homes
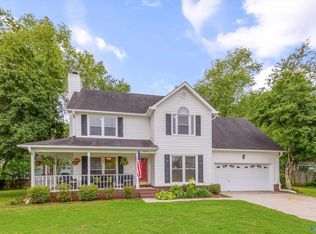
- $375,0004 bd3 ba2.1k sqft101 Pam Cir, Madison, AL 35758For Sale
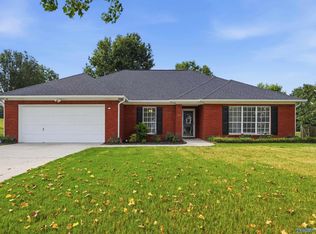 MLS ID #21927455, Tina Zhao. ValleyMLS
 - $424,9994 bd3 ba2.9k sqft127 Meadowglade Ln, Madison, AL 35758For Sale
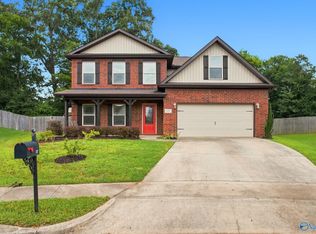 MLS ID #21925863, Rochon Hall. ValleyMLS
 - $320,0003 bd2 ba1.7k sqft115 Carnette Dr, Madison, AL 35758For Sale
 MLS ID #21927014, Nick Stone. ValleyMLS
 - $284,9993 bd2 ba1.7k sqft134 Philadelphia Dr, Madison, AL 35758For Sale
 MLS ID #21925729, Anthony Bekken. ValleyMLS
