Madisons Must See!! This home has been renovated ! And in Wonderful condition!Four spacious bedrooms, home is located in the desirable Madison school district. It is located on a fenced corner lot. This home is tastefully updated. It features new electrical and plumbing fixtures as well as new paint, new carpet, new tile and new LVP flooring. The master bath has been completely renovated with a huge walk-in shower and all new vanities. Won't last at this price! A must see !! Call today for your private showing!
For sale
$439,900
325 Bradford Farms Dr, Madison, AL 35758
4beds
2,809sqft
:
Get pre-qualified$2,765/mo
Single Family Residence
Built in 1998
-- sqft lot
$-- Zestimate®
$157/sqft
$25/mo HOA
What's special
New paintTastefully updatedFour bedroom homeFenced corner lotHuge walk-in showerAll new vanitiesNew carpet
- 185 days |
- 385 |
- 16 |
Zillow last checked:
Listing updated:
Listed by:
Sandra Lowrey 256-990-7653,
Re/Max Distinctive,
Sandra Lowrey 256-990-7653,
Re/Max Distinctive
Source: ValleyMLS,MLS#: 21909036
Facts & features
Interior
Bedrooms & bathrooms
- Bedrooms: 4
- Bathrooms: 3
- Full bathrooms: 1
- 3/4 bathrooms: 1
- 1/2 bathrooms: 1
Rooms
- Room types: Master Bedroom, Living Room, Bedroom 2, Dining Room, Bedroom 3, Kitchen, Bedroom 4, Great Room
Primary bedroom
- Features: Ceiling Fan(s), Carpet, Walk-In Closet(s), Walk in Closet 2
- Level: Second
- Area: 320
- Dimensions: 16 x 20
Bedroom 2
- Features: Ceiling Fan(s), Walk-In Closet(s), LVP Flooring
- Level: Second
- Area: 110
- Dimensions: 10 x 11
Bedroom 3
- Features: Ceiling Fan(s), Walk-In Closet(s), LVP
- Level: Second
- Area: 121
- Dimensions: 11 x 11
Bedroom 4
- Features: Ceiling Fan(s), Walk-In Closet(s), LVP
- Level: Second
- Area: 132
- Dimensions: 11 x 12
Dining room
- Features: 9’ Ceiling, Crown Molding, Chair Rail, LVP
- Level: First
- Area: 196
- Dimensions: 14 x 14
Great room
- Features: 9’ Ceiling, Ceiling Fan(s), Crown Molding, Chair Rail, Fireplace, LVP
- Level: First
- Area: 323
- Dimensions: 17 x 19
Kitchen
- Features: 9’ Ceiling, Crown Molding, Eat-in Kitchen, Kitchen Island, Pantry, Tile
- Level: First
- Area: 380
- Dimensions: 19 x 20
Living room
- Features: 9’ Ceiling, Crown Molding, LVP
- Level: First
- Area: 126
- Dimensions: 7 x 18
Heating
- Central 2, Natural Gas
Cooling
- Central 2, Electric
Features
- Has basement: No
- Number of fireplaces: 1
- Fireplace features: Gas Log, One
Interior area
- Total interior livable area: 2,809 sqft
Property
Parking
- Parking features: Garage-Two Car, Garage Door Opener, Garage Faces Side, Driveway-Concrete
Features
- Levels: Two
- Stories: 2
Lot
- Dimensions: 70 x 100 x 100 x 125
Details
- Parcel number: 1508284001022000
Construction
Type & style
- Home type: SingleFamily
- Architectural style: Traditional
- Property subtype: Single Family Residence
Materials
- Foundation: Slab
Condition
- New construction: No
- Year built: 1998
Utilities & green energy
- Sewer: Public Sewer
- Water: Public
Community & HOA
Community
- Subdivision: Bridge Way Of The Villages Of Ma
HOA
- Has HOA: Yes
- HOA fee: $295 annually
- HOA name: Bradford Farms HOA
Location
- Region: Madison
Financial & listing details
- Price per square foot: $157/sqft
- Tax assessed value: $323,200
- Annual tax amount: $2,210
- Date on market: 2/4/2026
Estimated market value
Not available
Estimated sales range
Not available
$2,732/mo
Price history
| Date | Event | Price |
|---|---|---|
| 4/28/2026 | Price change | $439,900-2%$157/sqft |
Source:  ValleyMLS #21909036 Report a problem ValleyMLS #21909036 Report a problem | ||
| 2/4/2026 | Listed for sale | $449,000-0.2%$160/sqft |
Source: ValleyMLS #21909036 Report a problem | ||
| 2/3/2026 | Listing removed | -- |
Source: Owner Report a problem | ||
| 1/9/2026 | Listed for sale | $449,900+55.1%$160/sqft |
Source: Owner Report a problem | ||
| 8/28/2025 | Sold | $290,000+47.2%$103/sqft |
Source: Public Record Report a problem | ||
| 8/14/2017 | Sold | $197,000+37.3%$70/sqft |
Source: Public Record Report a problem | ||
| 4/14/2017 | Sold | $143,500$51/sqft |
Source: Public Record Report a problem | ||
| 3/18/2017 | Listed for sale | -- |
Source: Auction.com Report a problem | ||
Public tax history
| Year | Property taxes | Tax assessment |
|---|---|---|
| 2025 | $2,210 +2.3% | $32,340 +2.3% |
| 2024 | $2,160 +3.9% | $31,620 +3.9% |
| 2023 | $2,078 +14% | $30,440 +13.8% |
| 2022 | $1,822 +11.1% | $26,760 +10.9% |
| 2021 | $1,640 +5.5% | $24,140 +5.4% |
| 2020 | $1,554 +26.4% | $22,900 +3.9% |
| 2019 | $1,229 | $22,040 +5.7% |
| 2018 | $1,229 +6.7% | $20,860 +0.8% |
| 2017 | $1,152 | $20,700 |
| 2016 | $1,152 | $20,700 |
| 2015 | $1,152 +2.2% | $20,700 +1.3% |
| 2014 | $1,127 | $20,440 |
| 2013 | -- | $20,440 |
| 2012 | -- | $20,440 |
| 2011 | -- | $20,440 |
Find assessor info on the county website
Monthly payment
Est. payment
Payment breakdown
Explore the cost of this home by adjusting the details. Changes won't be saved.Climate risks
Neighborhood: 35758
Nearby schools
GreatSchools rating
- 10/10Rainbow Elementary SchoolGrades: K-5Distance: 0.2 mi
- 10/10Discovery Middle SchoolGrades: 6-8Distance: 0.7 mi
- 8/10Bob Jones High SchoolGrades: 9-12Distance: 2 mi
Schools provided by the listing agent
- Elementary: Rainbow Elementary
- Middle: Discovery
- High: Bob Jones
Source: ValleyMLS. This data may not be complete. We recommend contacting the local school district to confirm school assignments for this home.
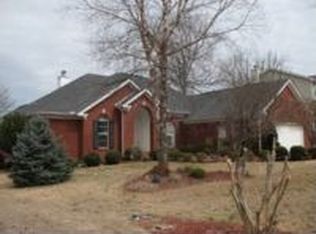
- $377,100-- bd1 ba2.3k sqft327 Bradford Farms Dr, Madison, AL 35758Off Market
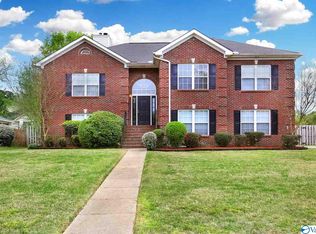
- $430,6004 bd3 ba2.8k sqft102 Bridgeway Ln, Madison, AL 35758Off Market
- $330,800-- bd1 ba2k sqft324 Bradford Farms Dr, Madison, AL 35758Off Market
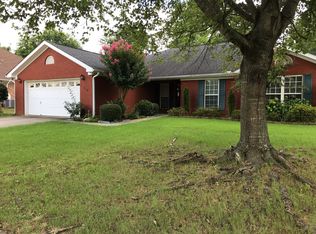
- $2,0253 bd2 ba2.1k sqft110 Bridgeway Ln, Madison, AL 35758For Rent
- $417,3003 bd2 ba2.4k sqft323 Bradford Farms Dr, Madison, AL 35758Off Market
- $445,9005 bd4 ba3.2k sqft329 Bradford Farms Dr, Madison, AL 35758Off Market
- $385,0004 bd2 ba2.3k sqft103 Bridgeway Ln, Madison, AL 35758Sold
- $364,000-- bd1 ba2.3k sqft401 Barrington Hills Dr, Madison, AL 35758Off Market
A local agent can set up tours, give advice and negotiate with sellers.
A local lender can help you make sure your offer is ready when you are.
Similar homes
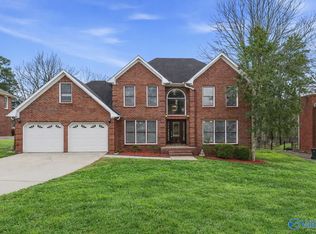
- $450,0003 bd3 ba2.5k sqft110 Heatherwood Dr, Madison, AL 35758For Sale
 MLS ID #21911038, Michael Rosenblum. ValleyMLS
 - $394,9904 bd3 ba3.2k sqft136 Tottenham Way, Madison, AL 35758For Sale
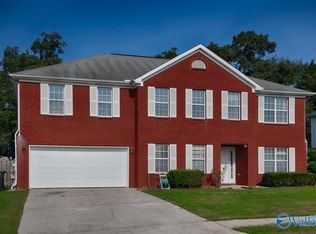 MLS ID #21925333, Clyent Myrie. ValleyMLS
 - $469,9005 bd3 ba3.6k sqft314 Greenstone Dr, Madison, AL 35758For Sale
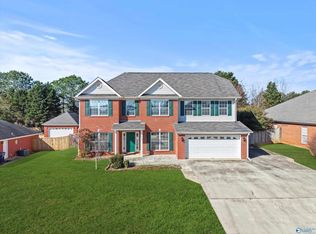 MLS ID #21910110, Lorena Berghezan. ValleyMLS
 - $379,9004 bd3 ba2k sqft105 Wigon Cir, Madison, AL 35758For Sale
 MLS ID #21920551, Tyler Canoles. ValleyMLS
 - $529,0004 bd4 ba2.8k sqft221 Bridgefield Rd, Madison, AL 35758For SaleMLS ID #21921966, Melissa Hotz. ValleyMLS
- $439,9004 bd4 ba3.2k sqft104 Raymon Cir, Huntsville, AL 35806For SaleMLS ID #21923054, Tracy Hood. ValleyMLS
- $304,9993 bd2 ba1.7k sqft134 Philadelphia Dr, Madison, AL 35758For SaleMLS ID #21925729, Anthony Bekken. ValleyMLS
- $385,0004 bd3 ba3.2k sqft103 Sagewood Dr, Madison, AL 35757For SaleMLS ID #21922808, Robin Cotton. ValleyMLS
- $440,0005 bd3 ba3k sqft213 Maggie Mance Ln, Harvest, AL 35749For SaleMLS ID #21920286, Natsuki Tani. ValleyMLS
- $515,0004 bd3 ba2.4k sqft168 Clift Creek Dr, Madison, AL 35757For SaleMLS ID #21919638, Tracy DeGraaff. ValleyMLS
- $579,9005 bd4 ba3.8k sqft140 Fox Hollow Dr, Madison, AL 35758For SaleMLS ID #21866962, Daniel Demers. ValleyMLS
- $440,0004 bd5 ba3.5k sqft1714 Alm Dr NE, Huntsville, AL 35811For SaleMLS ID #21913234, Terri Burkholder. ValleyMLS
- $485,0005 bd4 ba3.2k sqft100 Jeff View Ct, Harvest, AL 35749For Sale
 MLS ID #21451700, Sylvester Steward, eXp Realty, LLC Central. GALMLS
 - $450,0003 bd3 ba2.1k sqft1511 Mount Lebanon Rd, Toney, AL 35773For SaleMLS ID #21925652, John Fudge. ValleyMLS
- $310,0004 bd3 ba2.1k sqft603 Cove Water Ln NW, Madison, AL 35757For SaleMLS ID #21922654, Cleo Smith. ValleyMLS
- $339,9004 bd2 ba1.8k sqft118 Autumn Branch Dr, Madison, AL 35757For SaleMLS ID #21915906, Heather Vader. ValleyMLS
- $300,0003 bd2 ba1.7k sqft223 Evalyn St, Madison, AL 35758For SaleMLS ID #21920993, John Fudge. ValleyMLS
- $375,0004 bd2 ba2.3k sqft1325 Carroll Rd, Harvest, AL 35749For SaleMLS ID #21920856, Nichole Kent. ValleyMLS
- $439,9003 bd3 ba2.6k sqft5018 Patriot Park Cir SE, Owens Cross Roads, AL 35763For SaleMLS ID #21925196, Zach Bingham. ValleyMLS
- $425,0004 bd4 ba2.8k sqft114 Parkview Dr, Meridianville, AL 35759For SaleMLS ID #21915850, John Wesley Brooks. ValleyMLS
