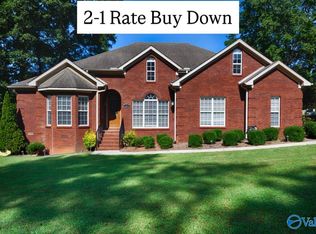
Updated, spacious, and move-in ready in the heart of Madison! This 5-bedroom, 3-bath home offers over 3,600 sq ft and is zoned for Madison City Schools, with new LVP flooring, refreshed paint, and an updated sunroom. The main level features multiple living spaces, a granite eat-in kitchen, flexible bedroom or office, full bath, and sunroom with its own HVAC. Upstairs are four additional bedrooms, including the private primary suite, plus a bonus room. The large fenced backyard offers plenty of possibilities for a pool, outdoor kitchen, play space, and more, with no HOA. Minutes from Clift Farm, Costco, Publix, Research Park, Redstone Arsenal, shopping, and dining.
Under contract
$479,900
314 Greenstone Dr, Madison, AL 35758
5beds
3,616sqft
Single Family Residence
Built in 2001
0.36 Acres Lot
$475,200 Zestimate®
$133/sqft
$-- HOA
What's special
Refreshed paintFour additional bedroomsLarge fenced backyardBonus roomPrivate primary suiteFlexible bedroom or officeUpdated sunroom
- 27 days
- 837
- 56
Zillow last checked:
Listing updated:
Listed by:
Lorena Berghezan 256-724-1278,
Legend Realty Madison, LLC
Source: ValleyMLS,MLS#: 21926088
Facts & features
Interior
Bedrooms & bathrooms
- Bedrooms: 5
- Bathrooms: 3
- Full bathrooms: 3
Rooms
- Room types: Foyer, Master Bedroom, Living Room, Bedroom 2, Dining Room, Bedroom 3, Kitchen, Bedroom 4, Family Room, Breakfast, Recreation Room, Livingroom/Diningroom, Office/Study, Laundry, Morning Kitchen, Sun, Solar/Atrium, Breakfast Room, Sitting Room, Bathroom 2, Bathroom 3, Special Room, Master Bathroom, Bedroom 5
Primary bedroom
- Features: Ceiling Fan(s), Carpet, Window Cov, Walk-In Closet(s)
- Level: Second
- Area: 340
- Dimensions: 20 x 17
Bedroom 2
- Features: Ceiling Fan(s), Crown Molding, Carpet, Window Cov
- Level: Second
- Area: 196
- Dimensions: 14 x 14
Bedroom 3
- Features: Ceiling Fan(s), Crown Molding, Carpet, Window Cov
- Level: Second
- Area: 168
- Dimensions: 14 x 12
Bedroom 4
- Features: Ceiling Fan(s), Crown Molding, Carpet, Window Cov
- Level: Second
- Area: 132
- Dimensions: 11 x 12
Bedroom 5
- Features: Tile, Window Cov
- Level: First
- Area: 132
- Dimensions: 11 x 12
Primary bathroom
- Features: Crown Molding, Double Vanity, Tile
- Level: Second
- Area: 120
- Dimensions: 12 x 10
Bathroom 1
- Features: Crown Molding, Double Vanity, Tile
- Level: Second
- Area: 120
- Dimensions: 12 x 10
Bathroom 2
- Features: Double Vanity, Tile
- Level: Second
- Area: 66
- Dimensions: 11 x 6
Bathroom 3
- Features: Tile
- Level: First
- Area: 50
- Dimensions: 5 x 10
Dining room
- Features: Crown Molding, Window Cov, Wood Floor
- Level: First
- Area: 168
- Dimensions: 14 x 12
Family room
- Features: Ceiling Fan(s), Crown Molding, Fireplace, Window Cov, Wood Floor
- Level: First
- Area: 460
- Dimensions: 23 x 20
Kitchen
- Features: Ceiling Fan(s), Granite Counters, Kitchen Island, Pantry, Recessed Lighting, Sitting Area, Tile
- Level: First
- Area: 187
- Dimensions: 17 x 11
Living room
- Features: Crown Molding, Window Cov, Wood Floor
- Level: First
- Area: 182
- Dimensions: 14 x 13
Laundry room
- Features: Tile, Built-in Features
- Level: Second
- Area: 30
- Dimensions: 6 x 5
Heating
- Central 2
Cooling
- Central 2
Appliances
- Included: Range, Dishwasher, Microwave
Features
- Has basement: No
- Number of fireplaces: 1
- Fireplace features: One
Interior area
- Total interior livable area: 3,616 sqft
Property
Parking
- Parking features: Garage-Two Car, Garage-Attached, Garage Faces Front
Features
- Levels: Two
- Stories: 2
Lot
- Size: 0.36 Acres
- Dimensions: 80 x 193.91 x 80
Details
- Parcel number: 1509322001077000
Construction
Type & style
- Home type: SingleFamily
- Property subtype: Single Family Residence
Materials
- Foundation: Slab
Condition
- New construction: No
- Year built: 2001
Utilities & green energy
- Sewer: Public Sewer
- Water: Public
Community & HOA
Community
- Subdivision: Ashley Greens
HOA
- Has HOA: No
- HOA name: Ashley Greens
Location
- Region: Madison
Financial & listing details
- Price per square foot: $133/sqft
- Tax assessed value: $397,500
- Annual tax amount: $2,725
- Date on market: 9/12/2026
Estimated market value
$475,200
$451,000 - $499,000
$2,799/mo
Price history
| Date | Event | Price |
|---|---|---|
| 9/25/2026 | Contingent | $479,900$133/sqft |
Source:  ValleyMLS #21926088 Report a problem ValleyMLS #21926088 Report a problem | ||
| 9/12/2026 | Listed for sale | $479,900+4.6%$133/sqft |
Source: ValleyMLS #21926088 Report a problem | ||
| 9/1/2026 | Listing removed | $459,000$127/sqft |
Source: ValleyMLS #21926088 Report a problem | ||
| 8/19/2026 | Price change | $459,000-2.3%$127/sqft |
Source: ValleyMLS #21926088 Report a problem | ||
| 8/10/2026 | Listed for sale | $469,900$130/sqft |
Source: ValleyMLS #21926088 Report a problem | ||
| 8/10/2026 | Listing removed | $469,900$130/sqft |
Source: ValleyMLS #21910110 Report a problem | ||
| 7/30/2026 | Price change | $469,900-1.1%$130/sqft |
Source: ValleyMLS #21910110 Report a problem | ||
| 7/15/2026 | Price change | $475,000-1%$131/sqft |
Source: ValleyMLS #21910110 Report a problem | ||
| 6/7/2026 | Price change | $479,900-2.7%$133/sqft |
Source: ValleyMLS #21910110 Report a problem | ||
| 4/28/2026 | Price change | $493,000-0.8%$136/sqft |
Source: ValleyMLS #21910110 Report a problem | ||
| 2/18/2026 | Listed for sale | $497,000+2.5%$137/sqft |
Source: ValleyMLS #21910110 Report a problem | ||
| 12/1/2025 | Listing removed | $484,900$134/sqft |
Source: ValleyMLS #21900912 Report a problem | ||
| 11/4/2025 | Price change | $484,900+0.2%$134/sqft |
Source: ValleyMLS #21900912 Report a problem | ||
| 10/15/2025 | Price change | $483,900-0.2%$134/sqft |
Source: ValleyMLS #21900912 Report a problem | ||
| 10/7/2025 | Listed for sale | $484,900$134/sqft |
Source: ValleyMLS #21900912 Report a problem | ||
| 10/7/2025 | Listing removed | $484,900$134/sqft |
Source: ValleyMLS #21884928 Report a problem | ||
| 10/6/2025 | Price change | $484,900+0.2%$134/sqft |
Source: ValleyMLS #21884928 Report a problem | ||
| 9/24/2025 | Price change | $483,900-0.2%$134/sqft |
Source: ValleyMLS #21884928 Report a problem | ||
| 9/17/2025 | Price change | $484,900+0.2%$134/sqft |
Source: ValleyMLS #21884928 Report a problem | ||
| 9/9/2025 | Price change | $483,900-0.2%$134/sqft |
Source: ValleyMLS #21884928 Report a problem | ||
| 8/18/2025 | Price change | $484,900+0.2%$134/sqft |
Source: ValleyMLS #21884928 Report a problem | ||
| 8/11/2025 | Price change | $483,900-0.2%$134/sqft |
Source: ValleyMLS #21884928 Report a problem | ||
| 8/6/2025 | Price change | $484,900+0.2%$134/sqft |
Source: ValleyMLS #21884928 Report a problem | ||
| 7/28/2025 | Price change | $483,900-0.2%$134/sqft |
Source: ValleyMLS #21884928 Report a problem | ||
| 7/10/2025 | Listed for sale | $484,900$134/sqft |
Source: ValleyMLS #21884928 Report a problem | ||
Public tax history
| Year | Property taxes | Tax assessment |
|---|---|---|
| 2025 | $2,725 | $39,760 |
| 2024 | $2,725 +12.4% | $39,760 +12.3% |
| 2023 | $2,424 +13.1% | $35,420 +12.9% |
| 2022 | $2,143 +8.8% | $31,380 +8.7% |
| 2021 | $1,969 +8.5% | $28,880 +8.3% |
| 2020 | $1,815 +21.4% | $26,660 |
| 2019 | $1,495 | $26,660 +7% |
| 2018 | $1,495 +7.2% | $24,920 |
| 2017 | $1,395 | $24,920 -6.6% |
| 2016 | $1,395 -6.8% | $26,680 |
| 2015 | $1,496 -0.9% | $26,680 -1.5% |
| 2014 | $1,510 | $27,100 |
| 2013 | -- | $27,100 |
| 2012 | -- | $27,100 |
| 2011 | -- | $27,100 |
Find assessor info on the county website
Monthly payment
Est. payment
Payment breakdown
Explore the cost of this home by adjusting the details. Changes won't be saved.Climate risks
Neighborhood: 35758
Nearby schools
Schools provided by the listing agent
- Elementary: Rainbow Elementary
- Middle: Discovery
- High: Bob Jones
Source: ValleyMLS. This data may not be complete. We recommend contacting the local school district to confirm school assignments for this home.
Similar homes
- $499,9005 bd3 ba2.9k sqft226 Nathan Hale Dr, Madison, AL 35758For Sale
 MLS ID #21926756, Cliff Glansen. ValleyMLS
 - $439,5003 bd3 ba2.5k sqft110 Heatherwood Dr, Madison, AL 35758For Sale
 MLS ID #21931211, Lindsey Parker. ValleyMLS
 - $484,8005 bd3 ba3.2k sqft101 Inwood Trl, Madison, AL 35758For Sale
 MLS ID #21921802, Samantha Walker. ValleyMLS
 - $545,0004 bd4 ba3.2k sqft208 Duchess Dr, Madison, AL 35758For Sale
 MLS ID #21929078, John Wesley Brooks. ValleyMLS
 - $460,0005 bd4 ba3.2k sqft100 Jeff View Ct, Harvest, AL 35749For Sale
 MLS ID #21451700, Sylvester Steward, eXp Realty, LLC Central. GALMLS
