BOB JONES SCHOOL DISTRICT! Situated on a LARGE CORNER LOT, this gorgeous home is in exemplary condition & LOADED w/ custom design & detail thru-out inc: decorative ceilings, elegant fixtures, crown molding, wainscoting, custom cabinetry, back splash, stainless appliances include DBL OVEN, GRANITE, ceramic tile floors, NEW LVP FLOORING, NEW CARPET & more. Home features a spacious floor plan w/ a PRIVATE OFFICE or FORMAL LIVING ROOM, kitchen w/ large breakfast area, FORMAL DINING ROOM, ISOLATED primary suite on MAIN LEVEL, BONUS/REC room & 5th bedroom would be perfect as GUEST RETREAT/IN-LAW SUITE. NEW PRIVACY FENCE! Walk in crawlspace offers an abundance of storage space! Convenient location!
For sale
Price increase: $100 (9/23)
$484,900
101 Inwood Trl, Madison, AL 35758
5beds
3,240sqft
Single Family Residence
Built in 2004
0.43 Acres Lot
$-- Zestimate®
$150/sqft
$-- HOA
What's special
Large corner lotFormal dining roomCeramic tile floorsNew carpetSpacious floor planCustom cabinetryDecorative ceilings
- 91 days
- 1,608
- 147
Likely to sell faster than
Zillow last checked:
Listing updated:
Listed by:
Samantha Walker 256-656-3152,
Capstone Realty LLC Huntsville
Source: ValleyMLS,MLS#: 21921802
Facts & features
Interior
Bedrooms & bathrooms
- Bedrooms: 5
- Bathrooms: 3
- Full bathrooms: 3
Rooms
- Room types: Foyer, Master Bedroom, Bedroom 2, Dining Room, Bedroom 3, Kitchen, Bedroom 4, Family Room, Bonus Room, Office/Study, Glabath, Laundry, Sitting Room
Primary bedroom
- Features: Crown Molding, Isolate, Recessed Lighting, Smooth Ceiling, Tray Ceiling(s), Window Cov, Walk-In Closet(s), LVP
- Level: First
- Area: 210
- Dimensions: 14 x 15
Bedroom 2
- Features: Ceiling Fan(s), Carpet, Smooth Ceiling, Window Cov, Walk-In Closet(s)
- Level: First
- Area: 144
- Dimensions: 12 x 12
Bedroom 3
- Features: Ceiling Fan(s), Carpet, Smooth Ceiling, Window Cov
- Level: First
- Area: 169
- Dimensions: 13 x 13
Bedroom 4
- Features: Carpet, Sitting Area, Vaulted Ceiling(s), Walk-In Closet(s)
- Level: Second
- Area: 204
- Dimensions: 12 x 17
Bedroom 5
- Features: Ceiling Fan(s), Carpet, Vaulted Ceiling(s), Walk-In Closet(s)
- Level: Second
- Area: 224
- Dimensions: 14 x 16
Bathroom 1
- Features: Crown Molding, Double Vanity, Granite Counters, Recessed Lighting, Smooth Ceiling, Tile, Tray Ceiling(s), Window Cov
- Level: First
- Area: 182
- Dimensions: 13 x 14
Dining room
- Features: Crown Molding, Chair Rail, Smooth Ceiling, Tray Ceiling(s), Window Cov, LVP Flooring
- Level: First
- Area: 180
- Dimensions: 12 x 15
Family room
- Features: Ceiling Fan(s), Crown Molding, Fireplace, Recessed Lighting, Smooth Ceiling, Tray Ceiling(s), Window Cov, LVP
- Level: First
- Area: 270
- Dimensions: 15 x 18
Kitchen
- Features: Ceiling Fan(s), Crown Molding, Chair Rail, Eat-in Kitchen, Granite Counters, Pantry, Recessed Lighting, Smooth Ceiling, Window Cov, LVP
- Level: First
- Area: 252
- Dimensions: 12 x 21
Office
- Features: Bay WDW, Crown Molding, Recessed Lighting, Smooth Ceiling, Tray Ceiling(s), Window Cov, LVP Flooring, Wainscoting
- Level: First
- Area: 192
- Dimensions: 12 x 16
Bonus room
- Features: Carpet, Smooth Ceiling, Vaulted Ceiling(s), Window Cov, Walk-In Closet(s)
- Level: Second
- Area: 616
- Dimensions: 22 x 28
Laundry room
- Features: Recessed Lighting, Smooth Ceiling, Vaulted Ceiling(s), LVP Flooring
- Level: First
- Area: 56
- Dimensions: 7 x 8
Heating
- Central 2
Cooling
- Central 2
Appliances
- Included: Range, Double Oven, Dishwasher, Microwave, Disposal
Features
- Basement: Crawl Space
- Number of fireplaces: 1
- Fireplace features: Gas Log, One
Interior area
- Total interior livable area: 3,240 sqft
Property
Parking
- Parking features: Garage-Two Car, Garage-Attached, Workshop in Garage, Garage Door Opener, Garage Faces Side, Driveway-Concrete, Corner Lot
Features
- Levels: Two
- Stories: 2
- Patio & porch: Covered Patio, Covered Porch, Deck, Front Porch, Patio
- Exterior features: Curb/Gutters, Sidewalk
Lot
- Size: 0.43 Acres
Details
- Parcel number: 1601110001065.000
Construction
Type & style
- Home type: SingleFamily
- Property subtype: Single Family Residence
Condition
- New construction: No
- Year built: 2004
Details
- Builder name: WOODLAND HOMES
Utilities & green energy
- Sewer: Public Sewer
- Water: Public
Community & HOA
Community
- Features: Curbs
- Subdivision: Woodland Hills
HOA
- Has HOA: No
Location
- Region: Madison
Financial & listing details
- Price per square foot: $150/sqft
- Tax assessed value: $471,300
- Annual tax amount: $3,238
- Date on market: 6/25/2026
Estimated market value
Not available
Estimated sales range
Not available
Not available
Price history
| Date | Event | Price |
|---|---|---|
| 9/23/2026 | Price change | $484,900+0%$150/sqft |
Source:  ValleyMLS #21921802 Report a problem ValleyMLS #21921802 Report a problem | ||
| 9/21/2026 | Price change | $484,8000%$150/sqft |
Source: ValleyMLS #21921802 Report a problem | ||
| 9/17/2026 | Price change | $484,900+0%$150/sqft |
Source: ValleyMLS #21921802 Report a problem | ||
| 9/15/2026 | Price change | $484,800-2%$150/sqft |
Source: ValleyMLS #21921802 Report a problem | ||
| 9/13/2026 | Price change | $494,8000%$153/sqft |
Source: ValleyMLS #21921802 Report a problem | ||
| 9/11/2026 | Price change | $494,900+0%$153/sqft |
Source: ValleyMLS #21921802 Report a problem | ||
| 9/9/2026 | Price change | $494,8000%$153/sqft |
Source: ValleyMLS #21921802 Report a problem | ||
| 9/7/2026 | Price change | $494,900+0%$153/sqft |
Source: ValleyMLS #21921802 Report a problem | ||
| 9/4/2026 | Price change | $494,8000%$153/sqft |
Source: ValleyMLS #21921802 Report a problem | ||
| 9/3/2026 | Price change | $494,9000%$153/sqft |
Source: ValleyMLS #21921802 Report a problem | ||
| 9/2/2026 | Price change | $495,000+0%$153/sqft |
Source: ValleyMLS #21921802 Report a problem | ||
| 9/1/2026 | Price change | $494,8000%$153/sqft |
Source: ValleyMLS #21921802 Report a problem | ||
| 8/30/2026 | Price change | $494,9000%$153/sqft |
Source: ValleyMLS #21921802 Report a problem | ||
| 8/28/2026 | Price change | $495,000-2.9%$153/sqft |
Source: ValleyMLS #21921802 Report a problem | ||
| 8/26/2026 | Price change | $509,900+0%$157/sqft |
Source: ValleyMLS #21921802 Report a problem | ||
| 8/24/2026 | Price change | $509,8000%$157/sqft |
Source: ValleyMLS #21921802 Report a problem | ||
| 8/22/2026 | Price change | $509,900-1.9%$157/sqft |
Source: ValleyMLS #21921802 Report a problem | ||
| 8/15/2026 | Price change | $519,900+0%$160/sqft |
Source: ValleyMLS #21921802 Report a problem | ||
| 8/12/2026 | Price change | $519,8000%$160/sqft |
Source: ValleyMLS #21921802 Report a problem | ||
| 8/11/2026 | Price change | $519,900-1%$160/sqft |
Source: ValleyMLS #21921802 Report a problem | ||
| 8/9/2026 | Price change | $524,900+0%$162/sqft |
Source: ValleyMLS #21921802 Report a problem | ||
| 8/8/2026 | Price change | $524,8000%$162/sqft |
Source: ValleyMLS #21921802 Report a problem | ||
| 8/4/2026 | Price change | $524,900+0%$162/sqft |
Source: ValleyMLS #21921802 Report a problem | ||
| 8/1/2026 | Price change | $524,8000%$162/sqft |
Source: ValleyMLS #21921802 Report a problem | ||
| 7/30/2026 | Listed for sale | $524,900+76.7%$162/sqft |
Source: ValleyMLS #21921802 Report a problem | ||
| 10/30/2006 | Sold | $297,000-7.2%$92/sqft |
Source: Public Record Report a problem | ||
| 6/22/2005 | Sold | $320,000$99/sqft |
Source: Public Record Report a problem | ||
Public tax history
| Year | Property taxes | Tax assessment |
|---|---|---|
| 2025 | $3,238 +6.7% | $47,140 +6.7% |
| 2024 | $3,034 | $44,200 |
| 2023 | $3,034 +18.8% | $44,200 +18.5% |
| 2022 | $2,554 +7.1% | $37,300 +7% |
| 2021 | $2,385 +1.8% | $34,860 +1.8% |
| 2020 | $2,343 +21.3% | $34,260 |
| 2019 | $1,932 | $34,260 +0.8% |
| 2018 | $1,932 +0.8% | $33,980 |
| 2017 | $1,916 | $33,980 |
| 2016 | $1,916 | $33,980 |
| 2015 | $1,916 +5.4% | $33,980 +4.7% |
| 2014 | $1,818 | $32,460 |
| 2013 | -- | $32,460 -1.6% |
| 2012 | -- | $32,980 |
| 2011 | -- | $32,980 |
Find assessor info on the county website
Monthly payment
Est. payment
Payment breakdown
Explore the cost of this home by adjusting the details. Changes won't be saved.Climate risks
Neighborhood: 35758
Nearby schools
Schools provided by the listing agent
- Elementary: Horizon (K-6)
- Middle: Discovery
- High: Bob Jones
Source: ValleyMLS. This data may not be complete. We recommend contacting the local school district to confirm school assignments for this home.
Similar homes
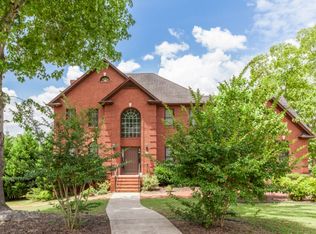
- $532,0004 bd3 ba2.8k sqft119 Oak Brook Cir, Madison, AL 35758For Sale By Owner

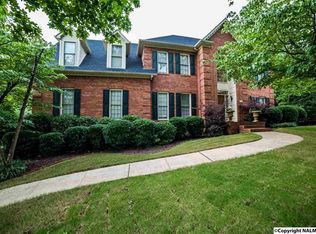
- $490,0004 bd3 ba2.9k sqft158 Silo Hill Rd, Madison, AL 35758For Sale
 MLS ID #21928779, Tony Sanchez. ValleyMLS
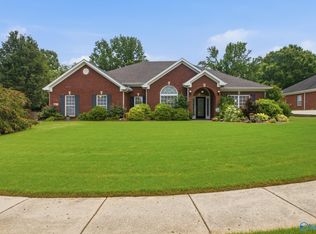
 - $499,0004 bd4 ba2.8k sqft221 Bridgefield Rd, Madison, AL 35758For Sale
 MLS ID #21921966, Melissa Hotz. ValleyMLS
 - $575,0004 bd3 ba2.8k sqft101 Lea Wood Ct, Madison, AL 35758For Sale
 MLS ID #21926040, Valerie Miles. ValleyMLS
