OPEN HOUSE SUNDAY 11TH 2-4This custom-built home near MidCity and Redstone Arsenal offers seamless single-level living with 4 main-level bedrooms, including a flexible space perfect for a home office or study. Outside, enjoy a large fully fenced yard featuring a spacious screened porch, versatile she shed, and an installed tornado shelter for complete peace of mind.Home is remarkable condition, like new. Resort-style community amenities include access to a pool and clubhouse, ideal for relaxation and entertaining. Combined with an unbeatable location close to top dining, shopping, and major commutes, this property truly has it all.LENDER PAID BUY DOWN ON INTEREST RATE
For sale
Price cut: $10K (10/1)
$489,900
112 Legacy Cove Dr, Madison, AL 35756
3beds
3,254sqft
Single Family Residence
Built in 2010
0.31 Acres Lot
$-- Zestimate®
$151/sqft
$33/mo HOA
What's special
Large fully fenced yardSpacious screened porchVersatile she shedSeamless single-level livingInstalled tornado shelter
- 46 days
- 191
- 13
Zillow last checked:
Listing updated:
Listed by:
Paula Byrd 256-679-5032,
RE/MAX Alliance
Source: ValleyMLS,MLS#: 21928104
Facts & features
Interior
Bedrooms & bathrooms
- Bedrooms: 3
- Bathrooms: 3
- Full bathrooms: 3
Rooms
- Room types: Foyer, Master Bedroom, Living Room, Bedroom 2, Dining Room, Bedroom 3, Kitchen, Family Room, Breakfast, Bonus Room, Laundry
Primary bedroom
- Features: Ceiling Fan(s), Crown Molding, Wood Floor, Walk-In Closet(s)
- Level: First
- Area: 252
- Dimensions: 14 x 18
Bedroom 2
- Features: Ceiling Fan(s), Carpet
- Level: First
- Area: 144
- Dimensions: 12 x 12
Bedroom 3
- Features: Ceiling Fan(s), Carpet
- Level: First
- Area: 182
- Dimensions: 13 x 14
Dining room
- Features: Wood Floor, Coffered Ceiling(s), Walk in Closet 2
- Level: First
- Area: 182
- Dimensions: 13 x 14
Family room
- Features: Crown Molding, Fireplace, Recessed Lighting, Wood Floor
- Level: First
- Area: 320
- Dimensions: 16 x 20
Kitchen
- Features: Crown Molding, Granite Counters, Kitchen Island, Pantry
- Level: First
- Area: 196
- Dimensions: 14 x 14
Living room
- Features: Crown Molding, Wood Floor
- Level: First
- Area: 195
- Dimensions: 13 x 15
Bonus room
- Features: Ceiling Fan(s), Carpet
- Level: Second
- Area: 360
- Dimensions: 18 x 20
Laundry room
- Features: Tile, Built-in Features
- Level: First
- Area: 60
- Dimensions: 6 x 10
Heating
- Central 2
Cooling
- Central 2
Appliances
- Included: Dishwasher, Microwave, Refrigerator
Features
- Has basement: No
- Number of fireplaces: 1
- Fireplace features: One
Interior area
- Total interior livable area: 3,254 sqft
Property
Parking
- Parking features: Garage-Three Car, Garage-Attached, Garage Faces Side
Features
- Levels: Two
- Stories: 2
- Patio & porch: Patio, Screened Porch
- Exterior features: Curb/Gutters, Sidewalk
Lot
- Size: 0.31 Acres
Details
- Additional structures: Outbuilding
- Parcel number: 2502100000003029
Construction
Type & style
- Home type: SingleFamily
- Architectural style: Traditional
- Property subtype: Single Family Residence
Materials
- Foundation: Slab
Condition
- New construction: No
- Year built: 2010
Utilities & green energy
- Sewer: Public Sewer
- Water: Public
Community & HOA
Community
- Features: Curbs
- Subdivision: Legacy Cove
HOA
- Has HOA: Yes
- HOA fee: $400 annually
- HOA name: Legacy Cove HOA
Location
- Region: Madison
Financial & listing details
- Price per square foot: $151/sqft
- Tax assessed value: $453,600
- Date on market: 9/2/2026
Estimated market value
Not available
Estimated sales range
Not available
Not available
Price history
| Date | Event | Price |
|---|---|---|
| 10/1/2026 | Price change | $489,900-2%$151/sqft |
Source:  ValleyMLS #21928104 Report a problem ValleyMLS #21928104 Report a problem | ||
| 9/2/2026 | Listed for sale | $499,900+66.6%$154/sqft |
Source: ValleyMLS #21928104 Report a problem | ||
| 8/9/2016 | Listing removed | $300,000$92/sqft |
Source: Quest Real Estate, LLC #1043488 Report a problem | ||
| 4/28/2016 | Listed for sale | $300,000+435.7%$92/sqft |
Source: Quest Real Estate, LLC #1043488 Report a problem | ||
| 5/28/2010 | Sold | $56,000$17/sqft |
Source: Public Record Report a problem | ||
Public tax history
| Year | Property taxes | Tax assessment |
|---|---|---|
| 2025 | -- | $45,360 +4% |
| 2024 | -- | $43,600 +3.6% |
| 2023 | -- | $42,100 +9% |
| 2022 | -- | $38,640 +22.4% |
| 2021 | -- | $31,560 +9.6% |
| 2020 | -- | $28,800 +3.6% |
| 2019 | -- | $27,800 -0.2% |
| 2018 | -- | $27,860 |
| 2017 | -- | $27,860 +8.2% |
| 2016 | -- | $25,740 |
| 2015 | $1,445 -4.4% | $25,740 -4.2% |
| 2014 | $1,511 | $26,880 |
| 2013 | -- | $26,880 +3.3% |
| 2012 | -- | $26,020 -50% |
| 2011 | -- | $52,020 |
Find assessor info on the county website
Monthly payment
Est. payment
Payment breakdown
Explore the cost of this home by adjusting the details. Changes won't be saved.Climate risks
Neighborhood: 35756
Nearby schools
Schools provided by the listing agent
- Elementary: Williams
- Middle: Williams
- High: Columbia High
Source: ValleyMLS. This data may not be complete. We recommend contacting the local school district to confirm school assignments for this home.
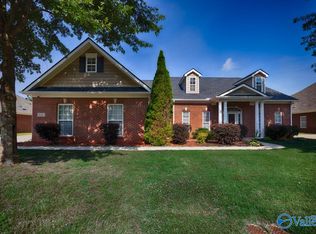
Similar homes
- $479,9004 bd4 ba3.3k sqft117 Autumn Cove Dr, Madison, AL 35756For Sale
 MLS ID #21907708, Amy Marks. ValleyMLS
 - $579,0005 bd5 ba3.6k sqft202 Pebble Creek Dr SW, Madison, AL 35756For Sale
 MLS ID #21921365, Kerri Denney. ValleyMLS
 - $489,9003 bd3 ba2.8k sqft102 Abbott Ln, Madison, AL 35756For Sale
 MLS ID #21919242, Liz Taylor. ValleyMLS
 - $499,0004 bd4 ba2.8k sqft12 Nutcracker Ln SW, Huntsville, AL 35824For Sale
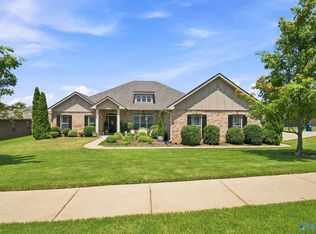 MLS ID #21924995, Alison Haines. ValleyMLS
