Furnished or unfurnished! Private upstairs living area complete with its own kitchen—perfect for guests, multi-generational living, or added rental potential. Whether you’re looking for a primary residence, vacation retreat, or investment opportunity, this spacious 5-bedroom, 5-bath home offers incredible flexibility and comfort. This home includes a theater room! Convenient drive of 3 miles to RSA Gate 7, 5 miles to airport, and 3 miles to TN River boat launch. Located in a sought-after amenity-rich community featuring a resort-style pool, kid’s pool and clubhouse, main clubhouse, tennis/pickle ball courts, playground, walking path, and fitness center. Magnet/private schools also an option!
For sale
Price cut: $16K (9/28)
$579,000
202 Pebble Creek Dr SW, Madison, AL 35756
5beds
3,672sqft
Single Family Residence
Built in 2011
0.33 Acres Lot
$-- Zestimate®
$158/sqft
$36/mo HOA
What's special
Resort-style poolTheater roomFitness centerExecutive style officeTennis courts
- 121 days
- 389
- 26
Zillow last checked:
Listing updated:
Listed by:
Kerri Denney 256-969-7685,
Real Broker LLC
Source: ValleyMLS,MLS#: 21921365
Facts & features
Interior
Bedrooms & bathrooms
- Bedrooms: 5
- Bathrooms: 5
- Full bathrooms: 4
- 1/2 bathrooms: 1
Rooms
- Room types: Master Bedroom, Living Room, Bedroom 2, Dining Room, Bedroom 3, Kitchen, Bedroom 4, Family Room, Breakfast, Recreation Room, 2ndkit, Bonus Room, Office/Study, Game Room, Special Room
Primary bedroom
- Features: 9’ Ceiling, Ceiling Fan(s), Crown Molding, Carpet, Isolate, Smooth Ceiling
- Level: First
- Area: 345
- Dimensions: 15 x 23
Bedroom 2
- Features: 9’ Ceiling, Carpet, Walk-In Closet(s)
- Level: First
- Area: 156
- Dimensions: 13 x 12
Bedroom 3
- Features: 9’ Ceiling, Carpet, Walk-In Closet(s)
- Level: First
- Area: 132
- Dimensions: 11 x 12
Bedroom 4
- Features: 9’ Ceiling, Carpet, Walk-In Closet(s)
- Level: First
- Area: 132
- Dimensions: 11 x 12
Bedroom 5
- Features: Carpet, Walk-In Closet(s)
- Level: Second
- Area: 132
- Dimensions: 11 x 12
Kitchen
- Features: 9’ Ceiling, Granite Counters, Kitchen Island, Pantry, Smooth Ceiling, Tile
- Level: First
- Area: 169
- Dimensions: 13 x 13
Living room
- Features: 9’ Ceiling, Ceiling Fan(s), Fireplace, Smooth Ceiling, Wood Floor
- Level: First
- Area: 440
- Dimensions: 22 x 20
Heating
- Central 2
Cooling
- Central 2
Appliances
- Included: Oven, Dishwasher, Refrigerator, Dryer, Washer, Disposal
Features
- Has basement: No
- Number of fireplaces: 1
- Fireplace features: Gas Log, One
Interior area
- Total interior livable area: 3,672 sqft
Property
Parking
- Parking features: Garage-Three Car, Driveway-Concrete
Features
- Levels: One and One Half
- Stories: 1
- Patio & porch: Covered Patio
- Exterior features: Sidewalk
Lot
- Size: 0.33 Acres
Details
- Parcel number: 2502090000002134
Construction
Type & style
- Home type: SingleFamily
- Architectural style: Traditional
- Property subtype: Single Family Residence
Materials
- Foundation: Slab
Condition
- New construction: No
- Year built: 2011
Utilities & green energy
- Sewer: Public Sewer
- Water: Public
Community & HOA
Community
- Features: Playground, Tennis Court(s)
- Subdivision: River Landing
HOA
- Has HOA: Yes
- Amenities included: Clubhouse, Tennis Court(s), Pool, Fitness Center
- Services included: Club House, Tennis, Community Pool (OA), Fitness Center
- HOA fee: $430 annually
- HOA name: River Landing
Location
- Region: Madison
Financial & listing details
- Price per square foot: $158/sqft
- Tax assessed value: $515,700
- Annual tax amount: $2,634
- Date on market: 6/19/2026
Estimated market value
Not available
Estimated sales range
Not available
Not available
Price history
| Date | Event | Price |
|---|---|---|
| 9/28/2026 | Price change | $579,000-2.7%$158/sqft |
Source:  ValleyMLS #21921365 Report a problem ValleyMLS #21921365 Report a problem | ||
| 9/3/2026 | Price change | $595,000-0.7%$162/sqft |
Source: ValleyMLS #21921365 Report a problem | ||
| 8/15/2026 | Price change | $599,000-4.2%$163/sqft |
Source: ValleyMLS #21921365 Report a problem | ||
| 7/10/2026 | Price change | $625,000-3.7%$170/sqft |
Source: ValleyMLS #21921365 Report a problem | ||
| 6/19/2026 | Listed for sale | $649,000+120.2%$177/sqft |
Source: ValleyMLS #21921365 Report a problem | ||
| 5/6/2011 | Sold | $294,790$80/sqft |
Source: Agent Provided Report a problem | ||
Public tax history
| Year | Property taxes | Tax assessment |
|---|---|---|
| 2025 | $2,634 +4.2% | $51,580 +4.2% |
| 2024 | $2,527 | $49,500 |
| 2023 | $2,527 +14.1% | $49,500 +26.9% |
| 2022 | $2,214 +22.8% | $39,000 +22.3% |
| 2021 | $1,802 +9.5% | $31,900 +9.2% |
| 2020 | $1,646 +3.5% | $29,200 +3.4% |
| 2019 | $1,590 | $28,240 -0.6% |
| 2018 | $1,590 -0.6% | $28,400 |
| 2017 | $1,599 | $28,400 |
| 2016 | $1,599 | $28,400 |
| 2015 | $1,599 -3.4% | $28,400 -3.3% |
| 2014 | $1,655 | $29,360 |
Find assessor info on the county website
Monthly payment
Est. payment
Payment breakdown
Explore the cost of this home by adjusting the details. Changes won't be saved.Climate risks
Neighborhood: 35756
Nearby schools
Schools provided by the listing agent
- Elementary: Williams
- Middle: Williams
- High: Columbia High
Source: ValleyMLS. This data may not be complete. We recommend contacting the local school district to confirm school assignments for this home.
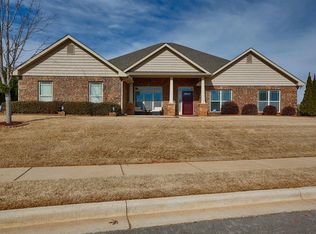
- $444,2004 bd3 ba3k sqft204 Pebble Creek Dr SW, Madison, AL 35756Off Market
- $523,7005 bd5 ba3.3k sqft200 Pebble Creek Dr SW, Madison, AL 35756Off Market
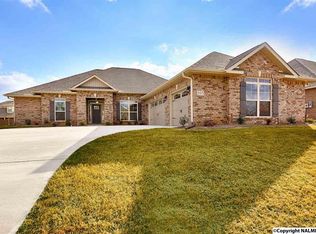
- $500,0004 bd4 ba3k sqft201 SW Summerbranch Rd, Huntsville, AL 35756For Sale

- $456,300-- bd1 ba3k sqft205 Summerbranch Rd SW, Madison, AL 35756Off Market
Similar homes
- $500,0004 bd4 ba3k sqft201 SW Summerbranch Rd, Huntsville, AL 35756For SaleMLS ID #21929440, Ashton Colon. ValleyMLS
- $489,9003 bd3 ba3.2k sqft112 Legacy Cove Dr, Madison, AL 35756For Sale
 MLS ID #21928104, Paula Byrd. ValleyMLS
 - $417,0005 bd4 ba2.8k sqft612 River Landing Blvd SW, Madison, AL 35756For Sale
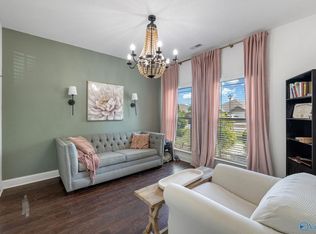 MLS ID #21916280, Jason Grey. ValleyMLS
 - $564,9004 bd3 ba3k sqft121 Ambergate Dr, Madison, AL 35756For Sale
 MLS ID #21923122, Julie Perry. ValleyMLS
