Situated on a large lot, this gorgeous home is in exemplary condition & LOADED w/ custom design & detail thru-out: Decorative ceilings, extensive crown molding, wainscoting, indirect lighting, elegant fixtures, hardwood/ceramic floors, granite, custom cabinetry, stainless app's, b-splash & more. OPEN FLOOR PLAN, family room w/ gas log FIREPLACE, PRIVATE OFFICE can be used as FORMAL DINING ROOM if needed, kitchen w/ large breakfast area & tons of counter space, ISOLATED master on MAIN LEVEL, GUEST RETREAT/IN-LAW SUITE w/ it's own PRIVATE FULL BATH, 5th bedroom would be perfect as BONUS/MEDIA/REC/EXERCISE room. 3 CAR GARAGE & PRIVACY FENCED B-YARD! UPDATES: ROOF 2024, HVAC 2025, NEW COOKTOP
For sale
Price cut: $100 (9/9)
$459,800
25826 Summerwood Dr, Madison, AL 35756
5beds
3,620sqft
Single Family Residence
Built in 2010
0.26 Acres Lot
$-- Zestimate®
$127/sqft
$-- HOA
What's special
- 78 days
- 522
- 59
Zillow last checked:
Listing updated:
Listed by:
Samantha Walker 256-656-3152,
Capstone Realty LLC Huntsville
Source: ValleyMLS,MLS#: 21921801
Facts & features
Interior
Bedrooms & bathrooms
- Bedrooms: 5
- Bathrooms: 3
- Full bathrooms: 3
Rooms
- Room types: Foyer, Master Bedroom, Bedroom 2, Bedroom 3, Kitchen, Bedroom 4, Family Room, Breakfast, Bonus Room, Office/Study, Glabath, Laundry
Primary bedroom
- Features: Ceiling Fan(s), Crown Molding, Carpet, Isolate, Recessed Lighting, Smooth Ceiling, Tray Ceiling(s), Window Cov, Walk in Closet 2
- Level: First
- Area: 378
- Dimensions: 18 x 21
Bedroom 2
- Features: Ceiling Fan(s), Carpet, Smooth Ceiling, Window Cov
- Level: First
- Area: 168
- Dimensions: 12 x 14
Bedroom 3
- Features: Ceiling Fan(s), Carpet, Smooth Ceiling, Window Cov
- Level: First
- Area: 224
- Dimensions: 14 x 16
Bedroom 4
- Features: Ceiling Fan(s), Carpet, Recessed Lighting, Smooth Ceiling, Vaulted Ceiling(s), Walk-In Closet(s)
- Level: Second
- Area: 722
- Dimensions: 19 x 38
Bedroom 5
- Features: Carpet, Smooth Ceiling, Vaulted Ceiling(s), Window Cov
- Level: Second
- Area: 720
- Dimensions: 15 x 48
Bathroom 1
- Features: Ceiling Fan(s), Crown Molding, Double Vanity, Marble, Recessed Lighting, Smooth Ceiling, Tile
- Level: First
- Area: 156
- Dimensions: 12 x 13
Family room
- Features: Ceiling Fan(s), Crown Molding, Fireplace, Recessed Lighting, Smooth Ceiling, Window Cov, Wood Floor
- Level: First
- Area: 399
- Dimensions: 19 x 21
Kitchen
- Features: Crown Molding, Eat-in Kitchen, Granite Counters, Pantry, Recessed Lighting, Smooth Ceiling, Window Cov
- Level: First
- Area: 266
- Dimensions: 14 x 19
Office
- Features: Crown Molding, Smooth Ceiling, Window Cov, Wood Floor, Wainscoting
- Level: First
- Area: 156
- Dimensions: 12 x 13
Bonus room
- Level: Second
Laundry room
- Features: Crown Molding, Smooth Ceiling, Tile, Utility Sink
- Level: First
- Area: 99
- Dimensions: 9 x 11
Heating
- Central 2
Cooling
- Central 2
Appliances
- Included: Cooktop, Oven, Dishwasher, Microwave, Disposal, Gas Water Heater, Tankless Water Heater
Features
- Open Floorplan
- Has basement: No
- Number of fireplaces: 1
- Fireplace features: Gas Log, One
Interior area
- Total interior livable area: 3,620 sqft
Property
Parking
- Parking features: Garage-Three Car, Garage-Attached, Workshop in Garage, Garage Door Opener, Garage Faces Side, Driveway-Concrete
Features
- Levels: Two
- Stories: 2
- Patio & porch: Covered Patio, Covered Porch, Front Porch, Patio
- Exterior features: Curb/Gutters, Sidewalk
Lot
- Size: 0.26 Acres
Details
- Parcel number: 09 09 32 0 001 080.000
Construction
Type & style
- Home type: SingleFamily
- Property subtype: Single Family Residence
Materials
- Foundation: Slab
Condition
- New construction: No
- Year built: 2010
Utilities & green energy
- Sewer: Public Sewer
- Water: Public
Green energy
- Energy efficient items: Tank-less Water Heater
Community & HOA
Community
- Features: Curbs
- Subdivision: Brentwood Village
HOA
- Has HOA: No
Location
- Region: Madison
Financial & listing details
- Price per square foot: $127/sqft
- Tax assessed value: $444,000
- Annual tax amount: $1,279
- Date on market: 6/24/2026
Estimated market value
Not available
Estimated sales range
Not available
Not available
Price history
| Date | Event | Price |
|---|---|---|
| 9/9/2026 | Price change | $459,8000%$127/sqft |
Source:  ValleyMLS #21921801 Report a problem ValleyMLS #21921801 Report a problem | ||
| 9/4/2026 | Price change | $459,900+0%$127/sqft |
Source: ValleyMLS #21921801 Report a problem | ||
| 9/3/2026 | Price change | $459,8000%$127/sqft |
Source: ValleyMLS #21921801 Report a problem | ||
| 9/2/2026 | Price change | $459,900+0%$127/sqft |
Source: ValleyMLS #21921801 Report a problem | ||
| 9/1/2026 | Price change | $459,8000%$127/sqft |
Source: ValleyMLS #21921801 Report a problem | ||
| 8/30/2026 | Price change | $459,900-1.1%$127/sqft |
Source: ValleyMLS #21921801 Report a problem | ||
| 8/27/2026 | Price change | $464,8000%$128/sqft |
Source: ValleyMLS #21921801 Report a problem | ||
| 8/26/2026 | Price change | $464,900+0%$128/sqft |
Source: ValleyMLS #21921801 Report a problem | ||
| 8/24/2026 | Price change | $464,8000%$128/sqft |
Source: ValleyMLS #21921801 Report a problem | ||
| 8/21/2026 | Price change | $464,900+0%$128/sqft |
Source: ValleyMLS #21921801 Report a problem | ||
| 8/15/2026 | Price change | $464,8000%$128/sqft |
Source: ValleyMLS #21921801 Report a problem | ||
| 8/12/2026 | Price change | $464,900+0%$128/sqft |
Source: ValleyMLS #21921801 Report a problem | ||
| 8/10/2026 | Price change | $464,8000%$128/sqft |
Source: ValleyMLS #21921801 Report a problem | ||
| 8/9/2026 | Price change | $464,900+0%$128/sqft |
Source: ValleyMLS #21921801 Report a problem | ||
| 8/8/2026 | Price change | $464,8000%$128/sqft |
Source: ValleyMLS #21921801 Report a problem | ||
| 8/4/2026 | Price change | $464,900+0%$128/sqft |
Source: ValleyMLS #21921801 Report a problem | ||
| 8/1/2026 | Price change | $464,8000%$128/sqft |
Source: ValleyMLS #21921801 Report a problem | ||
| 7/30/2026 | Price change | $464,900+0%$128/sqft |
Source: ValleyMLS #21921801 Report a problem | ||
| 7/28/2026 | Price change | $464,8000%$128/sqft |
Source: ValleyMLS #21921801 Report a problem | ||
| 7/27/2026 | Price change | $464,900-1.1%$128/sqft |
Source: ValleyMLS #21921801 Report a problem | ||
| 7/24/2026 | Price change | $469,900+0%$130/sqft |
Source: ValleyMLS #21921801 Report a problem | ||
| 7/22/2026 | Price change | $469,8000%$130/sqft |
Source: ValleyMLS #21921801 Report a problem | ||
| 7/20/2026 | Price change | $469,900+0%$130/sqft |
Source: ValleyMLS #21921801 Report a problem | ||
| 7/18/2026 | Price change | $469,8000%$130/sqft |
Source: ValleyMLS #21921801 Report a problem | ||
| 7/17/2026 | Listed for sale | $469,900+3.3%$130/sqft |
Source: ValleyMLS #21921801 Report a problem | ||
| 4/8/2022 | Sold | $455,000$126/sqft |
Source: ValleyMLS #1802069 Report a problem | ||
Public tax history
| Year | Property taxes | Tax assessment |
|---|---|---|
| 2025 | $1,279 +1% | $44,400 +1% |
| 2024 | $1,266 +2.4% | $43,980 +2.3% |
| 2023 | $1,237 -39.4% | $43,000 -36.8% |
| 2022 | $2,042 +21.3% | $68,060 +21.3% |
| 2020 | $1,683 +5.4% | $56,100 +5.4% |
| 2018 | $1,597 -1.8% | $53,240 |
| 2017 | $1,627 | $53,240 -80% |
| 2016 | $1,627 | $266,200 +400.6% |
| 2015 | $1,627 | $53,180 |
Find assessor info on the county website
Monthly payment
Est. payment
Payment breakdown
Explore the cost of this home by adjusting the details. Changes won't be saved.Climate risks
Neighborhood: 35756
Nearby schools
Schools provided by the listing agent
- Elementary: Creekside Elementary
- Middle: East Limestone
- High: East Limestone
Source: ValleyMLS. This data may not be complete. We recommend contacting the local school district to confirm school assignments for this home.

Similar homes
- $490,0004 bd3 ba2.9k sqft158 Silo Hill Rd, Madison, AL 35758For Sale
 MLS ID #21928779, Tony Sanchez. ValleyMLS
 - $459,5004 bd3 ba2.4k sqft14866 Capstone Ln, Athens, AL 35613For Sale
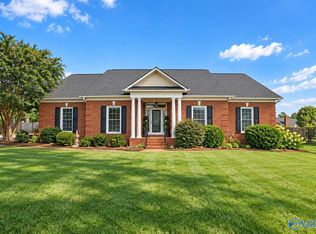 MLS ID #21928522, Jessica Hassan. ValleyMLS
 - $439,9004 bd3 ba2.4k sqft29600 Laura Ridge Dr NW, Harvest, AL 35749For Sale
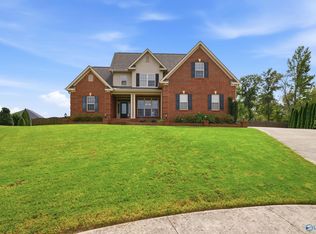 MLS ID #21928827, Mario Rios. ValleyMLS
 - $574,9004 bd3 ba3k sqft121 Ambergate Dr, Madison, AL 35756For Sale
 MLS ID #21923122, Julie Perry. ValleyMLS
