This custom-built home boasts stunning natural stone accents, mature landscaping, and inviting covered front and back porches. Inside, you'll find a bright, open floor plan featuring 4 bedrooms, 3 bathrooms, and a spacious bonus room. The chef-inspired kitchen is the heart of the home, complete with granite countertops, a tile backsplash, built-in appliances, and a large island overlooking the impressive great room. The great room showcases soaring ceilings, a cozy gas fireplace, and beautiful hardwood flooring that extends throughout the main living areas, creating the perfect space for everyday living and entertaining. OPEN HOUSE JULY 25 2PM TO 4PM
For sale
$489,000
25852 Summerwood Dr, Madison, AL 35756
4beds
3,210sqft
:
Get pre-qualified$2,816/mo
Single Family Residence
Built in 2008
0.25 Acres Lot
$-- Zestimate®
$152/sqft
$-- HOA
What's special
Cozy gas fireplaceTile backsplashBuilt-in appliancesBright open floor planGranite countertopsChef-inspired kitchenSpacious bonus room
- 9 days |
- 714 |
- 60 |
Likely to sell faster than
Zillow last checked:
Listing updated:
Listed by:
Sung Yu 256-777-1402,
LoKation Real Estate LLC
Source: ValleyMLS,MLS#: 21923617
Facts & features
Interior
Bedrooms & bathrooms
- Bedrooms: 4
- Bathrooms: 3
- Full bathrooms: 3
Rooms
- Room types: Foyer, Master Bedroom, Bedroom 2, Dining Room, Bedroom 3, Kitchen, Bedroom 4, Family Room, Breakfast, Bonus Room, Glabath
Primary bedroom
- Features: 9’ Ceiling, Ceiling Fan(s), Crown Molding, Carpet, Recessed Lighting, Smooth Ceiling, Vaulted Ceiling(s), Walk in Closet 2
- Level: First
- Area: 225
- Dimensions: 15 x 15
Bedroom 2
- Features: Ceiling Fan(s), Crown Molding, Carpet, Smooth Ceiling
- Level: First
- Area: 143
- Dimensions: 11 x 13
Bedroom 3
- Features: Ceiling Fan(s), Carpet, Smooth Ceiling
- Level: Second
- Area: 168
- Dimensions: 14 x 12
Bedroom 4
- Features: Ceiling Fan(s), Smooth Ceiling
- Level: Second
- Area: 156
- Dimensions: 13 x 12
Bathroom 1
- Features: Crown Molding, Double Vanity, Recessed Lighting, Smooth Ceiling, Tile
- Level: First
- Area: 128
- Dimensions: 16 x 8
Dining room
- Features: 9’ Ceiling, Crown Molding, Smooth Ceiling, Wood Floor
- Level: First
- Area: 180
- Dimensions: 15 x 12
Family room
- Features: Ceiling Fan(s), Crown Molding, Fireplace, Recessed Lighting, Smooth Ceiling, Vaulted Ceiling(s), Wood Floor
- Level: First
- Area: 289
- Dimensions: 17 x 17
Kitchen
- Features: 9’ Ceiling, Crown Molding, Granite Counters, Recessed Lighting, Smooth Ceiling, Wood Floor
- Level: First
- Area: 153
- Dimensions: 17 x 9
Bonus room
- Features: Ceiling Fan(s), Carpet
- Level: Second
- Area: 372
- Dimensions: 12 x 31
Heating
- Central 2
Cooling
- Central 2
Features
- Open Floorplan
- Basement: Crawl Space
- Has fireplace: Yes
- Fireplace features: Gas Log
Interior area
- Total interior livable area: 3,210 sqft
Property
Parking
- Parking features: Garage-Two Car, Garage-Attached, Garage Faces Side
Features
- Levels: Two
- Stories: 2
Lot
- Size: 0.25 Acres
Details
- Parcel number: 0909320001082000
Construction
Type & style
- Home type: SingleFamily
- Property subtype: Single Family Residence
Condition
- New construction: No
- Year built: 2008
Utilities & green energy
- Sewer: Public Sewer
- Water: Public
Community & HOA
Community
- Subdivision: Brentwood Village
HOA
- Has HOA: No
Location
- Region: Madison
Financial & listing details
- Price per square foot: $152/sqft
- Tax assessed value: $464,400
- Annual tax amount: $1,340
- Date on market: 7/13/2026
Estimated market value
Not available
Estimated sales range
Not available
Not available
Price history
| Date | Event | Price |
|---|---|---|
| 7/13/2026 | Listed for sale | $489,000+2.3%$152/sqft |
Source:  ValleyMLS #21923617 Report a problem ValleyMLS #21923617 Report a problem | ||
| 6/6/2024 | Listing removed | -- |
Source: ValleyMLS #21860638 Report a problem | ||
| 5/13/2024 | Listed for rent | $2,500$1/sqft |
Source: ValleyMLS #21860638 Report a problem | ||
| 5/14/2023 | Listing removed | -- |
Source: Zillow Rentals Report a problem | ||
| 5/1/2023 | Listed for rent | $2,500$1/sqft |
Source: Zillow Rentals Report a problem | ||
| 3/5/2022 | Listing removed | -- |
Source: Owner Report a problem | ||
| 2/24/2022 | Listed for sale | $477,777+59.3%$149/sqft |
Source: Owner Report a problem | ||
| 9/12/2019 | Sold | $299,900$93/sqft |
Source: ValleyMLS #1124392 Report a problem | ||
| 8/14/2019 | Listed for sale | $299,900$93/sqft |
Source: ERA Ben Porter Real Estate #1124392 Report a problem | ||
| 8/14/2019 | Pending sale | $299,900$93/sqft |
Source: ERA Ben Porter Real Estate #1124392 Report a problem | ||
| 7/29/2019 | Listed for sale | $299,900+7.1%$93/sqft |
Source: ERA Ben Porter-Madison #1124392 Report a problem | ||
| 7/30/2010 | Sold | $280,000$87/sqft |
Source: Agent Provided Report a problem | ||
Public tax history
| Year | Property taxes | Tax assessment |
|---|---|---|
| 2025 | $1,340 +1% | $46,440 +1% |
| 2024 | $1,327 +1.2% | $46,000 +1.1% |
| 2023 | $1,311 +21.7% | $45,480 +20.7% |
| 2022 | $1,077 +22.8% | $37,680 +21.5% |
| 2020 | $878 +16.2% | $31,020 +15.1% |
| 2018 | $755 -3.8% | $26,940 |
| 2017 | $785 | $26,940 -90% |
| 2016 | $785 | $269,300 +863.9% |
| 2015 | $785 | $27,940 |
Find assessor info on the county website
Monthly payment
Est. payment
Payment breakdown
Explore the cost of this home by adjusting the details. Changes won't be saved.Climate risks
Neighborhood: 35756
Nearby schools
GreatSchools rating
- 10/10Creekside Primary SchoolGrades: PK-2Distance: 5.5 mi
- 6/10East Limestone High SchoolGrades: 6-12Distance: 4 mi
- 10/10Creekside Elementary SchoolGrades: 3-5Distance: 5.5 mi
Schools provided by the listing agent
- Elementary: Creekside Elementary
- Middle: East Limestone
- High: East Limestone
Source: ValleyMLS. This data may not be complete. We recommend contacting the local school district to confirm school assignments for this home.
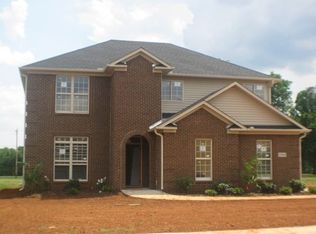
- $420,3004 bd4 ba2.9k sqft25840 Summerwood Dr, Madison, AL 35756Off Market
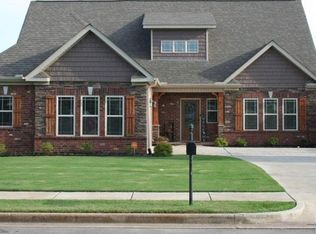
- $345,2003 bd3 ba2.1k sqft25866 Summerwood Dr, Madison, AL 35756Off Market
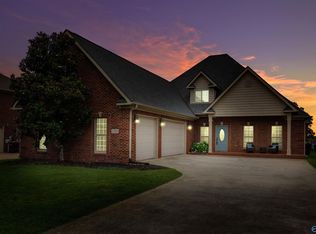
- $469,8005 bd3 ba3.6k sqft25826 Summerwood Dr, Madison, AL 35756For Sale

- $410,500-- bd-- ba2.9k sqft25880 Summerwood Dr, Madison, AL 35756Off Market
- $854,500-- bd-- ba5.9k sqft25843 Huntsville Brownsferry Rd, Madison, AL 35756Off Market
- $373,4004 bd2 ba2.5k sqft25810 Summerwood Dr, Madison, AL 35756Off Market
- $338,600-- bd2 ba2.1k sqft25843 Summerwood Dr, Madison, AL 35756Off Market
- $141,5000.489 Acres25865 Huntsville Brownsferry Rd, Madison, AL 35756Sold
A local agent can set up tours, give advice and negotiate with sellers.
Similar homes
- $489,9004 bd3 ba2.6k sqftKingston A Narayan St, Madison, AL 35756For Sale
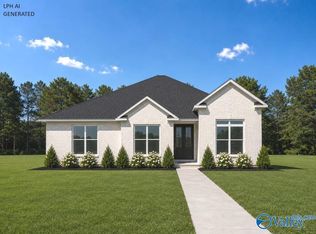 MLS ID #21924181, Gray Winn. ValleyMLS
 - $469,8005 bd3 ba3.6k sqft25826 Summerwood Dr, Madison, AL 35756For SaleMLS ID #21921801, Samantha Walker. ValleyMLS
- $454,9003 bd3 ba2.4k sqftJefferson A Narayan St, Madison, AL 35756For Sale
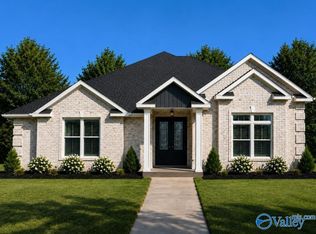 MLS ID #21923470, Gray Winn. ValleyMLS
 - $484,9004 bd3 ba2.6k sqft12404 Narayan St, Madison, AL 35756New Construction
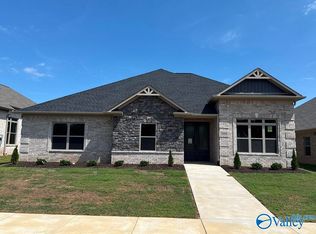 MLS ID #21922308, Trey Winn. ValleyMLS
 - $425,0004 bd4 ba3.7k sqft26172 Valley Ridge Rd NW, Madison, AL 35756For SaleMLS ID #21912411, David Dahne. ValleyMLS
- $432,9003 bd3 ba2.2k sqftHampton A Narayan St, Madison, AL 35756For SaleMLS ID #21923052, Gray Winn. ValleyMLS
- $424,9003 bd3 ba2.2k sqftEmerson A1 Narayan St, Madison, AL 35756For SaleMLS ID #21922126, Gray Winn. ValleyMLS
- $550,0004 bd4 ba3.6k sqft24859 Mahalo Cir, Madison, AL 35756For SaleMLS ID #21921959, Tina Craft. ValleyMLS
- $369,9004 bd3 ba2.5k sqft13246 Gallop Quick Ct NW, Madison, AL 35756New ConstructionValleyMLS
- $639,9004 bd3 ba3.6k sqftGreendale E Mallard Dr, Madison, AL 35756For SaleMLS ID #21924160, Gray Winn. ValleyMLS
- $520,0004 bd3 ba2.9k sqft25870 Cobblestone Ln, Athens, AL 35613For SaleMLS ID #21915165, Tracy Hood. ValleyMLS
- $350,0004 bd2 ba2k sqft25850 Iron Gate Dr, Madison, AL 35756For SaleMLS ID #21916709, Leena Jacobs. ValleyMLS
- $619,9004 bd4 ba3.4k sqftForesthill E Mallard Dr, Madison, AL 35756For SaleMLS ID #21923819, Gray Winn. ValleyMLS
- $399,9004 bd3 ba2.3k sqft25069 Addlestone Dr, Athens, AL 35613For SaleMLS ID #21924297, Amanda Power. ValleyMLS
- $449,9003 bd3 ba2.4k sqft12416 Narayan St, Madison, AL 35756New ConstructionMLS ID #21920855, Patricia Winn. ValleyMLS
- $449,9003 bd3 ba2.4k sqft12392 Narayan St, Madison, AL 35756New ConstructionMLS ID #21919674, Patricia Winn. ValleyMLS
- $405,0005 bd3 ba2.5k sqft25986 Rosedown Dr, Athens, AL 35613For SaleMLS ID #21923831, Gina Barlow. ValleyMLS
- $419,9003 bd3 ba2.2k sqft12370 Narayan St, Madison, AL 35756New ConstructionMLS ID #21922716, Aaron Winn. ValleyMLS
- $427,9003 bd3 ba2.2k sqft12378 Narayan St, Madison, AL 35756New ConstructionMLS ID #21922724, Trey Winn. ValleyMLS
- $379,0004 bd3 ba2.1k sqft13217 Hidden Valley Dr, Madison, AL 35756For SaleMLS ID #529546, Laura Butler. Strategic MLS Alliance
