Welcome home to 55 Autumn Ashe Rd. This home has reclaimed wood and architectural accent doorways. Antique transom doorways. Barnwood doors and brick feature walls. This 5 bedroom home has an abundance of space for families to make new memories in. The 2 story great room has a lot of natural light with plantation shutters and a stone gas fireplace with soaring feature wall. The Kitchen has lots of storage and countertop space with gas stove top, double ovens and Island. The dining room has a brick feature wall with space for a large farm table. Separate office space with barndoors. 4 bedrooms upstairs. 3 car garage with in ground tornado shelter! Large covered patio with gas fireplace
For sale
$730,000
55 Autumn Ashe Rd, Madison, AL 35756
5beds
3,193sqft
Single Family Residence
Built in 2014
0.36 Acres Lot
$-- Zestimate®
$229/sqft
$40/mo HOA
What's special
- 5 days
- 342
- 13
Likely to sell faster than
Zillow last checked:
Listing updated:
Listed by:
Terry King 256-348-4552,
RE/MAX Unlimited
Source: ValleyMLS,MLS#: 21932806
Facts & features
Interior
Bedrooms & bathrooms
- Bedrooms: 5
- Bathrooms: 3
- Full bathrooms: 2
- 1/2 bathrooms: 1
Rooms
- Room types: Master Bedroom, Living Room, Bedroom 2, Dining Room, Bedroom 3, Kitchen, Bedroom 4, Office/Study, Laundry
Primary bedroom
- Features: 9’ Ceiling, Ceiling Fan(s), Crown Molding, Isolate, Smooth Ceiling, Window Cov, Walk-In Closet(s), LVP
- Level: First
- Area: 266
- Dimensions: 14 x 19
Bedroom 2
- Features: Ceiling Fan(s), Crown Molding, Smooth Ceiling, Window Cov, LVP
- Level: Second
- Area: 132
- Dimensions: 11 x 12
Bedroom 3
- Features: Ceiling Fan(s), Smooth Ceiling, Window Cov, LVP
- Level: Second
- Area: 156
- Dimensions: 13 x 12
Bedroom 4
- Features: Ceiling Fan(s), Crown Molding, Window Cov, LVP
- Level: Second
- Area: 266
- Dimensions: 14 x 19
Bedroom 5
- Features: Crown Molding, Smooth Ceiling, LVP
- Level: Second
- Area: 156
- Dimensions: 12 x 13
Dining room
- Features: 9’ Ceiling, Crown Molding, Smooth Ceiling, Window Cov, LVP Flooring
- Level: First
- Area: 154
- Dimensions: 14 x 11
Kitchen
- Features: 9’ Ceiling, Crown Molding, Eat-in Kitchen, Granite Counters, Kitchen Island, Pantry, Recessed Lighting, Smooth Ceiling, Window Cov, Built-in Features, LVP
- Level: First
- Area: 275
- Dimensions: 25 x 11
Living room
- Features: 10’ + Ceiling, Ceiling Fan(s), Crown Molding, Fireplace, Recessed Lighting, Smooth Ceiling, Window Cov, Built-in Features, LVP
- Level: First
- Area: 361
- Dimensions: 19 x 19
Office
- Features: 10’ + Ceiling, LVP
- Level: First
- Area: 182
- Dimensions: 13 x 14
Laundry room
- Features: Smooth Ceiling, Tile
- Level: First
- Area: 80
- Dimensions: 10 x 8
Heating
- Central 1
Cooling
- Central 2
Features
- Has basement: No
- Number of fireplaces: 2
- Fireplace features: Gas Log, Two
Interior area
- Total interior livable area: 3,193 sqft
Property
Parking
- Parking features: Garage-One Car, Garage-Two Car, Garage-Attached, Garage Faces Side, Driveway-Concrete
Features
- Levels: Two
- Stories: 2
Lot
- Size: 0.36 Acres
- Dimensions: 177 x 125
Details
- Parcel number: 1701120001150000
Construction
Type & style
- Home type: SingleFamily
- Architectural style: Traditional
- Property subtype: Single Family Residence
Materials
- Foundation: Slab
Condition
- New construction: No
- Year built: 2014
Details
- Builder name: MURPHY HOMES INC
Utilities & green energy
- Sewer: Private Sewer, Public Sewer
Community & HOA
Community
- Subdivision: Greenbrier Woods
HOA
- Has HOA: Yes
- HOA fee: $475 annually
- HOA name: Hughes Property Mgt
Location
- Region: Madison
Financial & listing details
- Price per square foot: $229/sqft
- Tax assessed value: $639,900
- Annual tax amount: $4,555
- Date on market: 10/29/2026
Estimated market value
Not available
Estimated sales range
Not available
Not available
Price history
| Date | Event | Price |
|---|---|---|
| 11/1/2026 | Listed for sale | $730,000+86.8%$229/sqft |
Source:  ValleyMLS #21932806 Report a problem | ||
| 3/25/2014 | Sold | $390,822$122/sqft |
Source: ValleyMLS #778461 Report a problem | ||
Public tax history
| Year | Property taxes | Tax assessment |
|---|---|---|
| 2025 | $4,555 +3.1% | $64,000 +3% |
| 2024 | $4,420 -5.4% | $62,120 -5.3% |
| 2023 | $4,672 +25.5% | $65,620 +25.1% |
| 2022 | $3,723 +27.4% | $52,440 +26.9% |
| 2020 | $2,922 +37.8% | $41,320 +14.1% |
| 2018 | $2,120 -0.5% | $36,220 |
| 2017 | $2,130 | $36,220 -90% |
| 2016 | $2,130 | $362,200 +900% |
| 2015 | $2,130 | $36,220 |
Find assessor info on the county website
Monthly payment
Est. payment
Payment breakdown
Explore the cost of this home by adjusting the details. Changes won't be saved.Climate risks
Neighborhood: 35756
Nearby schools
Schools provided by the listing agent
- Elementary: Russell Branch
- Middle: Liberty
- High: Jamesclemens
Source: ValleyMLS. This data may not be complete. We recommend contacting the local school district to confirm school assignments for this home.
Similar homes
- $789,9004 bd4 ba3.7k sqft104 Cedar Br, Madison, AL 35756For Sale
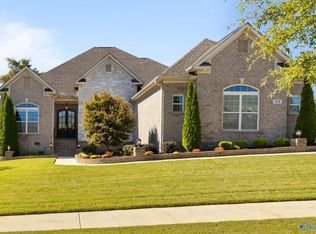 MLS ID #21932736, Julie Lockwood. ValleyMLS
- $744,9004 bd4 ba4.4k sqft206 Gaston Dr, Madison, AL 35756For Sale
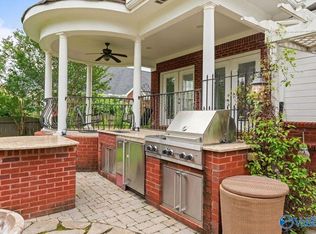 MLS ID #21920531, Meghann Delashaw. ValleyMLS
- $779,9004 bd4 ba4k sqft137 Towhee Way, Madison, AL 35756For Sale
 MLS ID #21920604, John Thomas. ValleyMLS
- $699,9004 bd4 ba4.2k sqft107 Camden Cir, Madison, AL 35758For Sale
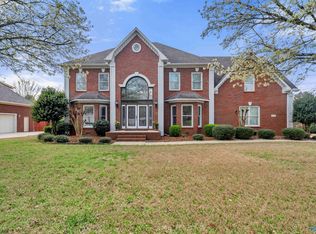 MLS ID #21912297, Kim Savage. ValleyMLS
