Space, comfort, & a prime Madison location in James Clemens Schools come together in this 4/3.5-bath home offering + media room & bonus room which could be used as 5th bedroom. A fireplace adds warmth and character, while the brick-and-wood exterior creates timeless curb appeal. New HVAC unit 2025, custom patio 2 years old, new hardwoods throughout entire main level, freshly painted entire home. The study has French glass doors, kitchen boasts granite & island. Built in 2015, the two-story layout provides plenty of room for everyday living, entertaining, working from home, or hosting guests. 3 Car Garage wooded private backyard w/ outdoor entertaining area w/ brick pavers & outdoor firepit.
For sale
$545,000
208 Duchess Dr, Madison, AL 35758
4beds
3,268sqft
Single Family Residence
Built in 2015
0.25 Acres Lot
$535,400 Zestimate®
$167/sqft
$46/mo HOA
What's special
Freshly painted entire homeBonus roomMedia roomWooded private backyard
- 10 days
- 958
- 104
Likely to sell faster than
Zillow last checked:
Listing updated:
Listed by:
John Wesley Brooks 256-797-2283,
Capstone Realty LLC Huntsville,
Nabila Arbaje 305-747-3285,
Capstone Realty LLC Huntsville
Source: ValleyMLS,MLS#: 21929078
Facts & features
Interior
Bedrooms & bathrooms
- Bedrooms: 4
- Bathrooms: 4
- Full bathrooms: 3
- 1/2 bathrooms: 1
Rooms
- Room types: Foyer, Master Bedroom, Living Room, Bedroom 2, Dining Room, Bedroom 3, Kitchen, Bedroom 4, Family Room, Breakfast, Bonus Room, Office/Study, Bedroom, Glabath, Laundry, Media Room, Bathroom 3, Bath:Full, Master Bathroom, Bath:Ensuite1/2, Bath:GlamFull, Bath:Powder1/2
Primary bedroom
- Features: 9’ Ceiling, Isolate, Smooth Ceiling, Window Cov, Wood Floor
- Level: First
- Area: 238
- Dimensions: 14 x 17
Bedroom 2
- Features: 9’ Ceiling, Ceiling Fan(s), Smooth Ceiling, Window Cov, Walk-In Closet(s)
- Level: First
- Area: 154
- Dimensions: 11 x 14
Bedroom 3
- Features: 9’ Ceiling, Ceiling Fan(s), Smooth Ceiling, Window Cov, Wood Floor, Walk-In Closet(s)
- Level: First
- Area: 168
- Dimensions: 12 x 14
Bedroom 4
- Features: Ceiling Fan(s), Carpet, Window Cov
- Level: Second
- Area: 120
- Dimensions: 10 x 12
Family room
- Features: 9’ Ceiling, Ceiling Fan(s), Smooth Ceiling, Window Cov, Wood Floor
- Level: First
- Area: 342
- Dimensions: 18 x 19
Kitchen
- Features: 9’ Ceiling, Granite Counters, Kitchen Island, Pantry, Smooth Ceiling, Wood Floor, Walk-In Closet(s)
- Level: First
- Area: 204
- Dimensions: 12 x 17
Bonus room
- Features: Smooth Ceiling
- Level: Second
- Area: 440
- Dimensions: 22 x 20
Heating
- Central 1, Electric
Cooling
- Central 1, Electric
Appliances
- Included: Range, Oven, Dishwasher, Microwave, Disposal, Electric Water Heater
Features
- Has basement: No
- Has fireplace: No
- Fireplace features: None
Interior area
- Total interior livable area: 3,268 sqft
Property
Parking
- Parking features: Garage-Three Car, Garage-Attached, Driveway-Concrete
Features
- Levels: One and One Half
- Stories: 1
- Patio & porch: Covered Porch, Patio
- Exterior features: Curb/Gutters, Sidewalk
Lot
- Size: 0.25 Acres
Details
- Parcel number: 1603060001001036
Construction
Type & style
- Home type: SingleFamily
- Property subtype: Single Family Residence
Materials
- Foundation: Slab
Condition
- New construction: No
- Year built: 2015
Details
- Builder name: LEGACY HOMES
Utilities & green energy
- Sewer: Public Sewer
- Water: Public
Community & HOA
Community
- Features: Curbs
- Subdivision: Applewood
HOA
- Has HOA: Yes
- Amenities included: Clubhouse, Pool, Common Grounds
- Services included: Club House, Community Pool (OA), Common Grounds
- HOA fee: $550 annually
- HOA name: Elite Housing
Location
- Region: Madison
Financial & listing details
- Price per square foot: $167/sqft
- Tax assessed value: $464,800
- Annual tax amount: $3,174
- Date on market: 9/14/2026
Estimated market value
$535,400
$509,000 - $562,000
$3,143/mo
Price history
| Date | Event | Price |
|---|---|---|
| 9/14/2026 | Listed for sale | $545,000+87%$167/sqft |
Source:  ValleyMLS #21929078 Report a problem ValleyMLS #21929078 Report a problem | ||
| 5/28/2015 | Sold | $291,490$89/sqft |
Source: ValleyMLS #1010415 Report a problem | ||
Public tax history
| Year | Property taxes | Tax assessment |
|---|---|---|
| 2025 | $3,174 +7.1% | $46,220 +7% |
| 2024 | $2,964 +3.4% | $43,200 +3.3% |
| 2023 | $2,867 +25.4% | $41,800 +25% |
| 2022 | $2,286 +10.4% | $33,440 +10.2% |
| 2021 | $2,071 +5.1% | $30,340 +5% |
| 2020 | $1,971 +26% | $28,900 +3.7% |
| 2019 | $1,564 | $27,860 +5.1% |
| 2018 | $1,564 +6.1% | $26,500 +0.8% |
| 2017 | $1,474 | $26,300 +7.7% |
| 2016 | $1,474 +7.9% | $24,420 +259.1% |
| 2015 | $1,366 +249.4% | $6,800 |
| 2014 | $391 | -- |
Find assessor info on the county website
Monthly payment
Est. payment
Payment breakdown
Explore the cost of this home by adjusting the details. Changes won't be saved.Climate risks
Neighborhood: 35758
Nearby schools
Schools provided by the listing agent
- Elementary: Columbia Elementary
- Middle: Liberty
- High: Jamesclemens
Source: ValleyMLS. This data may not be complete. We recommend contacting the local school district to confirm school assignments for this home.
Similar homes
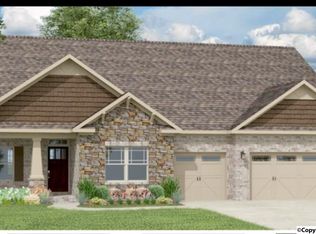
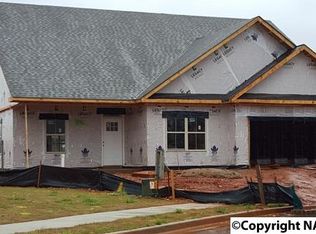
- $579,9005 bd4 ba3.8k sqft140 Fox Hollow Dr, Madison, AL 35758For Sale
 MLS ID #21866962, Daniel Demers. ValleyMLS
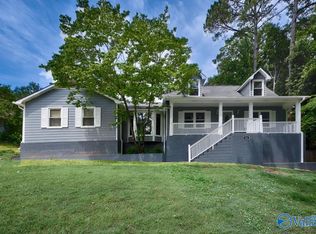
 - $499,9004 bd4 ba3.2k sqft204 Rodman Dr, Madison, AL 35758For Sale
 MLS ID #21917903, Jill Heffernan. ValleyMLS
 - $484,9005 bd3 ba3.2k sqft101 Inwood Trl, Madison, AL 35758For Sale
 MLS ID #21921802, Samantha Walker. ValleyMLS
 - $524,9004 bd3 ba2.2k sqft222 Saint Louis St, Madison, AL 35758For Sale
 MLS ID #21923567, Deborah Haney. ValleyMLS
